
3635 Wigeon Way #Lot 211, Winnabow, NC 28479
Local realty services provided by:ERA Strother Real Estate
3635 Wigeon Way #Lot 211,Winnabow, NC 28479
$369,900
- 3 Beds
- 2 Baths
- 1,475 sq. ft.
- Single family
- Pending
Listed by: angie & cedric robinson
Office: re/max executive
MLS#:100597175
Source:NC_CCAR
Price summary
- Price:$369,900
- Price per sq. ft.:$250.78
About this home
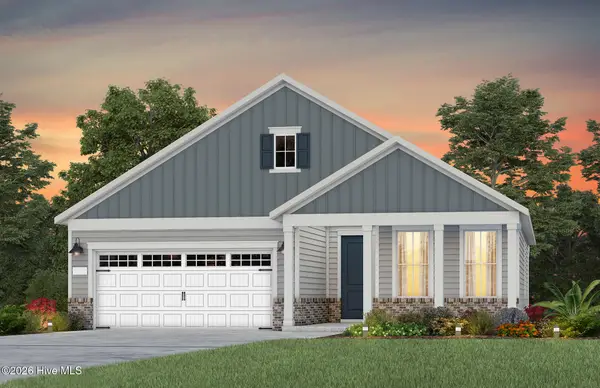
Skip the wait for new construction and start enjoying your own backyard oasis from day one! Built in 2024 and located in desirable Mallory Creek Plantation, this beautifully maintained ranch-style home offers 3 bedrooms, 2 full bathrooms, approximately 1,475 square feet, an attached 2-car garage and easy one-level living--but it's the incredible outdoor living space that truly sets this home apart. Step inside to a bright and inviting open-concept floor plan designed for both everyday living and entertaining. This gem is full of comfortable gathering space filled with natural light. The kitchen is the heart of the home, featuring white cabinetry, stainless steel appliances, recessed lighting, a separate pantry and an oversized center island with seating for four. With generous prep space and an open view into the dining and living areas, it's a layout that makes entertaining easy. The split-bedroom floor plan provides added privacy. The primary suite features a walk-in closet and private bath with dual vanities and an oversized walk-in shower. Two additional bedrooms and a second full bathroom offer flexibility for family, guests or a home office, while the separate laundry room adds everyday convenience. Now step outside, because this backyard is where this home really shines! The fully fenced yard has been thoughtfully transformed into a private outdoor retreat centered around a beautiful in-ground saltwater swimming pool with expansive concrete decking and plenty of room for multiple lounge chairs. A large covered pergola complete with fans and lights, creates the perfect shaded space for outdoor dining and entertaining. A separate fire-pit area with dedicated seating offers another place to gather on cool Carolina evenings. Additional landscaping, palm trees and grassy lawn areas complete the setting, with yet another covered sitting area for a quiet morning coffee or afternoon break. Whether you're floating in the pool on a summer afternoon, hosting friends for dinner under the pergola, relaxing poolside or ending the evening around the fire pit, this backyard was designed to be enjoyed. Mallory Creek Plantation offers neighborhood amenities including community pools, clubhouses, playgrounds, basketball, pickleball and tennis courts, sidewalks and walking trails. You'll also enjoy convenient access to Leland-area shopping, restaurants, grocery stores and everyday conveniences, with Wilmington and surrounding Brunswick County destinations within easy reach. Why buy new and then spend additional time and money adding a pool, fencing, extensive concrete, landscaping and outdoor entertaining spaces? Here, the upgrades have already been completed. Nearly new construction inside and your own private backyard resort outside--3635 Wigeon Way is ready for you to simply move in and enjoy....
Contact an agent
Home facts
- Year built:2024
- Subdivision & Development:Mallory Creek Plantation
- Listing ID #:100597175
- Added:49 day(s) ago
- Updated:October 09, 2026 at 08:58 AM
Rooms and interior
- Bedrooms:3
- Total bathrooms:2
- Full bathrooms:2
- Rooms Total:6
- Flooring:Carpet, Vinyl
- Bathrooms Description:Walk-in Shower
- Kitchen Description:Dishwasher, Disposal, Kitchen Island, Pantry, Refrigerator
- Bedroom Description:Master Downstairs, Walk-In Closet(s)
- Living area:1,475 sq. ft.
Heating and cooling
- Cooling:Central Air
- Heating:Electric, Forced Air, Heat Pump, Heating
- Central air:Yes
Structure and exterior
- Roof:Architectural Shingle
- Year built:2024
- Building area:1,475 sq. ft.
- Lot area:0.17 Acres
- Construction Materials:Vinyl Siding, Wood Frame
- Exterior Features:Covered, Patio
- Foundation Description:Slab
- Levels:1 Story
Schools
- High school:North Brunswick
- Middle school:Leland
- Elementary school:Town Creek
Utilities
- Water:Water Connected
- Sewer:Sewer Connected
Finances and disclosures
- Price:$369,900
- Price per sq. ft.:$250.78
Features and amenities
- Appliances:Dishwasher, Disposal, Refrigerator
- Laundry features:Laundry Room
- Amenities:Basketball Court, Blinds/Shades, Clubhouse, Community Pool, Jogging Path, Management, Park, Pickleball, Picnic Area, Playground, Street Lights, Tennis Court(s), Trail(s), Walk-In Closet(s)
- Pool features:Community Pool
Parking
- Total parking spaces:6
- Parking description:Attached, Attached Garage, Concrete, Garage Door Opener, Paved
- Garage:Yes
- Garage spaces:2

New listings near 3635 Wigeon Way #Lot 211
- New
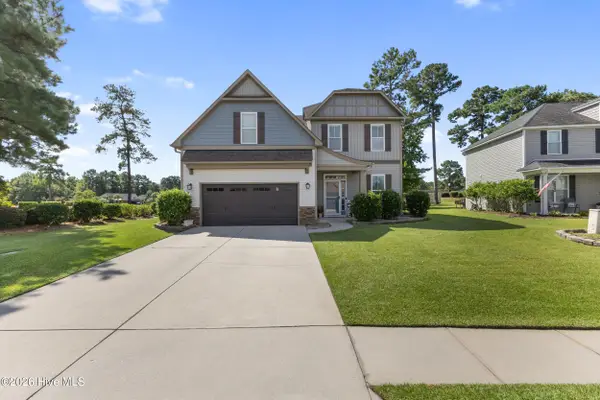 $529,000Active4 beds 3 baths3,187 sq. ft.
650 Heartwood Drive, Winnabow, NC 28479
MLS# 100609235Listed by: INTRACOASTAL REALTY CORPORATION - New
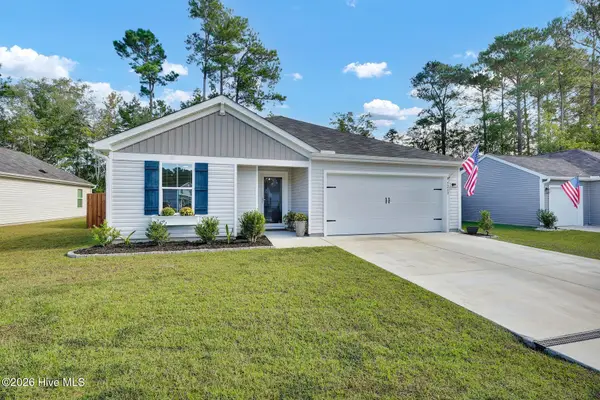 $315,000Active4 beds 2 baths1,864 sq. ft.
5260 Soybean Drive Ne, Winnabow, NC 28479
MLS# 100609052Listed by: INTRACOASTAL REALTY CORPORATION - New
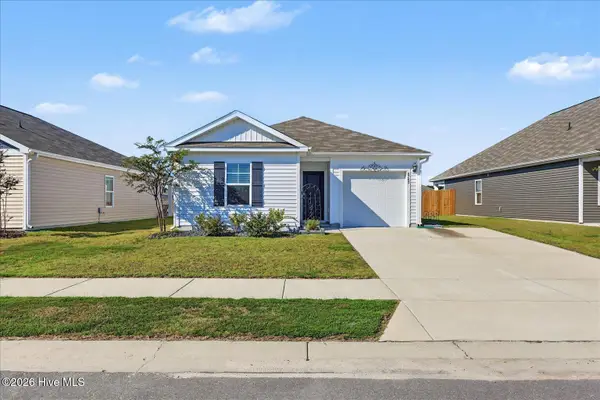 $299,900Active3 beds 2 baths1,183 sq. ft.
4743 Scaup Way, Winnabow, NC 28479
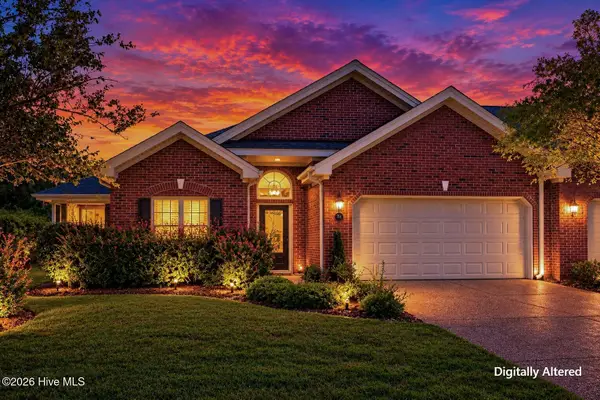
MLS# 100608902Listed by: THE CAPSTONE GROUP 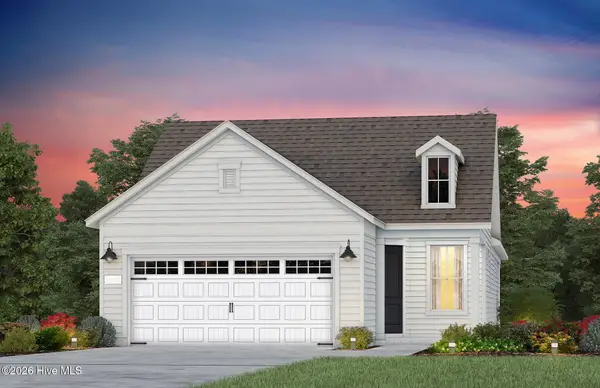 $403,990Pending2 beds 2 baths1,345 sq. ft.
5011 Meadow Buttercup Court, Winnabow, NC 28479
MLS# 100608436Listed by: PULTE HOME COMPANY- New
 $292,500Active3 beds 2 baths1,757 sq. ft.
714 Beachwalk Drive, Winnabow, NC 28479
MLS# 100608328Listed by: RE/MAX EXECUTIVE - New
 $199,000Active3 beds 3 baths1,510 sq. ft.
10165 Creekside Drive Se #Apt 1, Leland, NC 28451
MLS# 100607697Listed by: NAUTICAL WAVES REALTY, LLC - New
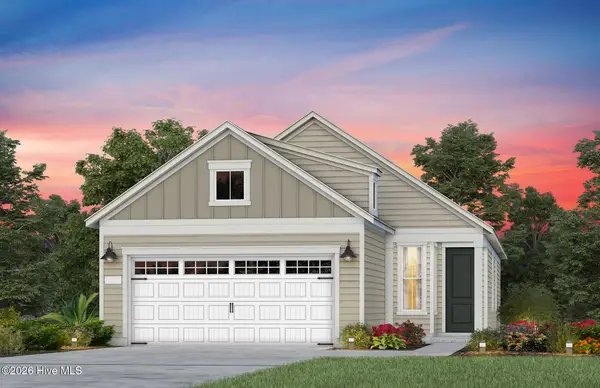 $463,705Active3 beds 2 baths1,403 sq. ft.
3054 False Fox Loop, Leland, NC 28479
MLS# 100607462Listed by: PULTE HOME COMPANY - New
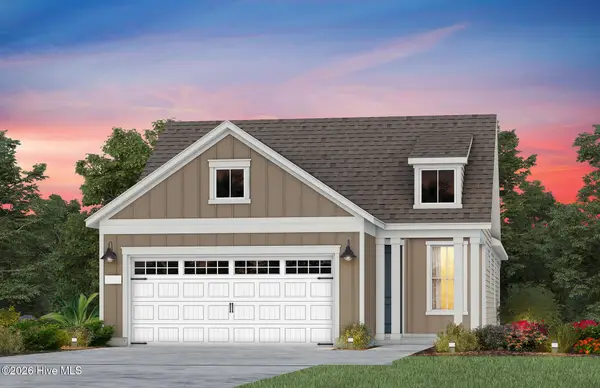 $454,585Active2 beds 2 baths1,345 sq. ft.
3050 False Fox Loop, Leland, NC 28479
MLS# 100607481Listed by: PULTE HOME COMPANY - New
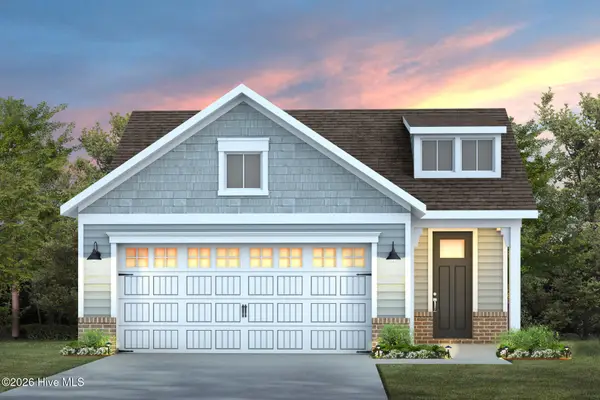 $454,185Active2 beds 2 baths1,581 sq. ft.
3046 False Fox Loop, Leland, NC 28479
MLS# 100607493Listed by: PULTE HOME COMPANY - New
 $509,460Active2 beds 2 baths1,809 sq. ft.
2704 Silver Weed Court, Winnabow, NC 28479
MLS# 100607422Listed by: PULTE HOME COMPANY


Protect your home and budget from life's surprises with an Assurant Home Warranty, backed by a partner that supports you through every step of homeownership. Explore Plans.
© 2023 - 2026 ERA Franchise Systems LLC. All rights reserved. ERA Franchise Systems LLC fully supports the principles of the Fair Housing Act and the Equal Opportunity Act. ERA, ERA Real Estate powered, and their respective logos are registered service marks of ERA Franchise Systems LLC. Each office is independently owned and operated.