
1015 Greenhurst Road, Winston Salem, NC 27104
Local realty services provided by:ERA Live Moore
1015 Greenhurst Road,Winston-Salem, NC 27104
$589,900
- 4 Beds
- 4 Baths
- - sq. ft.
- Single family
- Active
Listed by: susan maier colon
Office: berkshire hathaway homeservices carolinas realty336-768-3300
MLS#:1222635
Source:NC_TRIAD
Price summary
- Price:$589,900
About this home
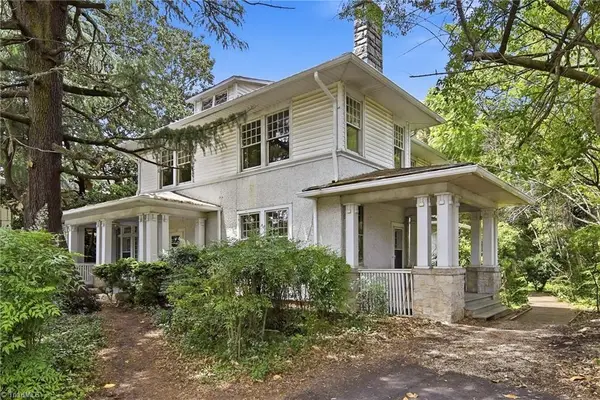
Beautifully updated Sherwood Forest home offering exceptional flexibility and comfortable living spaces throughout. Hardwood floors, custom built-ins, plantation shutters, & spacious gathering areas create a warm, inviting atmosphere. The updated kitchen features granite countertops, stainless steel appliances, abundant cabinetry, & generous workspace. A welcoming den w/ a custom built-in beverage center opens to a screened porch and expansive deck overlooking the backyard. The upper level includes the primary suite and two additional bedrooms. Recent improvements include a renovated primary bath, fresh interior paint throughout, and new flooring in the upstairs bath and one bedroom. The finished lower level offers a bedroom, full bath, fireplace, built-in office nook, flex room, wet bar, & private exterior access, ideal for guests, extended family, or a variety of uses. Mature landscaping, attractive exterior finishes, & neighborhood pool membership availability complete the property.
Contact an agent
Home facts
- Year built:1984
- Listing ID #:1222635
- Added:1 day(s) ago
- Updated:May 30, 2026 at 12:52 AM
Rooms and interior
- Bedrooms:4
- Total bathrooms:4
- Full bathrooms:3
- Half bathrooms:1
- Flooring:Carpet
- Bathrooms Description:Separate Shower
- Kitchen Description:Dishwasher, Gas Cooktop, Kitchen Island, Microwave, Oven
- Basement Description:Basement, Finished
Heating and cooling
- Cooling:Ceiling Fan(s), Central Air
- Heating:Forced Air, Heat Pump, Natural Gas
- Central air:Yes
Structure and exterior
- Year built:1984
- Lot Features:City Lot
- Architectural Style:Traditional
- Construction Materials:Brick, Masonite, Vinyl Siding
Schools
- High school:Call School Board
- Middle school:Call School Board
- Elementary school:Call School Board
Utilities
- Water:Public
- Sewer:Public Sewer
Finances and disclosures
- Price:$589,900
- Tax amount:$5,670
Features and amenities
- Appliances:Dishwasher, Gas Cooktop
- Amenities:Ceiling Fan(s), Wet Bar
Parking
- Parking description:Basement, Basement Garage, Driveway, Garage, Garage Faces Side, Paved, Side Load Garage
- Garage spaces:2
 2026 Triad MLS, Inc. All rights reserved. IDX information is provided exclusively for personal, non-commercial use, and may not be used for any purpose other than to identify prospective properties consumers may be interested in purchasing. Information is deemed reliable but not guaranteed. This site will be monitored for ‘scraping’ and any use of search facilities of data on the site other than by potential buyers/sellers is prohibited. All Sale data is for informational purposes only and is not an indication of a market analysis or appraisal. Properties marked with the Triad MLS, Inc. icon are provided courtesy of the Triad MLS, Inc.’s, Internet Data Exchange Database.
New listings near 1015 Greenhurst Road
- New
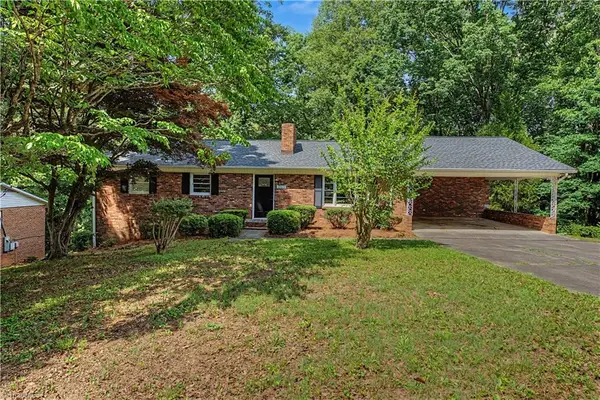 $259,900Active3 beds 2 baths
3761 Spaulding Drive, Winston-Salem, NC 27105
MLS# 1222586Listed by: REAL BROKER LLC - New
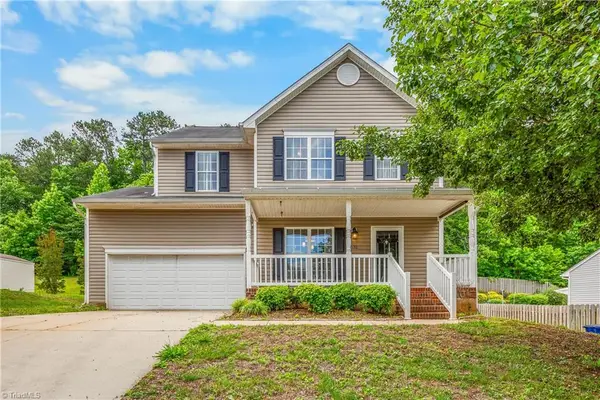 $234,900Active4 beds 3 baths
532 Rockbridge Drive, Kernersville, NC 27284
MLS# 1221869Listed by: COLDWELL BANKER ADVANTAGE - New
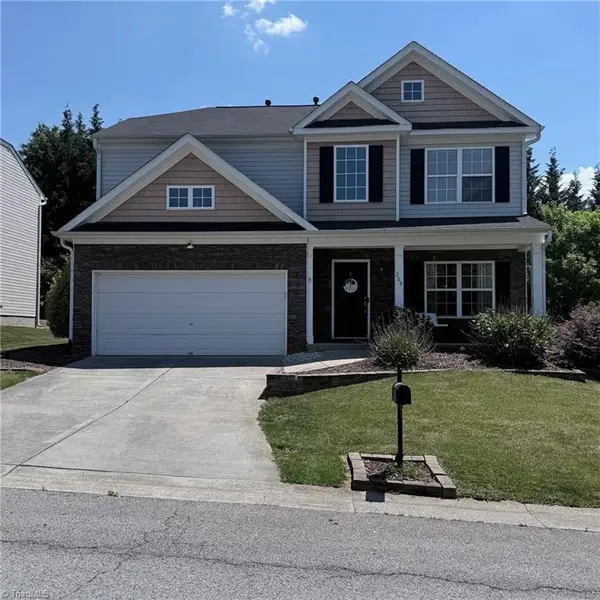 $365,000Active4 beds 3 baths
208 Water Lily Circle, Winston-Salem, NC 27107
MLS# 1222412Listed by: EXP REALTY - New
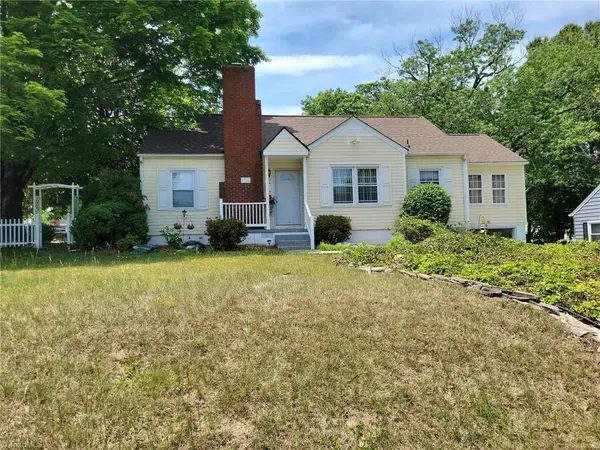 $249,000Active3 beds 2 baths
1716 Brookwood Drive, Winston-Salem, NC 27106
MLS# 1222592Listed by: THE BROWN KEYS REAL ESTATE LLC - Open Sun, 2 to 4pmNew
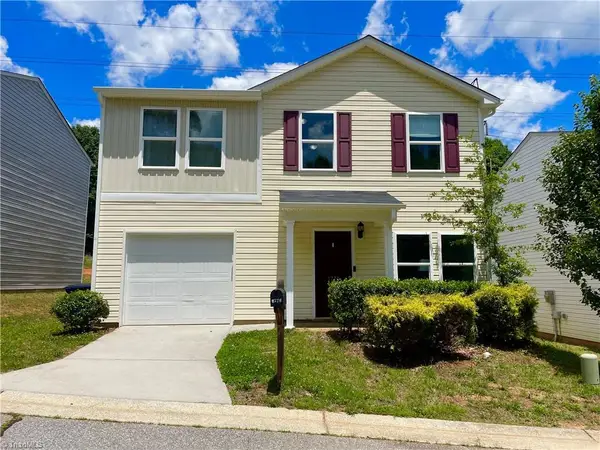 $249,900Active3 beds 3 baths
1770 Sandersted Village Circle, Winston-Salem, NC 27103
MLS# 1222648Listed by: ROPER TRIAD REALTY - New
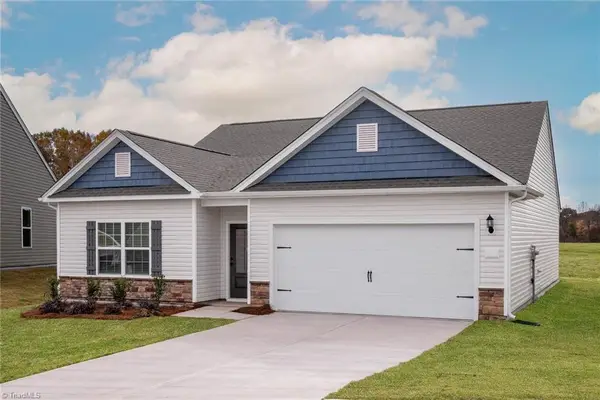 $366,900Active3 beds 2 baths
3434 Robindale Drive, Winston-Salem, NC 27107
MLS# 1222694Listed by: LGI HOMES NC, LLC - New
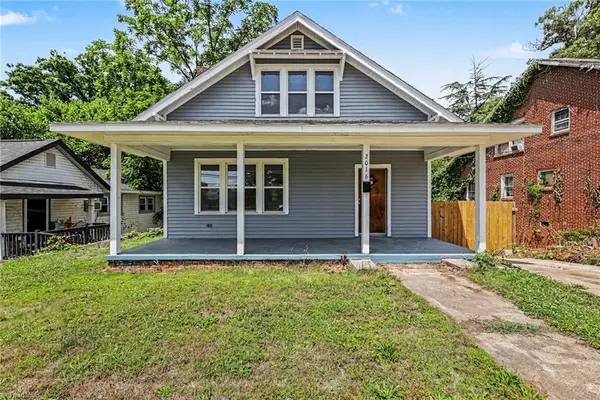 $240,000Active4 beds 3 baths
2016 Cherry Street, Winston-Salem, NC 27105
MLS# 1222696Listed by: MARK SPAIN REAL ESTATE - New
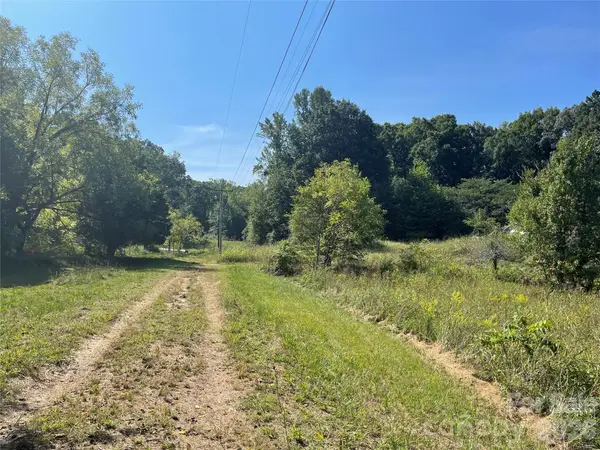 $275,000Active22 Acres
4736 S Main Street, Winston Salem, NC 27127
MLS# 4367815Listed by: HOWARD HANNA ALLEN TATE WINSTON SALEM - New
 $490,000Active4 beds 3 baths
707 Summit Street, Winston-Salem, NC 27101
MLS# 1222660Listed by: LEONARD RYDEN BURR REAL ESTATE


Protect your home and budget from life's surprises with an Assurant Home Warranty, backed by a partner that supports you through every step of homeownership. Explore Plans.
© 2023 - 2026 ERA Franchise Systems LLC. All rights reserved. ERA Franchise Systems LLC fully supports the principles of the Fair Housing Act and the Equal Opportunity Act. ERA, ERA Real Estate powered, and their respective logos are registered service marks of ERA Franchise Systems LLC. Each office is independently owned and operated.