
3434 Robindale Drive, Winston Salem, NC 27107
Local realty services provided by:ERA Live Moore
Listed by: michael sceau
Office: lgi homes nc llc.
MLS#:4387755
Source:CH
3434 Robindale Drive,Winston Salem, NC 27107
$341,900
- 3 Beds
- 2 Baths
- 1,552 sq. ft.
- Single family
- Active
Price summary
- Price:$341,900
- Price per sq. ft.:$220.3
- Monthly HOA dues:$118.67
About this home
Just Listed in Winston-Salem!
Single-Story Living • Open-Concept Design • Covered Outdoor Living
Welcome home to the beautiful Cary floorplan by LGI Homes in the sought-after Robindale community! This thoughtfully designed single-story home offers 3 spacious bedrooms, 2 full bathrooms, and a bright open-concept layout that perfectly blends comfort and functionality. From the moment you walk inside, you’ll love the modern finishes, natural flow, and inviting spaces designed for both entertaining and everyday living.
The chef-ready kitchen is the heart of the home, featuring granite countertops, stainless steel Whirlpool appliances, abundant cabinet space, recessed lighting, and a large island overlooking the dining and living areas. Whether hosting guests or enjoying a quiet night at home, this open layout makes every space feel connected and welcoming.
The private owner’s suite offers a relaxing retreat with an en-suite bathroom and spacious walk-in closet, while the additional bedrooms provide flexibility for family, guests, a home office, or hobbies. Every bedroom includes generous closet space, giving you the storage you’ve been searching for.
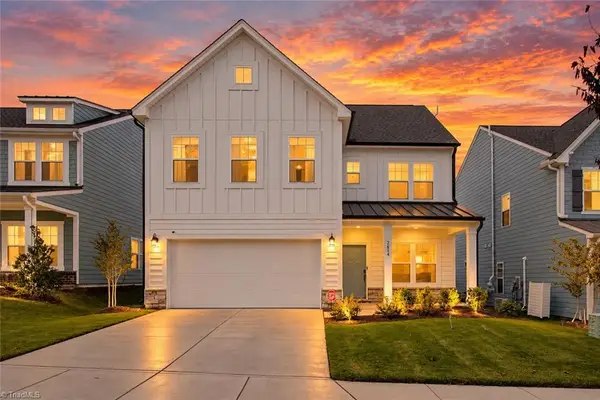
Step outside to enjoy the covered back patio—perfect for grilling, relaxing, or enjoying North Carolina evenings year-round. The exterior showcases excellent curb appeal with professionally designed landscaping and a welcoming entryway.
Conveniently located in Winston-Salem near shopping, dining, golf courses, parks, recreation, and major highways, Robindale offers easy access to Greensboro, High Point, and the entire Triad area. Enjoy the benefits of newer construction, energy-efficient features, modern design, and move-in ready convenience all in one incredible home.
If you’ve been searching for stylish one-story living with upgraded finishes, functional space, and an unbeatable location, this home is a must-see!...
Contact an agent
Home facts
- Year built:2026
- Subdivision & Development:None
- Listing ID #:4387755
- Updated:October 12, 2026 at 01:25 PM
Rooms and interior
- Bedrooms:3
- Total bathrooms:2
- Full bathrooms:2
- Flooring:Carpet, Vinyl
- Kitchen Description:Dishwasher, Disposal, Electric Oven, Electric Range, Microwave, Oven, Refrigerator, Self Cleaning Oven
- Living area:1,552 sq. ft.
Heating and cooling
- Cooling:Central Air, Heat Pump
- Heating:Heat Pump
Structure and exterior
- Year built:2026
- Building area:1,552 sq. ft.
- Lot area:0.22 Acres
- Lot Features:Corner Lot, Paved
- Construction Materials:Vinyl
- Foundation Description:Slab
Schools
- High school:RB Glenn
- Elementary school:Smith Farm
Utilities
- Water:Public Water
- Sewer:Public Sewer
Finances and disclosures
- Price:$341,900
- Price per sq. ft.:$220.3
Features and amenities
- Laundry features:Laundry Room, Upper Level, Utility Room
- Amenities:Attic Stairs Pulldown, Walk-In Closet(s)
Parking
- Parking description:Attached Garage, Driveway, Garage Door Opener
- Garage:Yes
- Garage spaces:2
 Listings courtesy of Canopy MLS as distributed by MLS GRID. Copyright 2021 Canopy MLS. All rights reserved. Canopy MLS, provides content displayed here (“provided content”) on an “as is” basis and makes no representations or warranties regarding the provided content, including, but not limited to those of non-infringement, timeliness, accuracy, or completeness. Individuals and companies using information presented are responsible for verification and validation of information they utilize and present to their customers and clients. Canopy MLS will not be liable for any damage or loss resulting from use of the provided content or the products available through Portals, IDX, VOW, and/or Syndication. Recipients of this information shall not resell, redistribute, reproduce, modify, or otherwise copy any portion thereof without the expressed written consent of Canopy MLS.
New listings near 3434 Robindale Drive
- Coming Soon
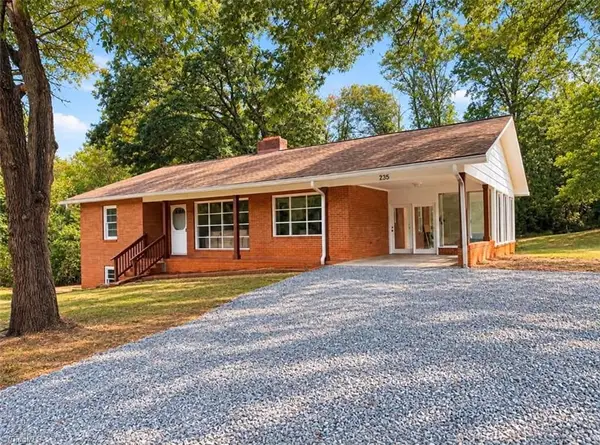 $275,000Coming Soon3 beds 2 baths1,464 sq. ft.
235 Penner Street, Winston-Salem, NC 27105
MLS# 1238670Listed by: KELLER WILLIAMS REALTY ELITE - Coming Soon
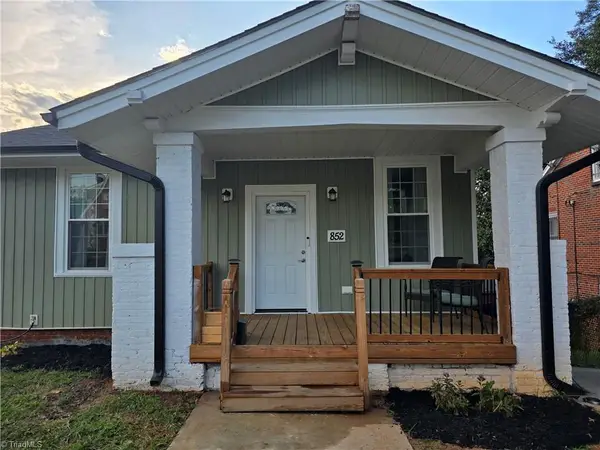 $274,900Coming Soon3 beds 3 baths2,000 sq. ft.
852 N Cameron Avenue, Winston-Salem, NC 27101
MLS# 1236875Listed by: COLDWELL BANKER ADVANTAGE - Coming Soon
 $315,000Coming Soon4 beds 3 baths2,071 sq. ft.
3996 Foliage Drive, Winston-Salem, NC 27101
MLS# 1238160Listed by: MARK SPAIN REAL ESTATE - New
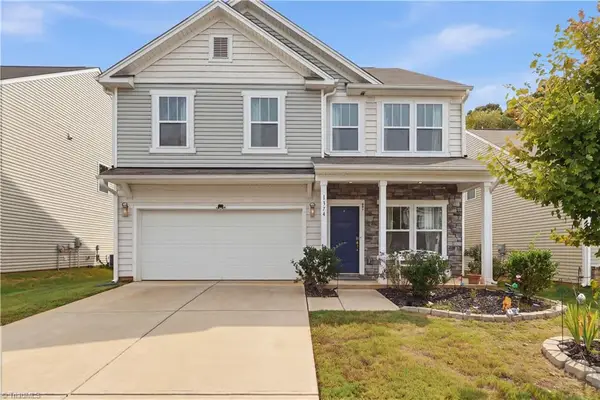 $360,000Active4 beds 3 baths2,527 sq. ft.
1374 Finwick Drive, Pfafftown, NC 27040
MLS# 1237035Listed by: REALTY ONE GROUP RESULTS - New
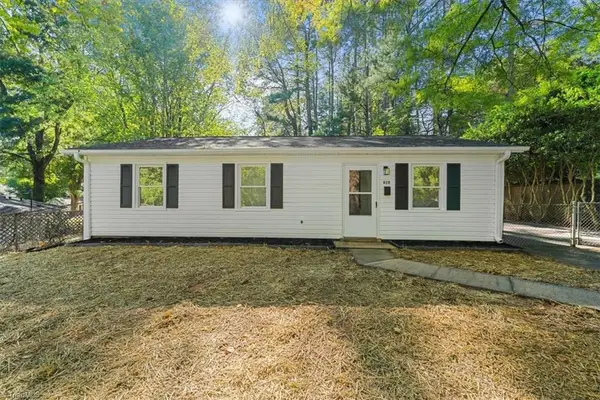 $185,000Active3 beds 2 baths977 sq. ft.
610 Chandler Street, Winston-Salem, NC 27101
MLS# 1238525Listed by: UNITED REALTY GROUP INC - New
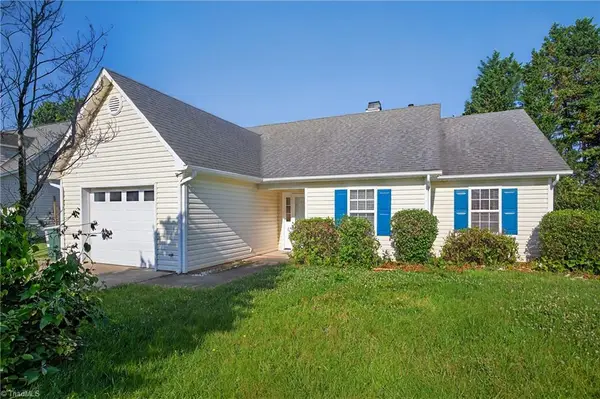 $265,000Active3 beds 2 baths1,344 sq. ft.
2035 Ardmore Village Lane, Winston-Salem, NC 27127
MLS# 1238636Listed by: C-STAR REALTY NC LLC - New
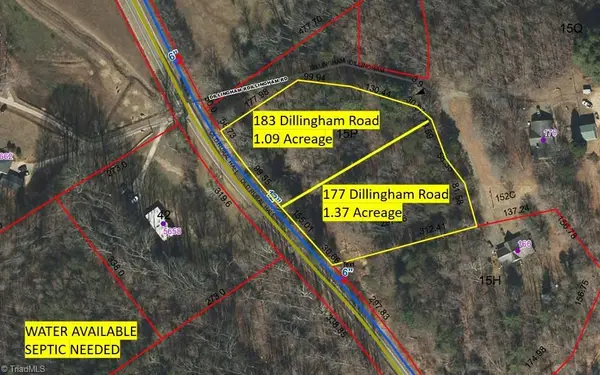 $27,000Active1.09 Acres
183 Dillingham Road, Winston-Salem, NC 27105
MLS# 1238626Listed by: NORTHGROUP REAL ESTATE - New
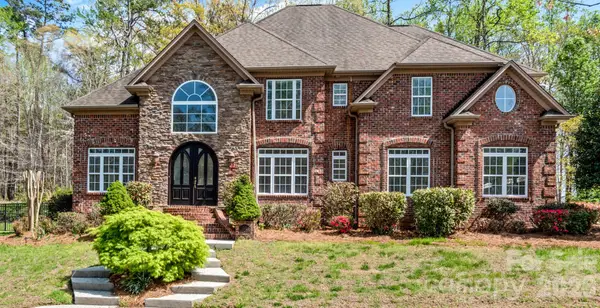 $524,900Active4 beds 3 baths2,723 sq. ft.
1391 Somerset Cove Drive, Winston Salem, NC 27103
MLS# 4433462Listed by: RE/MAX PREFERRED PROPERTIES - New
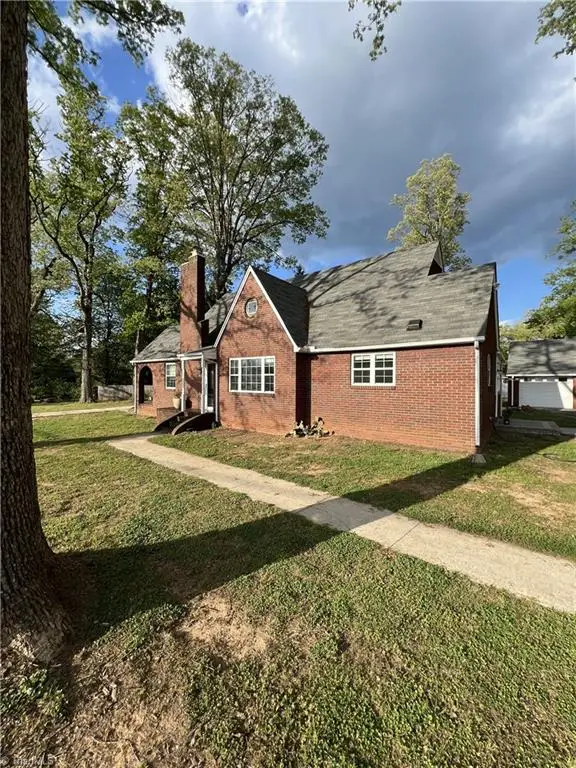 $317,500Active3 beds 3 baths1,811 sq. ft.
4511 Old Rural Hall Road, Winston-Salem, NC 27105
MLS# 1238551Listed by: HOMECOIN.COM - New
 $398,000Active4 beds 3 baths2,318 sq. ft.
2654 Wood Valley Road, Winston-Salem, NC 27106
MLS# 1238587Listed by: NORTHGROUP REAL ESTATE


Protect your home and budget from life's surprises with an Assurant Home Warranty, backed by a partner that supports you through every step of homeownership. Explore Plans.
© 2023 - 2026 ERA Franchise Systems LLC. All rights reserved. ERA Franchise Systems LLC fully supports the principles of the Fair Housing Act and the Equal Opportunity Act. ERA, ERA Real Estate powered, and their respective logos are registered service marks of ERA Franchise Systems LLC. Each office is independently owned and operated.