
1235 Thornhill Lane, Winston Salem, NC 27106
Local realty services provided by:ERA Live Moore
1235 Thornhill Lane,Winston-Salem, NC 27106
$600,000
- 3 Beds
- 2 Baths
- 2,729 sq. ft.
- Single family
- Active
Listed by: george stabolitis
Office: leonard ryden burr real estate336-779-9200
MLS#:1239614
Source:NC_TRIAD
Price summary
- Price:$600,000
- Price per sq. ft.:$219.86
- Monthly HOA dues:$183.33
About this home
Classic brick construction, timeless hardwood floors, and exceptional convenience come together at 1235
Thornhill Lane. This thoughtfully maintained home offers comfortable main-level living with three bedrooms and
two full baths, complemented by fresh paint and multiple gathering spaces designed for today's lifestyle.
Inside, you'll find a welcoming living room, cozy den, formal dining room, and a functional kitchen, creating an
ideal balance of everyday comfort and entertaining space. An additional finished upper level bonus area
provides versatility for a home office, playroom, fitness space, or hobby room. The upper level bonus room was
completed a long time ago without permits on file. The seller has invested in a pre-listing inspection and completed a number of recommended repairs, offering added peace of mind for prospective buyers. Ideally situated near shopping and dining, this home delivers the perfect combination of location, character, and livability.
Contact an agent
Home facts
- Year built:1996
- Subdivision & Development:Traemore
- Listing ID #:1239614
- Added:1 day(s) ago
- Updated:October 22, 2026 at 04:26 PM
Rooms and interior
- Bedrooms:3
- Total bathrooms:2
- Full bathrooms:2
- Flooring:Carpet, Tile, Wood
- Bathrooms Description:Separate Shower, Soaking Tub
- Kitchen Description:Dishwasher, Disposal, Pantry
- Living area:2,729 sq. ft.
Heating and cooling
- Cooling:Ceiling Fan(s), Central Air
- Heating:Forced Air, Natural Gas
- Central air:Yes
Structure and exterior
- Year built:1996
- Building area:2,729 sq. ft.
- Lot area:0.21 Acres
- Lot Features:Cleared
- Architectural Style:Traditional
- Construction Materials:Brick
- Foundation Description:Slab
Schools
- High school:Call School Board
- Middle school:Call School Board
- Elementary school:Call School Board
Utilities
- Water:Public
- Sewer:Public Sewer
Finances and disclosures
- Price:$600,000
- Price per sq. ft.:$219.86
- Tax amount:$6,403
Features and amenities
- Appliances:Dishwasher, Disposal
- Laundry features:Dryer Connection
- Amenities:Ceiling Fan(s), Dead Bolt(s), Solid Surface Counter
Parking
- Parking description:Attached, Attached Garage, Driveway, Garage
- Garage spaces:2
 2026 Triad MLS, Inc. All rights reserved. IDX information is provided exclusively for personal, non-commercial use, and may not be used for any purpose other than to identify prospective properties consumers may be interested in purchasing. Information is deemed reliable but not guaranteed. This site will be monitored for ‘scraping’ and any use of search facilities of data on the site other than by potential buyers/sellers is prohibited. All Sale data is for informational purposes only and is not an indication of a market analysis or appraisal. Properties marked with the Triad MLS, Inc. icon are provided courtesy of the Triad MLS, Inc.’s, Internet Data Exchange Database.
New listings near 1235 Thornhill Lane
- Coming Soon
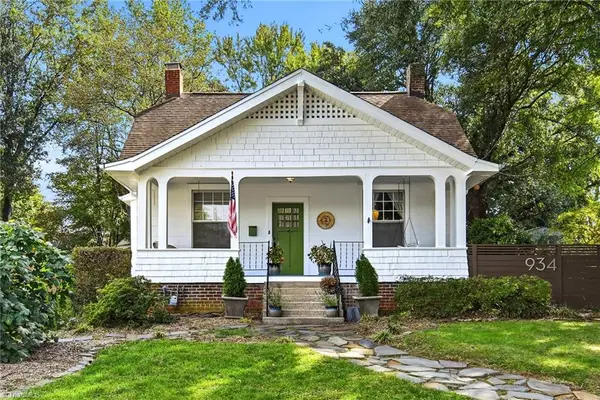 Listed by ERA$399,900Coming Soon3 beds 2 baths1,929 sq. ft.
934 Franklin Street, Winston-Salem, NC 27101
MLS# 1239543Listed by: FADER REAL ESTATE AT ERA LIVE MOORE - Coming Soon
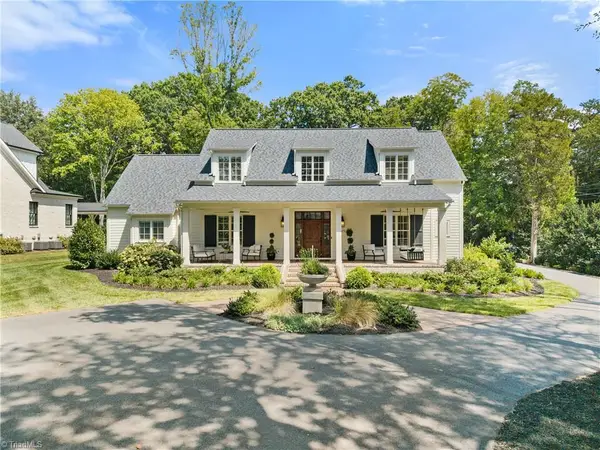 $2,100,000Coming Soon4 beds 4 baths4,049 sq. ft.
2671 Chatham Farm Road, Winston-Salem, NC 27106
MLS# 1239455Listed by: BERKSHIRE HATHAWAY HOMESERVICES CAROLINAS REALTY - New
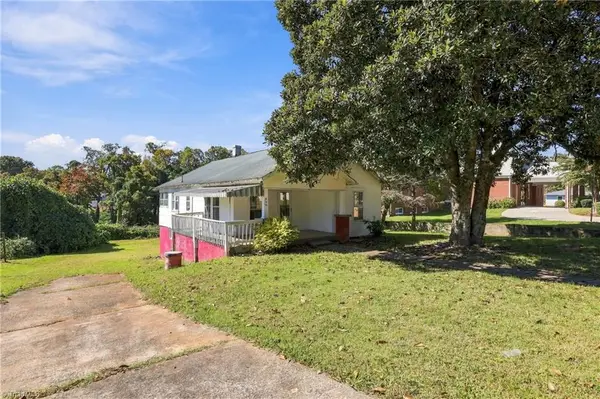 $149,900Active3 beds 1 baths1,051 sq. ft.
530 Barbara Jane Avenue, Winston-Salem, NC 27101
MLS# 1239750Listed by: UNITED REALTY GROUP INC. - New
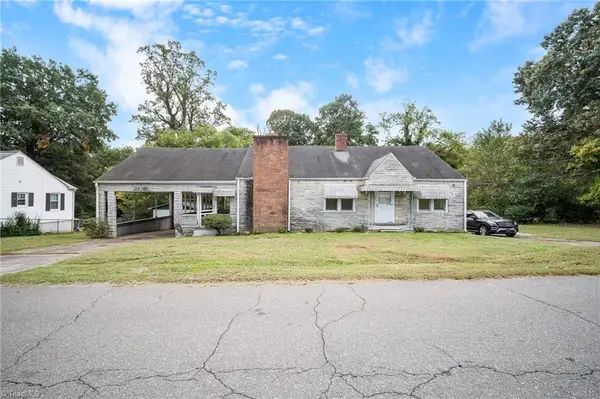 $110,000Active2 beds 1 baths1,212 sq. ft.
110 Garland Street, Winston-Salem, NC 27127
MLS# 1238888Listed by: LOCAL R.E. INC. - New
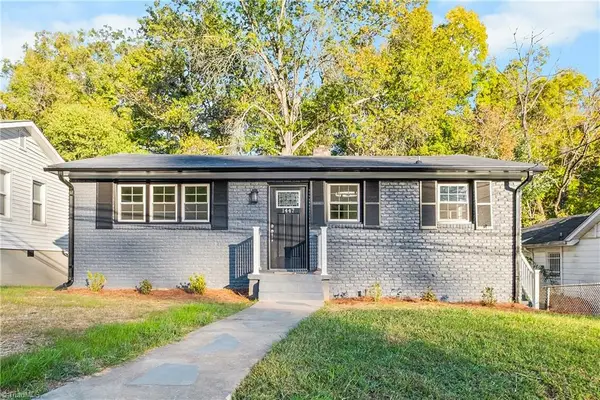 Listed by ERA$159,500Active3 beds 1 baths1,080 sq. ft.
1447 Emerald Street, Winston-Salem, NC 27105
MLS# 1239820Listed by: ERA LIVE MOORE - New
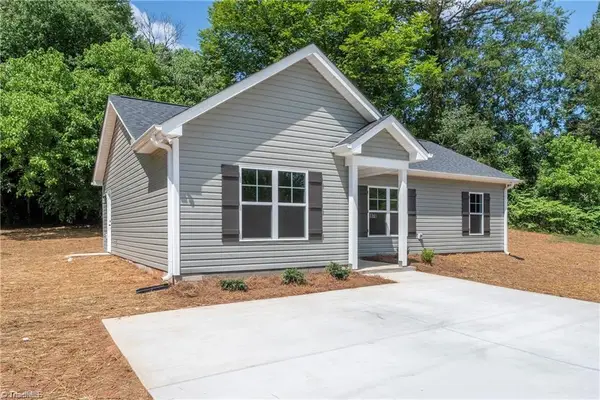 $249,900Active3 beds 2 baths1,173 sq. ft.
1878 Gyro Drive, Winston-Salem, NC 27127
MLS# 1239839Listed by: KB REALTY - New
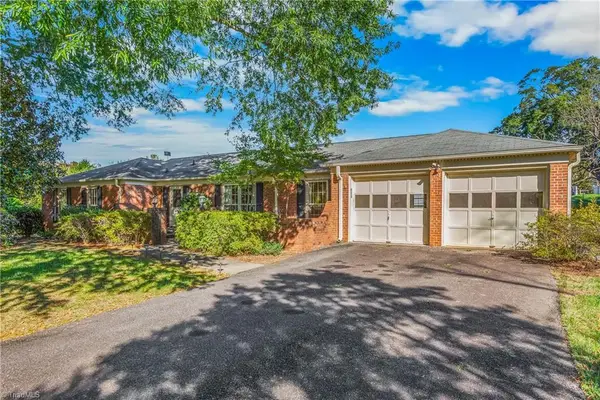 $379,000Active3 beds 2 baths2,259 sq. ft.
611 Burkeridge Court, Winston-Salem, NC 27104
MLS# 1239689Listed by: CENTURY 21 ECHELON - New
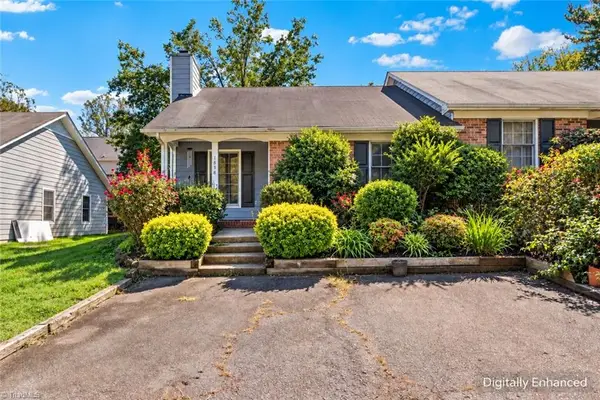 $179,900Active2 beds 1 baths887 sq. ft.
1858 Lantana Drive, Winston-Salem, NC 27127
MLS# 1238978Listed by: TERRI BIAS AND ASSOCIATES - New
 $120,000Active2 beds 2 baths951 sq. ft.
892 S Ridge Court, Winston-Salem, NC 27107
MLS# 1239581Listed by: REAL BROKER, LLC


Protect your home and budget from life's surprises with an Assurant Home Warranty, backed by a partner that supports you through every step of homeownership. Explore Plans.
© 2023 - 2026 ERA Franchise Systems LLC. All rights reserved. ERA Franchise Systems LLC fully supports the principles of the Fair Housing Act and the Equal Opportunity Act. ERA, ERA Real Estate powered, and their respective logos are registered service marks of ERA Franchise Systems LLC. Each office is independently owned and operated.