
1468 Neville Gardens Lane, Winston Salem, NC 27103
Local realty services provided by:ERA Live Moore
1468 Neville Gardens Lane,Winston-Salem, NC 27103
$338,000
- 3 Beds
- 4 Baths
- 2,389 sq. ft.
- Single family
- Active
Listed by: nancy huber
Office: berkshire hathaway homeservices carolinas realty336-768-3300
MLS#:1239501
Source:NC_TRIAD
Price summary
- Price:$338,000
- Price per sq. ft.:$141.48
- Monthly HOA dues:$133
About this home
Looking for an easy living townhome where the HOA maintains the building exterior and does the yardwork for you? This community is tucked away in what feels like a private location, yet has easy access to major thoroughfares. Step into the entry w/a soaring ceiling and enjoy the spacious feel w/9' ceilings on the main level. Open floor plan with eatin kitchen w/granite & stainless appliances and a living room w/gas logs, which opens to a very private covered porch & patio. Wood floors on much of main level. Main level primary suite w/double sink granite tops & handsome tiled shower. Main level laundry room & halfbath. Open loft at the top of stairs leads to a huge multi-purpose den w/excellent storage & attached full bath. Two spacious bedrooms w/walk-in closets & another full bath round out the upstairs. Brick exterior, two car attached garage. Perfect for a variety of buyer situations and priced significantly below tax value-don't miss this terrific value, almost 2400 sq ft!
Contact an agent
Home facts
- Year built:2008
- Subdivision & Development:Beaucham Place
- Listing ID #:1239501
- Added:1 day(s) ago
- Updated:October 20, 2026 at 11:02 PM
Rooms and interior
- Bedrooms:3
- Total bathrooms:4
- Full bathrooms:3
- Half bathrooms:1
- Flooring:Carpet, Tile, Wood
- Bathrooms Description:Separate Shower
- Kitchen Description:Dishwasher, Microwave, Pantry
- Living area:2,389 sq. ft.
Heating and cooling
- Cooling:Ceiling Fan(s), Central Air, Heat Pump
- Heating:Electric, Forced Air, Heat Pump, Multiple Systems, Natural Gas
- Central air:Yes
Structure and exterior
- Year built:2008
- Building area:2,389 sq. ft.
- Lot area:0.03 Acres
- Construction Materials:Brick, Stone
- Foundation Description:Slab
Utilities
- Water:Public
- Sewer:Public Sewer
Finances and disclosures
- Price:$338,000
- Price per sq. ft.:$141.48
- Tax amount:$4,535
Features and amenities
- Appliances:Dishwasher
- Laundry features:Main Level
- Amenities:Ceiling Fan(s), Solid Surface Counter
Parking
- Parking description:Attached, Attached Garage, Garage
- Garage spaces:2
 2026 Triad MLS, Inc. All rights reserved. IDX information is provided exclusively for personal, non-commercial use, and may not be used for any purpose other than to identify prospective properties consumers may be interested in purchasing. Information is deemed reliable but not guaranteed. This site will be monitored for ‘scraping’ and any use of search facilities of data on the site other than by potential buyers/sellers is prohibited. All Sale data is for informational purposes only and is not an indication of a market analysis or appraisal. Properties marked with the Triad MLS, Inc. icon are provided courtesy of the Triad MLS, Inc.’s, Internet Data Exchange Database.
New listings near 1468 Neville Gardens Lane
- Coming Soon
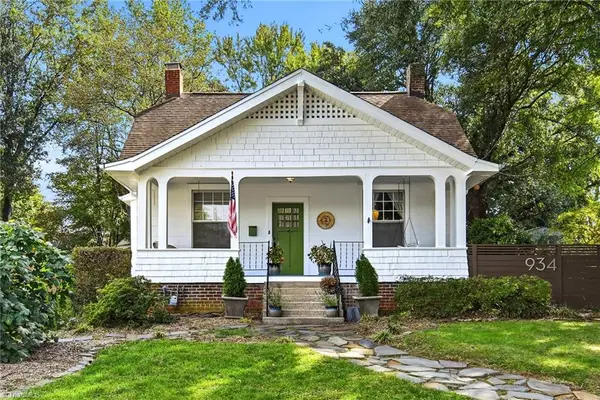 Listed by ERA$399,900Coming Soon3 beds 2 baths1,929 sq. ft.
934 Franklin Street, Winston-Salem, NC 27101
MLS# 1239543Listed by: FADER REAL ESTATE AT ERA LIVE MOORE - Coming Soon
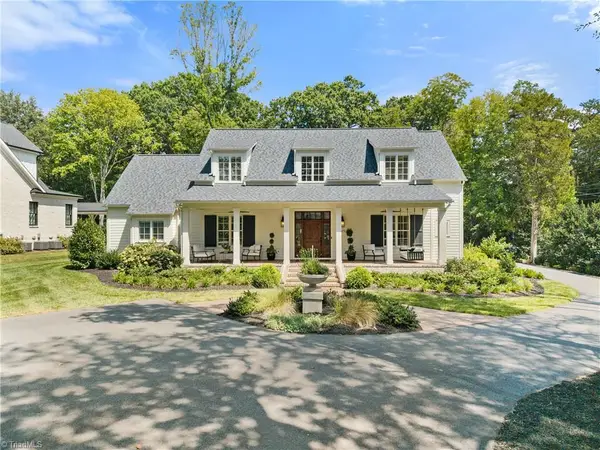 $2,100,000Coming Soon4 beds 4 baths4,049 sq. ft.
2671 Chatham Farm Road, Winston-Salem, NC 27106
MLS# 1239455Listed by: BERKSHIRE HATHAWAY HOMESERVICES CAROLINAS REALTY - Coming Soon
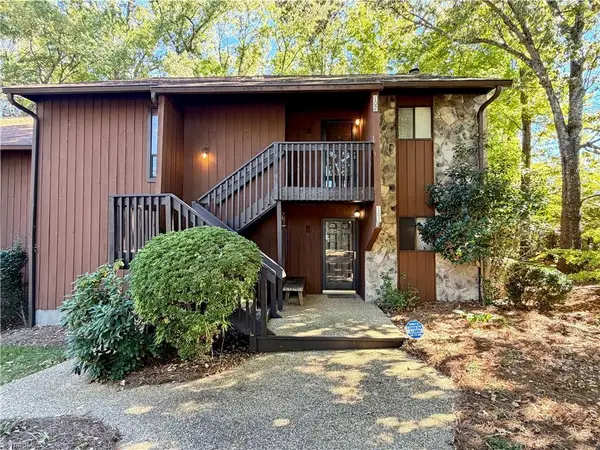 $155,000Coming Soon2 beds 2 baths1,064 sq. ft.
102 Cedar Lake Trail, Winston-Salem, NC 27104
MLS# 1239274Listed by: BERKSHIRE HATHAWAY HOME SERVICES - Coming Soon
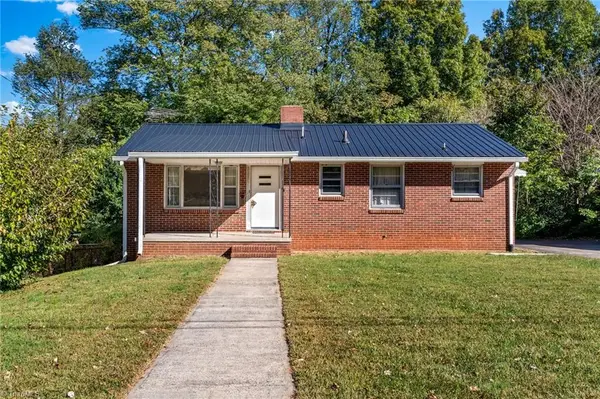 $232,500Coming Soon2 beds 1 baths1,068 sq. ft.
1409 Irving Street, Winston-Salem, NC 27103
MLS# 1239009Listed by: KELLER WILLIAMS REALTY ELITE - New
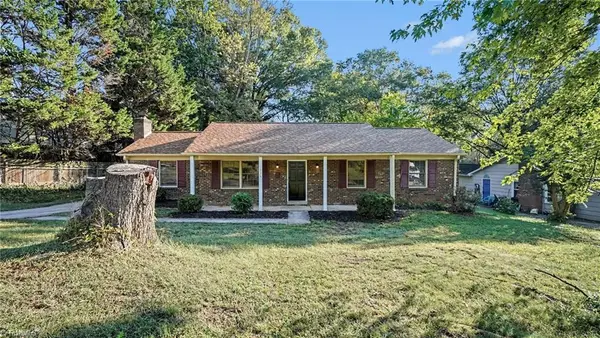 $289,900Active3 beds 2 baths1,383 sq. ft.
1035 Gales Avenue, Winston-Salem, NC 27103
MLS# 1238936Listed by: ENTERA REALTY LLC - New
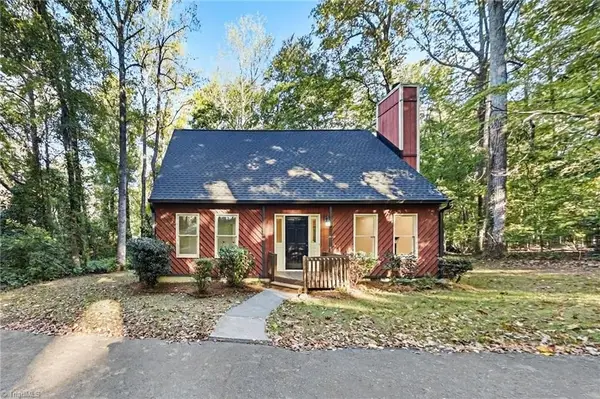 $259,900Active3 beds 2 baths1,500 sq. ft.
3299 Whitaker Court Nw, Winston-Salem, NC 27106
MLS# 1239290Listed by: OFFERPAD BROKERAGE LLC - New
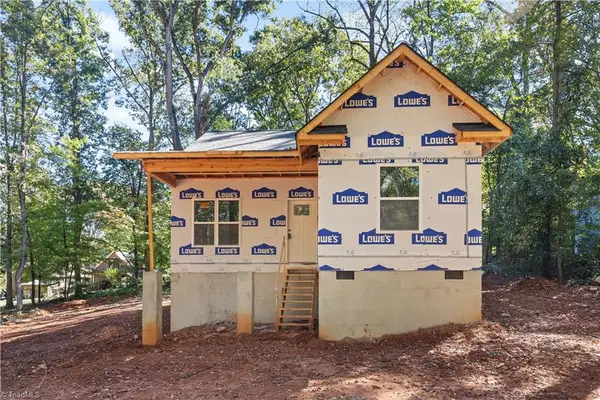 Active3 beds 2 baths1,224 sq. ft.
345 Methodist Drive, Winston-Salem, NC 27105
MLS# 1239485Listed by: EXP REALTY LLC - New
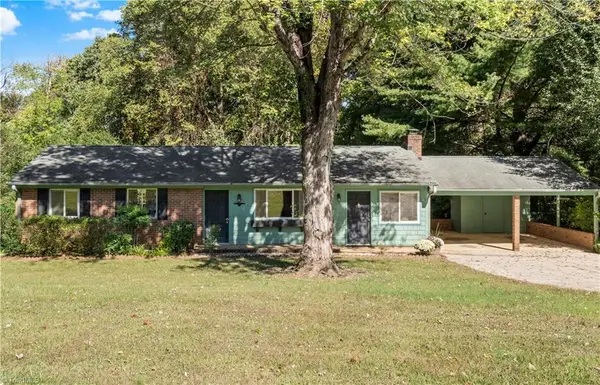 $199,900Active3 beds 1 baths1,275 sq. ft.
3797 Sandalwood Lane, Winston-Salem, NC 27106
MLS# 1239528Listed by: RE/MAX PREFERRED PROPERTIES - New
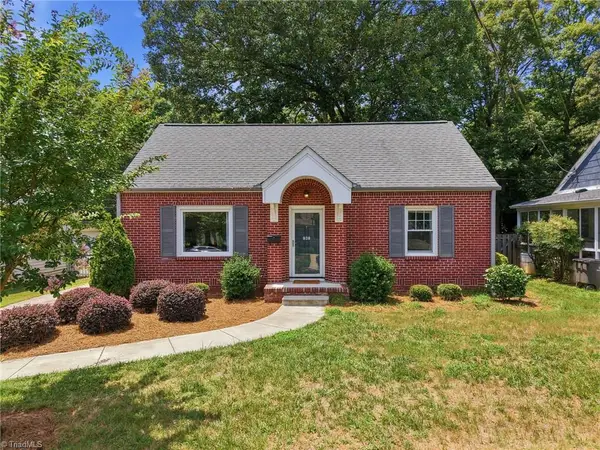 $414,500Active4 beds 2 baths1,394 sq. ft.
938 Madison Avenue, Winston-Salem, NC 27103
MLS# 1239394Listed by: BRICK & BRASS REALTY LLC - New
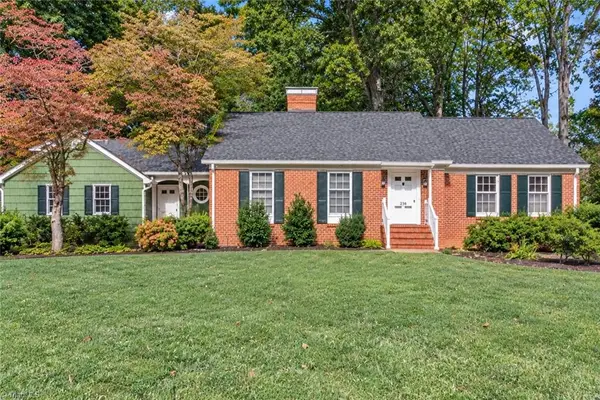 $450,000Active3 beds 3 baths2,325 sq. ft.
1236 Huntingdon Road, Winston-Salem, NC 27104
MLS# 1239444Listed by: KELLER WILLIAMS REALTY ELITE


Protect your home and budget from life's surprises with an Assurant Home Warranty, backed by a partner that supports you through every step of homeownership. Explore Plans.
© 2023 - 2026 ERA Franchise Systems LLC. All rights reserved. ERA Franchise Systems LLC fully supports the principles of the Fair Housing Act and the Equal Opportunity Act. ERA, ERA Real Estate powered, and their respective logos are registered service marks of ERA Franchise Systems LLC. Each office is independently owned and operated.