
1661 Ralee Drive, Winston Salem, NC 27127
Local realty services provided by:ERA Live Moore
1661 Ralee Drive,Winston-Salem, NC 27127
$299,000
- 3 Beds
- 3 Baths
- 1,730 sq. ft.
- Single family
- Active
Listed by: cynthia ingle, amber colo
Office: berkshire hathaway homeservices carolinas realty336-768-3300
MLS#:1230210
Source:NC_TRIAD
Price summary
- Price:$299,000
- Price per sq. ft.:$172.83
About this home
Beautiful new construction featuring a bright and open main floor designed for modern living and entertaining. The spacious open-concept layout seamlessly connects the kitchen, dining area, and living room, all enhanced by durable and stylish luxury vinyl plank flooring throughout the main level. The kitchen is thoughtfully appointed with elegant quartz countertops, a designer tile backsplash, soft-close cabinetry, and an oversized island, and stainless-steel refrigerator creating both functionality and contemporary appeal. Upstairs, the generous primary suite offers a private retreat with an ensuite bath featuring quartz countertops and a walk-in shower. Two additional secondary bedrooms are also located on the second floor and share a well-appointed full bath, also finished with quartz counters. This home combines quality finishes, modern style, and a functional layout perfect for everyday living. A complete smart home/security package included with 1 year premium service included.
Contact an agent
Home facts
- Year built:2026
- Subdivision & Development:None
- Listing ID #:1230210
- Added:97 day(s) ago
- Updated:November 11, 2026 at 05:16 PM
Rooms and interior
- Bedrooms:3
- Total bathrooms:3
- Full bathrooms:2
- Half bathrooms:1
- Flooring:Vinyl
- Kitchen Description:Dishwasher, Disposal, Kitchen Island, Microwave, Pantry
- Living area:1,730 sq. ft.
Heating and cooling
- Cooling:Ceiling Fan(s), Central Air
- Heating:Electric, Heat Pump
- Central air:Yes
Structure and exterior
- Year built:2026
- Building area:1,730 sq. ft.
- Lot area:0.32 Acres
- Construction Materials:Vinyl Siding
- Foundation Description:Slab
Schools
- High school:Call School Board
- Middle school:Call School Board
- Elementary school:Call School Board
Utilities
- Water:Public
- Sewer:Public Sewer
Finances and disclosures
- Price:$299,000
- Price per sq. ft.:$172.83
- Tax amount:$320
Features and amenities
- Appliances:Dishwasher, Disposal
- Laundry features:Dryer Connection
- Amenities:Ceiling Fan(s), Dead Bolt(s), Solid Surface Counter
- Smart home:Yes
Parking
- Parking description:Driveway, Front Load Garage, Garage, Garage Faces Front
- Garage spaces:2
 2026 Triad MLS, Inc. All rights reserved. IDX information is provided exclusively for personal, non-commercial use, and may not be used for any purpose other than to identify prospective properties consumers may be interested in purchasing. Information is deemed reliable but not guaranteed. This site will be monitored for ‘scraping’ and any use of search facilities of data on the site other than by potential buyers/sellers is prohibited. All Sale data is for informational purposes only and is not an indication of a market analysis or appraisal. Properties marked with the Triad MLS, Inc. icon are provided courtesy of the Triad MLS, Inc.’s, Internet Data Exchange Database.
New listings near 1661 Ralee Drive
- Coming Soon
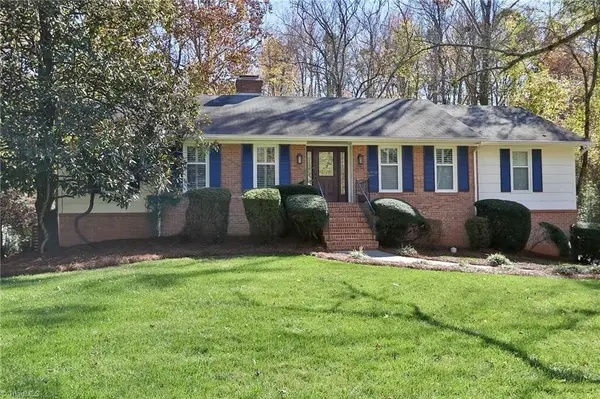 $495,000Coming Soon4 beds 3 baths2,818 sq. ft.
237 Staffordshire Road, Winston-Salem, NC 27104
MLS# 1241584Listed by: NORTHGROUP REAL ESTATE - Coming Soon
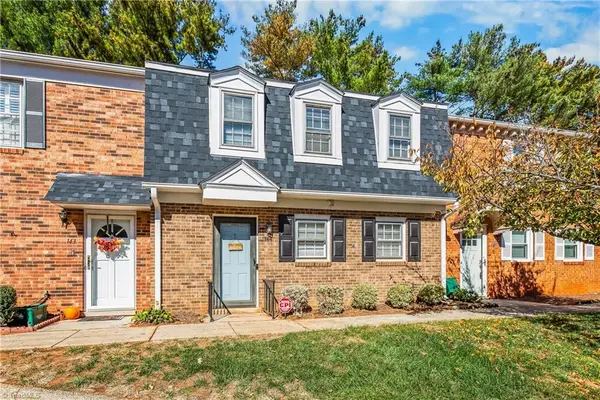 $219,900Coming Soon3 beds 3 baths1,330 sq. ft.
144 Charlestowne Circle, Winston-Salem, NC 27103
MLS# 1241476Listed by: REAL BROKER LLC - Coming SoonOpen Sun, 1:30 to 4pm
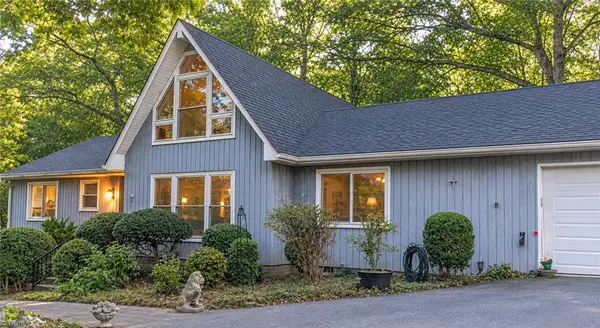 $479,500Coming Soon4 beds 3 baths3,323 sq. ft.
3638 Clinedale Road, Pfafftown, NC 27040
MLS# 1240925Listed by: COLDWELL BANKER ADVANTAGE - Coming Soon
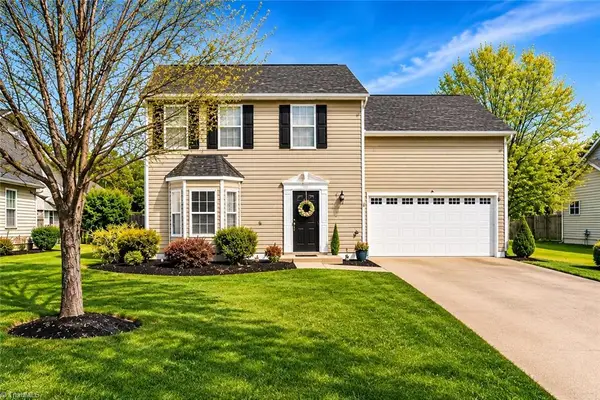 $329,900Coming Soon4 beds 3 baths1,794 sq. ft.
1015 Brookgreen Lane, Kernersville, NC 27284
MLS# 1241098Listed by: REALTY ONE GROUP RESULTS - Coming Soon
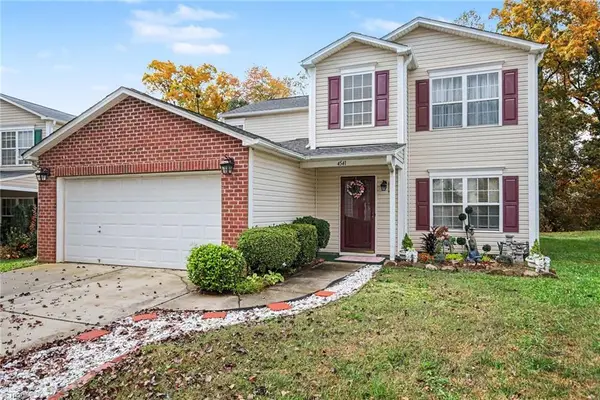 $325,000Coming Soon4 beds 3 baths2,537 sq. ft.
4541 Vernon Farms Boulevard, Kernersville, NC 27284
MLS# 1241351Listed by: MARK SPAIN REAL ESTATE - New
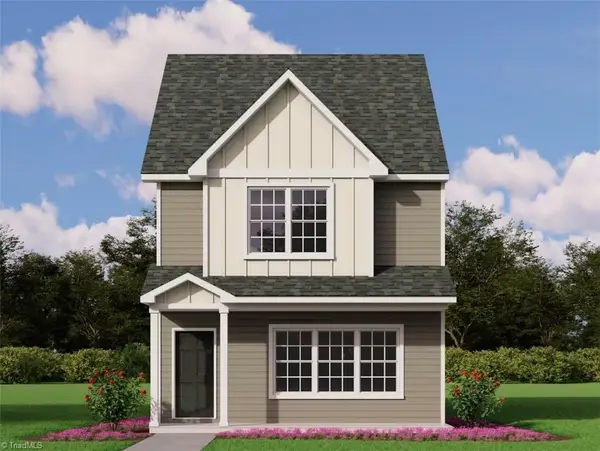 $249,900Active3 beds 3 baths1,340 sq. ft.
911 Greenland Creek Drive #2, Kernersville, NC 27284
MLS# 1241841Listed by: ROYAL HOMES REALTY OF NC, LLC - New
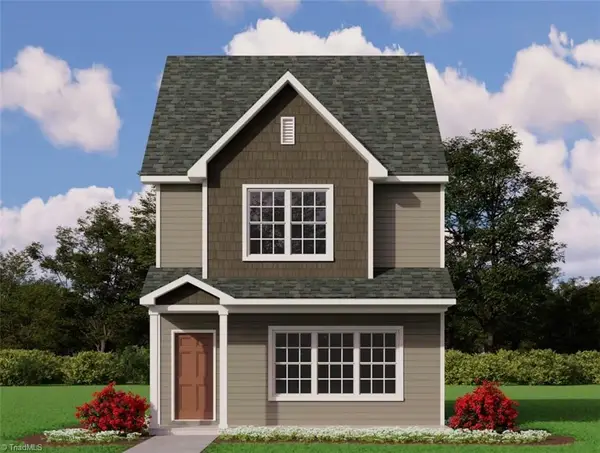 $249,900Active3 beds 3 baths1,330 sq. ft.
915 Greenland Creek Drive #3, Kernersville, NC 27284
MLS# 1241853Listed by: ROYAL HOMES REALTY OF NC, LLC - New
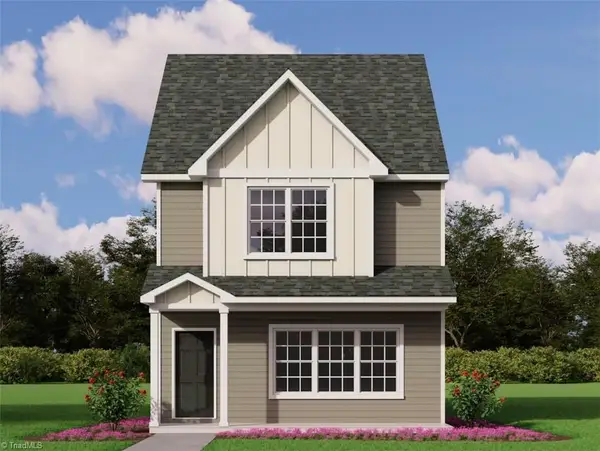 $253,900Active3 beds 3 baths1,340 sq. ft.
919 Greenland Creek Drive #4, Kernersville, NC 27284
MLS# 1241857Listed by: ROYAL HOMES REALTY OF NC, LLC - New
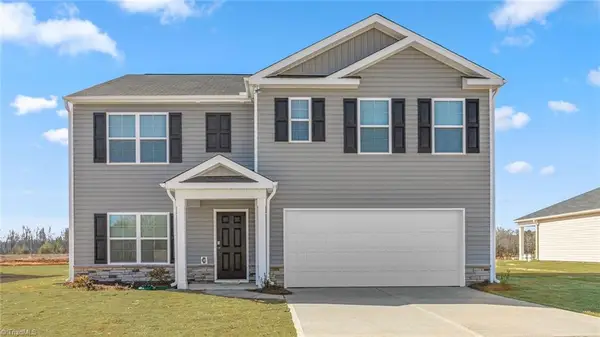 $315,000Active5 beds 3 baths2,511 sq. ft.
3844 Celtic Knot Drive, Winston-Salem, NC 27107
MLS# 1241778Listed by: DR HORTON - New
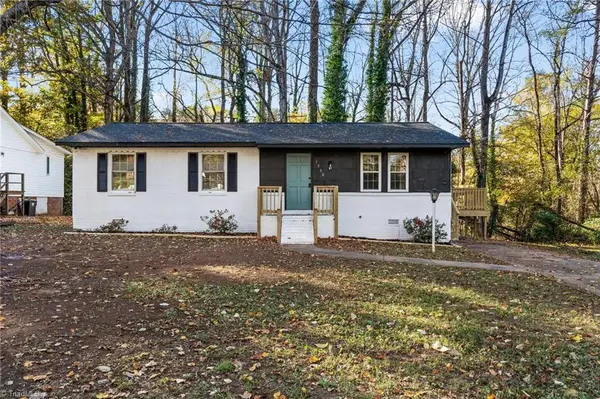 $229,900Active3 beds 2 baths1,166 sq. ft.
1550 Benbow Street, Winston-Salem, NC 27106
MLS# 1241835Listed by: GSO REALTY PARTNERS


Protect your home and budget from life's surprises with an Assurant Home Warranty, backed by a partner that supports you through every step of homeownership. Explore Plans.
© 2023 - 2026 ERA Franchise Systems LLC. All rights reserved. ERA Franchise Systems LLC fully supports the principles of the Fair Housing Act and the Equal Opportunity Act. ERA, ERA Real Estate powered, and their respective logos are registered service marks of ERA Franchise Systems LLC. Each office is independently owned and operated.