
17 Edgewood View Lane, Winston Salem, NC 27127
Local realty services provided by:ERA Live Moore
17 Edgewood View Lane,Winston-Salem, NC 27127
$167,000
- 3 Beds
- 2 Baths
- - sq. ft.
- Single family
- Sold
Listed by: shelly hartman
Office: re/max preferred properties336-723-6711
MLS#:1234459
Source:NC_TRIAD
Sorry, we are unable to map this address
Price summary
- Price:$167,000
About this home
Looking for one level living in the city with off street parking, fenced backyard, and under $200,000? This is it! Welcome to 17 Edgewood View Lane offering quick access to I40, Hwy 52, and Downtown Winston-Salem! No carpet here! Beautiful Hardwood floors in Livingroom and 2 bedrooms...Tiled Floors in Kitchen, Bath and Dining Area... Laminate flooring in 3rd bedroom ... Kitchen and Dining Area are open with bar seating .. Living Room with coat closet and lots of daylight ... Hall, Full Bath with tiled surround ... Slider doors in Dining Room lead you to your covered back deck to enjoy the privacy of your fenced backyard and enjoy the cherry, pear, and peach trees ... Storage Building .. Newer Heat Pump, Roof and Windows... Laundry Room/Half Bath is approx 90sqft and not counted in finished sqft .. Laundry Room/Half Bath and Covered Back Deck were not permitted
Contact an agent
Home facts
- Year built:1950
- Subdivision & Development:South Park Terrace
- Listing ID #:1234459
- Added:46 day(s) ago
- Updated:October 20, 2026 at 07:22 AM
Rooms and interior
- Bedrooms:3
- Total bathrooms:2
- Full bathrooms:1
- Half bathrooms:1
- Flooring:Laminate, Tile, Wood
- Kitchen Description:Exhaust Fan
- Basement Description:Crawl Space
Heating and cooling
- Cooling:Heat Pump
- Heating:Electric, Heat Pump
Structure and exterior
- Year built:1950
- Lot Features:Level
- Architectural Style:Ranch
- Construction Materials:Brick, Vinyl Siding
Utilities
- Water:Public
- Sewer:Public Sewer
Finances and disclosures
- Price:$167,000
- Tax amount:$947
Features and amenities
- Appliances:Exhaust Fan
- Laundry features:Dryer Connection, Main Level
- Amenities:Dead Bolt(s)
Parking
- Parking description:Driveway
 2026 Triad MLS, Inc. All rights reserved. IDX information is provided exclusively for personal, non-commercial use, and may not be used for any purpose other than to identify prospective properties consumers may be interested in purchasing. Information is deemed reliable but not guaranteed. This site will be monitored for ‘scraping’ and any use of search facilities of data on the site other than by potential buyers/sellers is prohibited. All Sale data is for informational purposes only and is not an indication of a market analysis or appraisal. Properties marked with the Triad MLS, Inc. icon are provided courtesy of the Triad MLS, Inc.’s, Internet Data Exchange Database.
New listings near 17 Edgewood View Lane
- Coming Soon
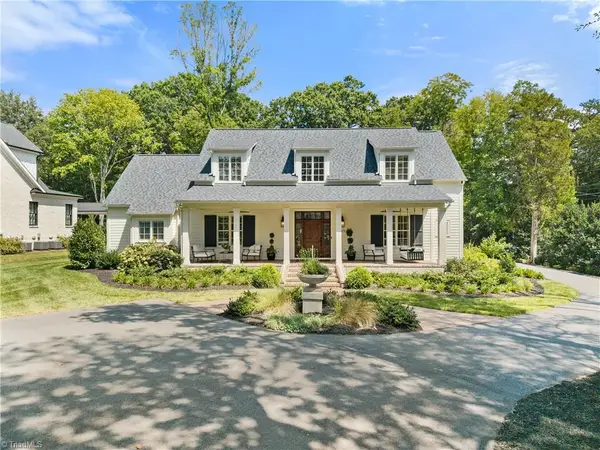 $2,100,000Coming Soon4 beds 4 baths4,049 sq. ft.
2671 Chatham Farm Road, Winston-Salem, NC 27106
MLS# 1239455Listed by: BERKSHIRE HATHAWAY HOMESERVICES CAROLINAS REALTY - Coming Soon
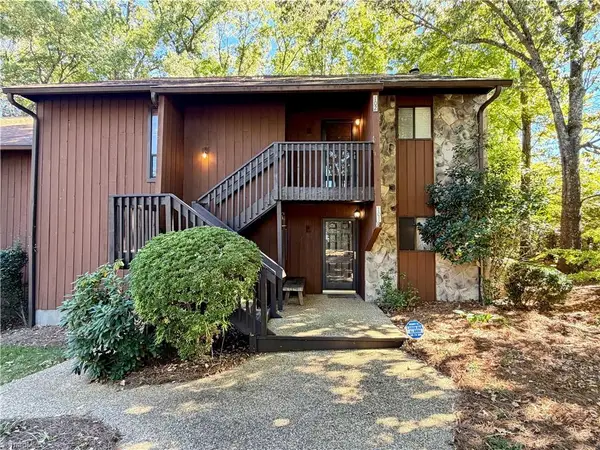 $155,000Coming Soon2 beds 2 baths1,064 sq. ft.
102 Cedar Lake Trail, Winston-Salem, NC 27104
MLS# 1239274Listed by: BERKSHIRE HATHAWAY HOME SERVICES - Coming Soon
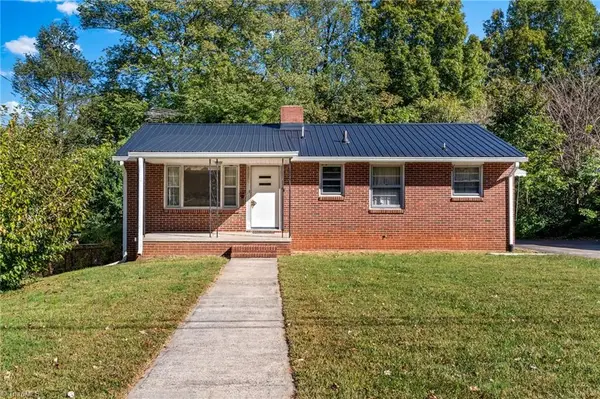 $232,500Coming Soon2 beds 1 baths1,068 sq. ft.
1409 Irving Street, Winston-Salem, NC 27103
MLS# 1239009Listed by: KELLER WILLIAMS REALTY ELITE - New
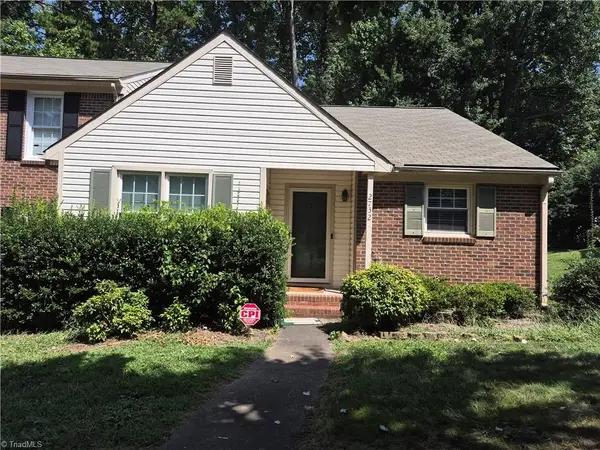 $183,900Active2 beds 2 baths1,152 sq. ft.
2732 Windy Crossing, Winston-Salem, NC 27127
MLS# 1239474Listed by: 360 REALTY - New
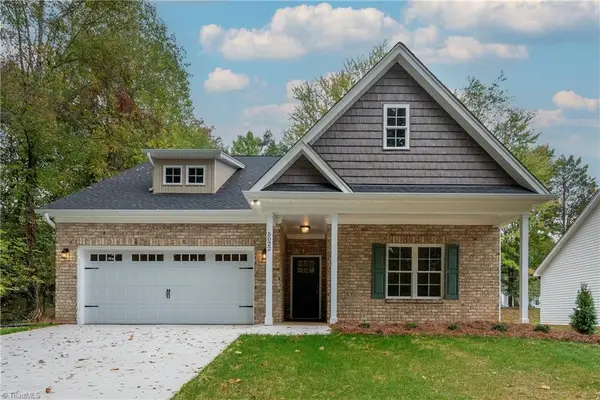 $350,000Active3 beds 2 baths1,710 sq. ft.
5022 Whitewood Lane, Winston-Salem, NC 27104
MLS# 1239477Listed by: PRESTIGE REAL ESTATE LLC - New
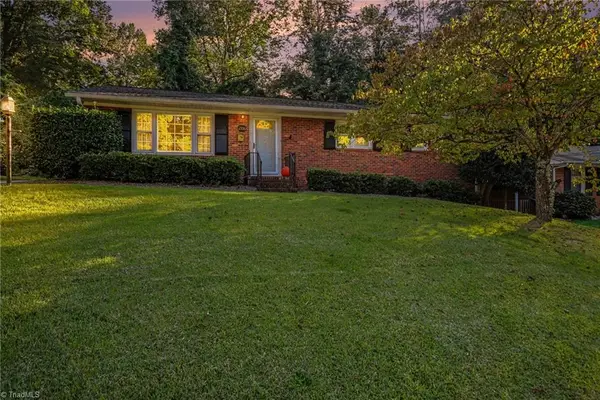 $275,000Active3 beds 2 baths1,975 sq. ft.
2336 Kaywood Lane, Winston-Salem, NC 27103
MLS# 1239174Listed by: EXPRESS HOME REALTY - New
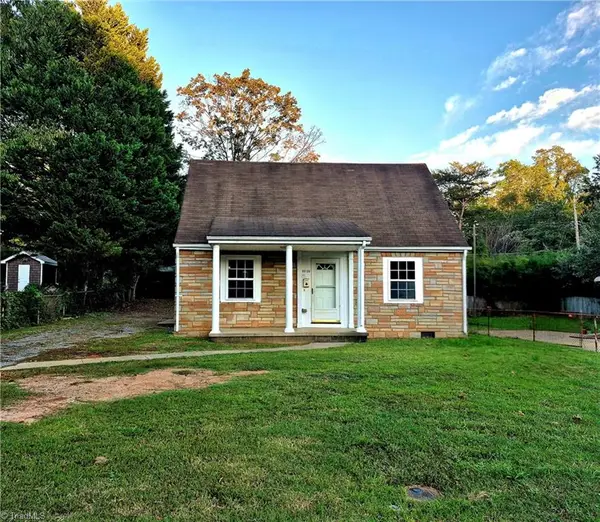 $158,000Active4 beds 1 baths1,125 sq. ft.
3309 Heitman Drive, Winston-Salem, NC 27107
MLS# 1239384Listed by: LANE REAL ESTATE AGENCY LLC - New
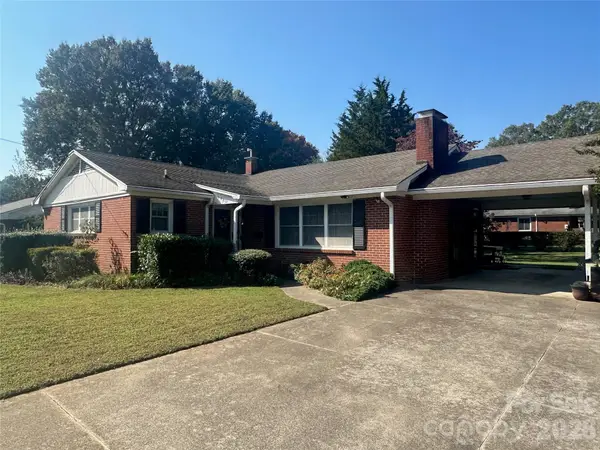 $325,000Active3 beds 2 baths1,868 sq. ft.
1400 Capri Road, Winston Salem, NC 27103
MLS# 4435833Listed by: RE/MAX PREFERRED PROPERTIES - New
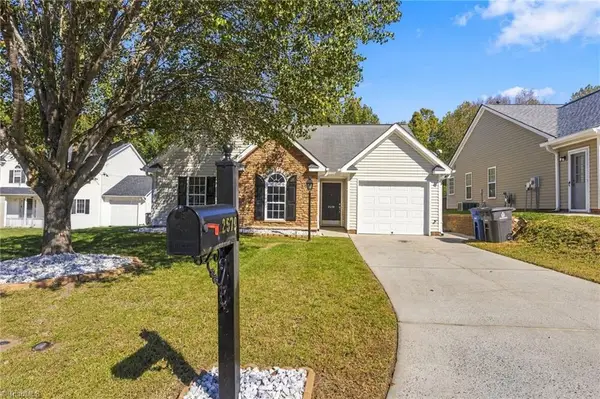 $269,000Active3 beds 2 baths1,232 sq. ft.
2579 Mid Salem Drive, Winston-Salem, NC 27103
MLS# 1239405Listed by: WAYFINDER HOMES LLC - New
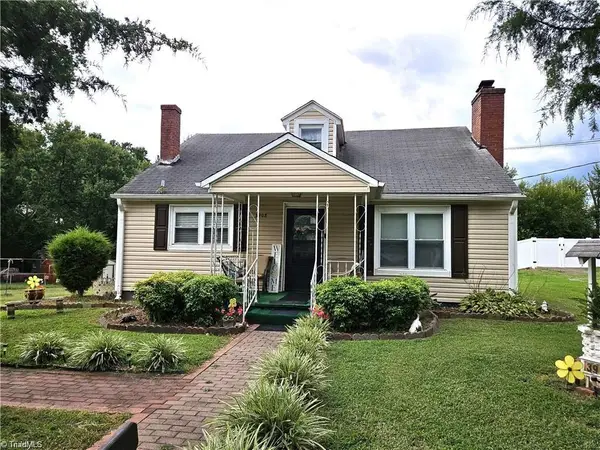 $189,900Active3 beds 1 baths2,048 sq. ft.
3908 Leo Street, Winston-Salem, NC 27105
MLS# 1239361Listed by: LANE REAL ESTATE AGENCY LLC


Protect your home and budget from life's surprises with an Assurant Home Warranty, backed by a partner that supports you through every step of homeownership. Explore Plans.
© 2023 - 2026 ERA Franchise Systems LLC. All rights reserved. ERA Franchise Systems LLC fully supports the principles of the Fair Housing Act and the Equal Opportunity Act. ERA, ERA Real Estate powered, and their respective logos are registered service marks of ERA Franchise Systems LLC. Each office is independently owned and operated.