
178 Woodmark Court, Winston Salem, NC 27104
Local realty services provided by:ERA Live Moore
Listed by: kristin bennett wooten
Office: leonard ryden burr real estate336-779-9200
MLS#:1236031
Source:NC_TRIAD
Price summary
- Price:$897,500
- Price per sq. ft.:$242.9
- Monthly HOA dues:$695
About this home
Fabulous end-unit in sought after Highland Park with extensive millwork and elegant details throughout. The dining room exudes timeless elegance with a coffered ceiling & classic wainscoting. A spacious living room features built-ins, a gas fireplace, and two sets of French doors opening to the stunning patio. The well-appointed kitchen offers bar-top seating & a breakfast nook, making everyday living and entertaining effortless. The main-level primary suite with private access to the patio has a spacious walk-in closet and a bath featuring dual vanities, tiled shower & soaking tub. Upstairs, a generous bonus room provides flexible space. Two additional bedrooms, each with en suite baths offer privacy and comfort. A large mechanical room with metal shelving provides extra storage. The 2 car garage has built-in storage and 2 entrances into the home. A rare opportunity to enjoy sophisticated, low-maintenance living. Schedule your private tour today. Showings begin 9/24.
Contact an agent
Home facts
- Year built:2008
- Subdivision & Development:Highland Park
- Listing ID #:1236031
- Added:1 day(s) ago
- Updated:September 21, 2026 at 04:55 PM
Rooms and interior
- Bedrooms:3
- Total bathrooms:4
- Full bathrooms:3
- Half bathrooms:1
- Flooring:Carpet, Tile, Wood
- Kitchen Description:Convection Oven, Dishwasher, Disposal, Kitchen Island, Microwave, Oven, Pantry
- Basement Description:Crawl Space
- Living area:3,695 sq. ft.
Heating and cooling
- Cooling:Ceiling Fan(s), Central Air, Heat Pump, Zoned
- Heating:Electric, Forced Air, Heat Pump, Multiple Systems, Natural Gas, Zoned
- Central air:Yes
Structure and exterior
- Year built:2008
- Building area:3,695 sq. ft.
- Lot area:0.06 Acres
- Lot Features:City Lot
- Construction Materials:Brick
Schools
- High school:Call School Board
- Middle school:Call School Board
- Elementary school:Call School Board
Utilities
- Water:Public
- Sewer:Public Sewer
Finances and disclosures
- Price:$897,500
- Price per sq. ft.:$242.9
- Tax amount:$9,421
Features and amenities
- Appliances:Dishwasher, Disposal
- Laundry features:Dryer Connection, Main Level
- Amenities:Ceiling Fan(s), Dead Bolt(s), Solid Surface Counter
Parking
- Parking description:Driveway, Front Load Garage, Garage, Garage Faces Front, Paved
- Garage spaces:2
 2026 Triad MLS, Inc. All rights reserved. IDX information is provided exclusively for personal, non-commercial use, and may not be used for any purpose other than to identify prospective properties consumers may be interested in purchasing. Information is deemed reliable but not guaranteed. This site will be monitored for ‘scraping’ and any use of search facilities of data on the site other than by potential buyers/sellers is prohibited. All Sale data is for informational purposes only and is not an indication of a market analysis or appraisal. Properties marked with the Triad MLS, Inc. icon are provided courtesy of the Triad MLS, Inc.’s, Internet Data Exchange Database.
New listings near 178 Woodmark Court
- Coming Soon
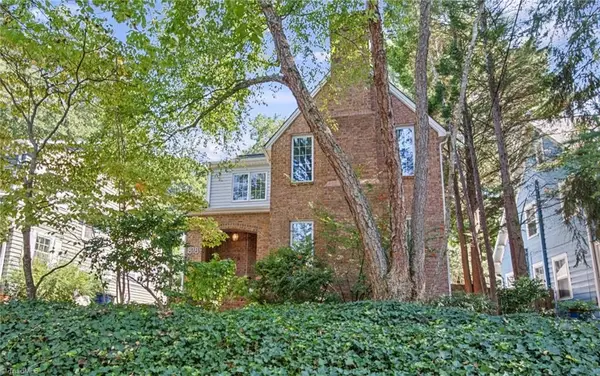
 $1,150,000Coming Soon4 beds 4 baths3,630 sq. ft.
3925 Thorndale Drive, Winston-Salem, NC 27106
MLS# 1236333Listed by: LEONARD RYDEN BURR REAL ESTATE - Coming Soon
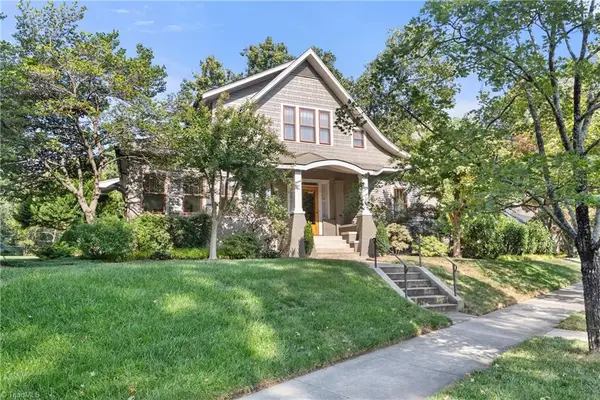
 Listed by ERA$450,000Coming Soon3 beds 3 baths1,901 sq. ft.
818 Carolina Avenue, Winston-Salem, NC 27101
MLS# 1236152Listed by: FADER REAL ESTATE AT ERA LIVE MOORE - Coming Soon
 $995,000Coming Soon4 beds 4 baths3,357 sq. ft.
2403 Buena Vista Road, Winston-Salem, NC 27104
MLS# 1236139Listed by: BERKSHIRE HATHAWAY HOMESERVICES CAROLINAS REALTY - New
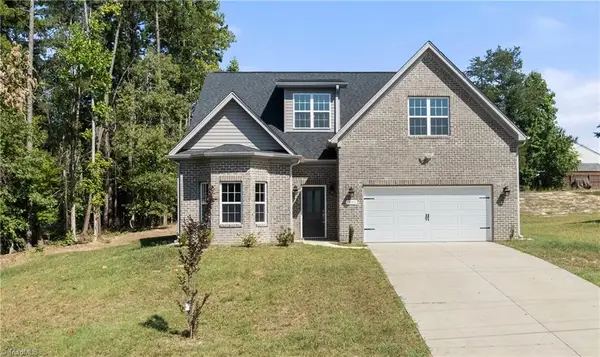 $494,900Active4 beds 4 baths2,935 sq. ft.
1885 Paragon Drive, Winston-Salem, NC 27127
MLS# 1235860Listed by: BERKSHIRE HATHAWAY HOMESERVICES CAROLINAS REALTY - Open Sun, 2 to 4pmNew
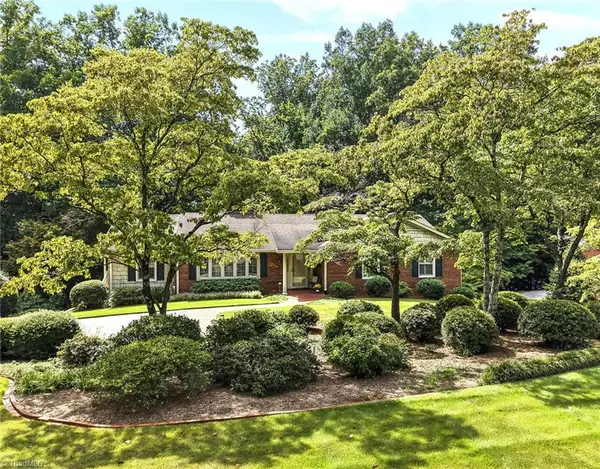 $492,000Active3 beds 2 baths2,755 sq. ft.
311 Pineridge Drive, Winston-Salem, NC 27104
MLS# 1236206Listed by: LEONARD RYDEN BURR REAL ESTATE - New
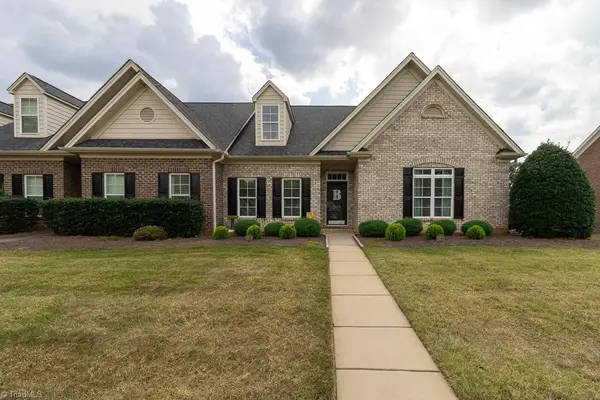 $309,900Active3 beds 2 baths1,428 sq. ft.
1430 Crestlawn Trail, Pfafftown, NC 27040
MLS# 1236198Listed by: RE/MAX REALTY CONSULTANTS - New
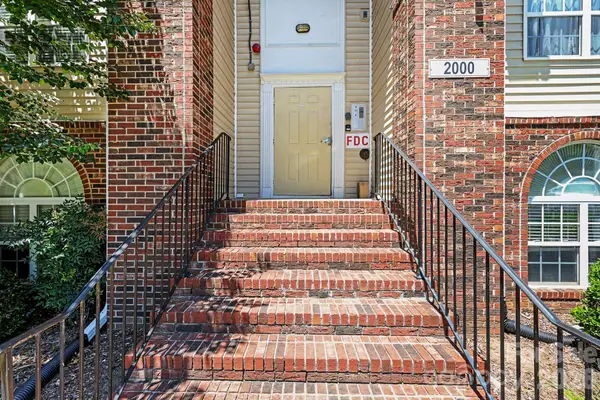 $179,900Active2 beds 2 baths1,187 sq. ft.
2012 Salem Bluff Drive #812, Winston Salem, NC 27127
MLS# 4426251Listed by: EXPRESS HOME REALTY - New
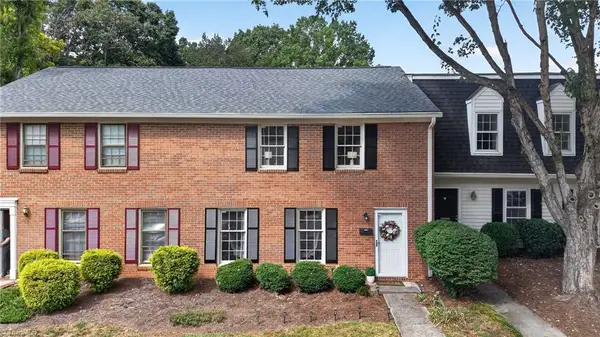 $222,500Active3 beds 3 baths1,452 sq. ft.
4080 Huntingreen Lane #B, Winston-Salem, NC 27106
MLS# 1236315Listed by: R&B LEGACY GROUP - New
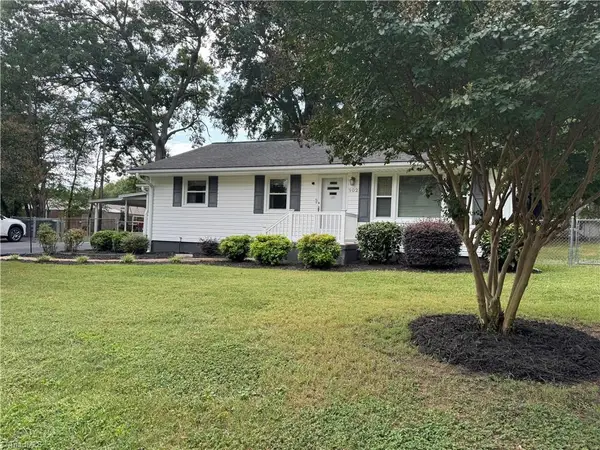 $199,900Active3 beds 1 baths1,330 sq. ft.
902 Elmhurst Street, Winston-Salem, NC 27127
MLS# 1236298Listed by: ROBERTSON REALTY


Protect your home and budget from life's surprises with an Assurant Home Warranty, backed by a partner that supports you through every step of homeownership. Explore Plans.
© 2023 - 2026 ERA Franchise Systems LLC. All rights reserved. ERA Franchise Systems LLC fully supports the principles of the Fair Housing Act and the Equal Opportunity Act. ERA, ERA Real Estate powered, and their respective logos are registered service marks of ERA Franchise Systems LLC. Each office is independently owned and operated.