
1893 Latchkey Drive #17, Winston Salem, NC 27127
Local realty services provided by:ERA Live Moore
1893 Latchkey Drive #17,Winston-Salem, NC 27127
$397,625
- 5 Beds
- 3 Baths
- 2,982 sq. ft.
- Single family
- Active
Listed by: kaylee wilson
Office: tls realty llc.980-313-3321
MLS#:1239711
Source:NC_TRIAD
Price summary
- Price:$397,625
- Price per sq. ft.:$133.34
- Monthly HOA dues:$58.33
About this home
MOVE-IN READY WITH 5 BEDROOMS + MAIN-LEVEL GUEST SUITE! This completed Gideon at Swaim Meadows offers 2,983 sq ft, 5 bedrooms, 3 full baths and an upstairs loft. The open main level features a spacious Great Room, dining area and designer kitchen with Palisades Gold quartz countertops, staggered cabinetry, Level 6 herringbone tile backsplash, stainless appliances and contrasting island. A Butler Pantry adds storage, while the main-level bedroom and full bath provide flexibility for guests or a home office. Upstairs, the Primary Suite is joined by 3 additional bedrooms, a full bath, laundry and versatile loft. Enjoy sustainable wood laminate flooring, upgraded stairs, a 2-car garage and rear patio. Swaim Meadows combines a relaxed residential setting with outstanding convenience—just 10 minutes to Downtown Winston-Salem and Hanes Mall, with I-40 only 5 minutes away. Completed and available now—schedule your private tour today!
Contact an agent
Home facts
- Year built:2026
- Subdivision & Development:Swaim Meadows
- Listing ID #:1239711
- Added:1 day(s) ago
- Updated:October 22, 2026 at 09:52 PM
Rooms and interior
- Bedrooms:5
- Total bathrooms:3
- Full bathrooms:3
- Flooring:Carpet, Laminate, Tile, Vinyl
- Bathrooms Description:Separate Shower
- Kitchen Description:Dishwasher, Disposal, Kitchen Island, Microwave, Pantry
- Living area:2,982 sq. ft.
Heating and cooling
- Cooling:Central Air
- Heating:Electric, Heat Pump
- Central air:Yes
Structure and exterior
- Year built:2026
- Building area:2,982 sq. ft.
- Lot area:0.08 Acres
- Architectural Style:Transitional
- Construction Materials:Vinyl Siding
- Foundation Description:Slab
Schools
- High school:Parkland
- Middle school:Flat Rock
- Elementary school:Griffith
Utilities
- Water:Public
- Sewer:Public Sewer
Finances and disclosures
- Price:$397,625
- Price per sq. ft.:$133.34
Features and amenities
- Appliances:Dishwasher, Disposal
- Laundry features:Dryer Connection
- Amenities:Solid Surface Counter
Parking
- Parking description:Attached, Attached Garage, Driveway, Front Load Garage, Garage, Garage Faces Front
- Garage spaces:2
 2026 Triad MLS, Inc. All rights reserved. IDX information is provided exclusively for personal, non-commercial use, and may not be used for any purpose other than to identify prospective properties consumers may be interested in purchasing. Information is deemed reliable but not guaranteed. This site will be monitored for ‘scraping’ and any use of search facilities of data on the site other than by potential buyers/sellers is prohibited. All Sale data is for informational purposes only and is not an indication of a market analysis or appraisal. Properties marked with the Triad MLS, Inc. icon are provided courtesy of the Triad MLS, Inc.’s, Internet Data Exchange Database.
New listings near 1893 Latchkey Drive #17
- Coming Soon
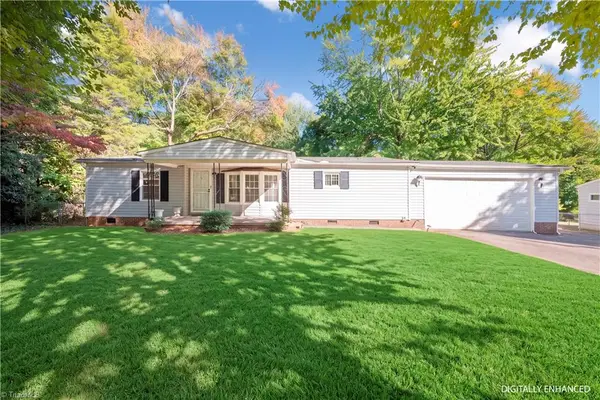 $171,000Coming Soon3 beds 2 baths1,335 sq. ft.
4581 Herry Street, Winston-Salem, NC 27105
MLS# 1239840Listed by: EXP REALTY - Coming Soon
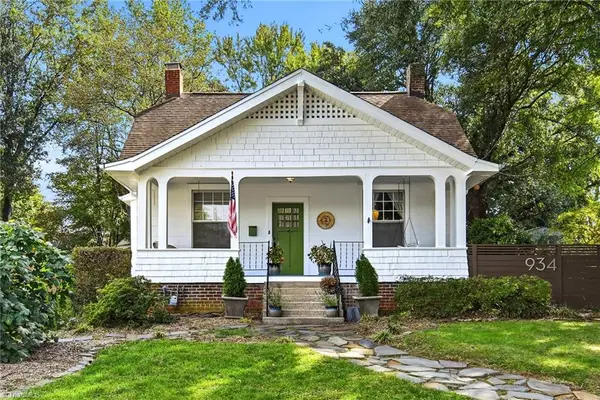 Listed by ERA$399,900Coming Soon3 beds 2 baths1,929 sq. ft.
934 Franklin Street, Winston-Salem, NC 27101
MLS# 1239543Listed by: FADER REAL ESTATE AT ERA LIVE MOORE - Coming Soon
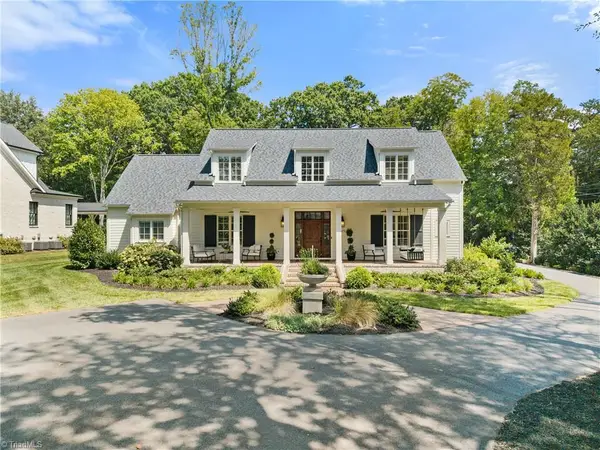 $2,100,000Coming Soon4 beds 4 baths4,049 sq. ft.
2671 Chatham Farm Road, Winston-Salem, NC 27106
MLS# 1239455Listed by: BERKSHIRE HATHAWAY HOMESERVICES CAROLINAS REALTY - New
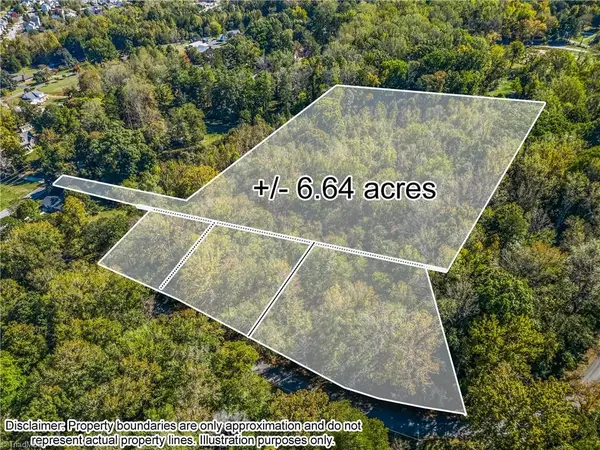 $198,900Active6.64 Acres
0 Old Salisbury Road, Winston-Salem, NC 27127
MLS# 1239021Listed by: COLDWELL BANKER ADVANTAGE - New
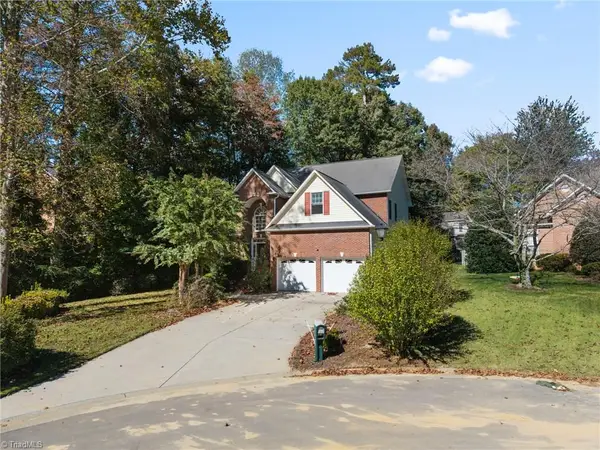 $439,990Active5 beds 4 baths2,769 sq. ft.
3915 Chadwyck Court, Winston-Salem, NC 27106
MLS# 1239866Listed by: KELLER WILLIAMS REALTY - New
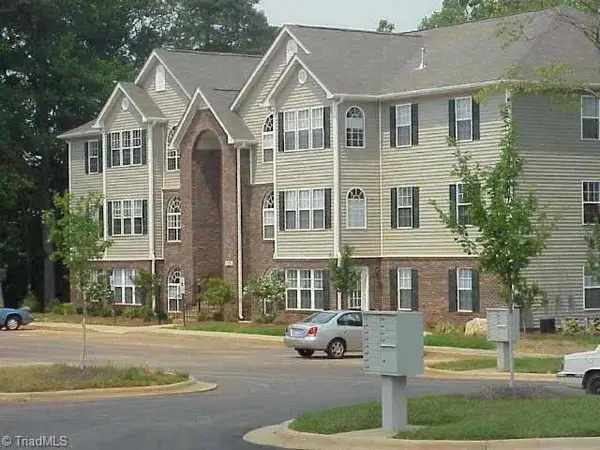 $154,900Active2 beds 2 baths1,110 sq. ft.
623 Scholastic Drive, Winston-Salem, NC 27106
MLS# 1239914Listed by: QUARTERS REAL ESTATE SERVICES - New
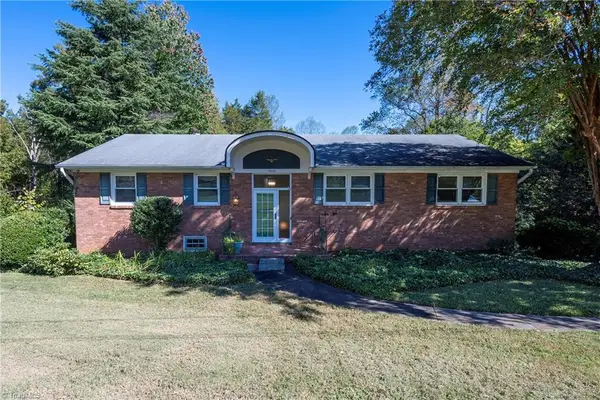 $300,000Active3 beds 3 baths2,068 sq. ft.
5630 Clinedale Court, Pfafftown, NC 27040
MLS# 1239624Listed by: RE/MAX REALTY CONSULTANTS - New
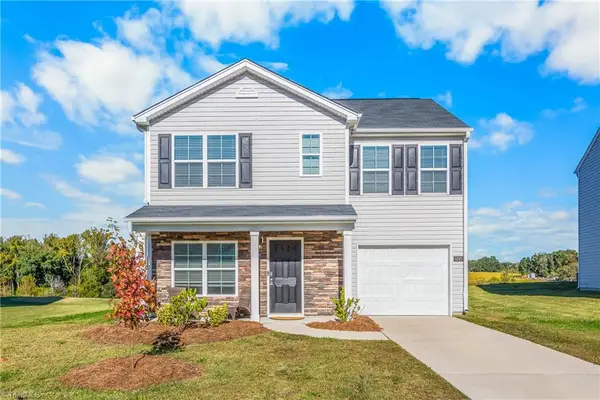 $285,000Active3 beds 3 baths1,456 sq. ft.
5247 Ironwood Drive, Winston-Salem, NC 27127
MLS# 1239819Listed by: KELLER WILLIAMS REALTY ELITE - New
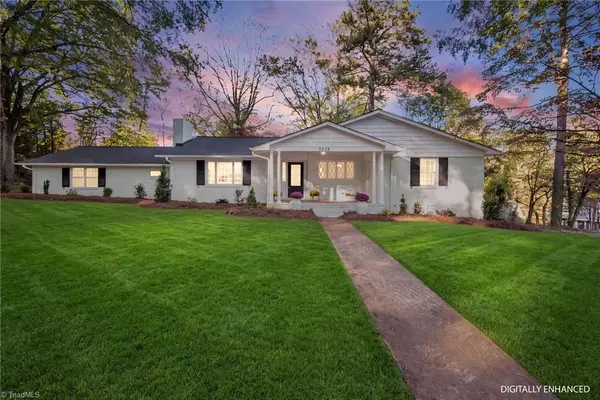 $549,900Active3 beds 3 baths1,913 sq. ft.
3335 York Road, Winston-Salem, NC 27106
MLS# 1239886Listed by: REALTY ONE GROUP RESULTS - New
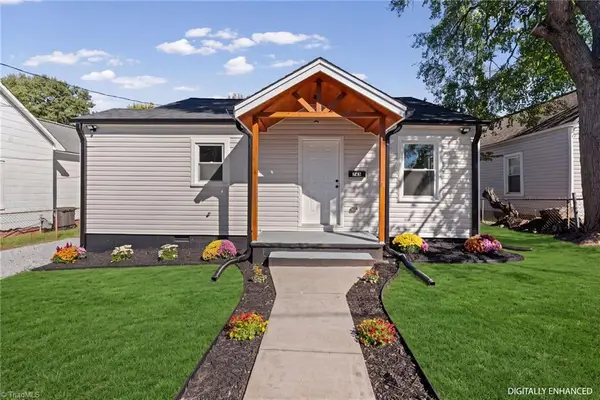 $134,900Active2 beds 1 baths703 sq. ft.
743 E Devonshire Street, Winston-Salem, NC 27107
MLS# 1239867Listed by: REALTY ONE GROUP RESULTS


Protect your home and budget from life's surprises with an Assurant Home Warranty, backed by a partner that supports you through every step of homeownership. Explore Plans.
© 2023 - 2026 ERA Franchise Systems LLC. All rights reserved. ERA Franchise Systems LLC fully supports the principles of the Fair Housing Act and the Equal Opportunity Act. ERA, ERA Real Estate powered, and their respective logos are registered service marks of ERA Franchise Systems LLC. Each office is independently owned and operated.