
1965 Camden Forest Drive, Winston Salem, NC 27127
Local realty services provided by:ERA Live Moore
1965 Camden Forest Drive,Winston-Salem, NC 27127
$254,000
- 3 Beds
- 2 Baths
- 1,186 sq. ft.
- Single family
- Active
Listed by: jerri banner
Office: banner team properties brokered by exp realty336-712-7224
MLS#:1227979
Source:NC_TRIAD
Price summary
- Price:$254,000
- Price per sq. ft.:$214.17
About this home
Enjoy the ease of one-level living in this move-in ready home with charming curb appeal! The front porch features an arched entry & landscaping areas are just the size that does not require a lot of work. Situated on a lot near the end of the street keeps traffic to a minimum.
Inside is fresh, neutral décor, durable laminate flooring , and **no carpet**. The spacious great room has a vaulted ceiling and cozy gas fireplace. The bright kitchen offers abundant countertop space, a window above the sink overlooking the fenced backyard, and the refrigerator is included! The breakfast area is accented with chair rail molding and adjoins sliding glass doors to the patio.
The primary BR features an en-suite bath, while two additional bedrooms offer comfortable space for family, gor a home office. Generous closet space and the convenience of window blinds already installed.
Enjoy a fenced backyard complete with a privacy panel near the patio. Just minutes from hospitals, schools & shopping.
Contact an agent
Home facts
- Year built:2004
- Listing ID #:1227979
- Added:1 day(s) ago
- Updated:July 20, 2026 at 07:48 PM
Rooms and interior
- Bedrooms:3
- Total bathrooms:2
- Full bathrooms:2
- Flooring:Laminate, Vinyl, Wood
- Kitchen Description:Dishwasher, Microwave
- Living area:1,186 sq. ft.
Heating and cooling
- Cooling:Ceiling Fan(s), Central Air
- Heating:Forced Air, Natural Gas
- Central air:Yes
Structure and exterior
- Year built:2004
- Building area:1,186 sq. ft.
- Lot area:0.14 Acres
- Lot Features:City Lot, Cleared, Cul-De-Sac
- Architectural Style:Transitional
- Construction Materials:Brick, Vinyl Siding
- Foundation Description:Slab
Schools
- High school:Parkland
- Middle school:Flat Rock
- Elementary school:Griffith
Utilities
- Water:Public
- Sewer:Public Sewer
Finances and disclosures
- Price:$254,000
- Price per sq. ft.:$214.17
- Tax amount:$2,580
Features and amenities
- Appliances:Dishwasher
- Laundry features:Dryer Connection
- Amenities:Ceiling Fan(s), Vaulted Ceiling(s)
Parking
- Parking description:Attached, Attached Garage, Driveway, Garage
- Garage spaces:1
 2026 Triad MLS, Inc. All rights reserved. IDX information is provided exclusively for personal, non-commercial use, and may not be used for any purpose other than to identify prospective properties consumers may be interested in purchasing. Information is deemed reliable but not guaranteed. This site will be monitored for ‘scraping’ and any use of search facilities of data on the site other than by potential buyers/sellers is prohibited. All Sale data is for informational purposes only and is not an indication of a market analysis or appraisal. Properties marked with the Triad MLS, Inc. icon are provided courtesy of the Triad MLS, Inc.’s, Internet Data Exchange Database.
New listings near 1965 Camden Forest Drive
- New
 $1,150,000Active5 beds 4 baths4,209 sq. ft.
2410 Bitting Road, Winston-Salem, NC 27104
MLS# 1228321Listed by: LEONARD RYDEN BURR REAL ESTATE - New
 $119,900Active3 beds 1 baths1,065 sq. ft.
2834 Thomasville Road, Winston-Salem, NC 27107
MLS# 1228327Listed by: BERKSHIRE HATHAWAY HOMESERVICES CAROLINAS REALTY - New
 $134,400Active3 beds 1 baths1,438 sq. ft.
3140 Iris Street, Winston-Salem, NC 27107
MLS# 1228350Listed by: THE SWICEGOOD GROUP, INC. - New
 $585,000Active4 beds 4 baths3,297 sq. ft.
4412 Greystone Place Court, Winston-Salem, NC 27106
MLS# 1228158Listed by: R&B LEGACY GROUP - New
 $309,900Active3 beds 2 baths1,476 sq. ft.
1745 Beeson Park Lane, Kernersville, NC 27284
MLS# 1228266Listed by: OFFERPAD BROKERAGE LLC - New
 $295,000Active3 beds 2 baths1,300 sq. ft.
1540 Reynolds Forest Drive, Winston-Salem, NC 27107
MLS# 1228248Listed by: EXP REALTY LLC - Coming Soon
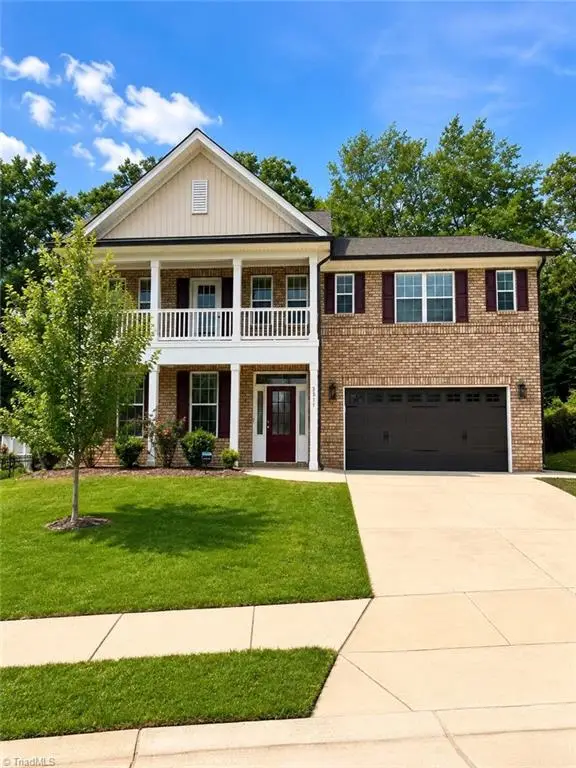 $589,900Coming Soon5 beds 4 baths
3511 Emmen Court, Winston-Salem, NC 27104
MLS# 1228226Listed by: BRICK & BRASS REALTY LLC - Open Sat, 2 to 4pmNew
 $840,000Active6 beds 5 baths4,929 sq. ft.
3940 White Hawk Lane, Winston-Salem, NC 27106
MLS# 1228055Listed by: HOWARD HANNA ALLEN TATE - WINSTON SALEM - New
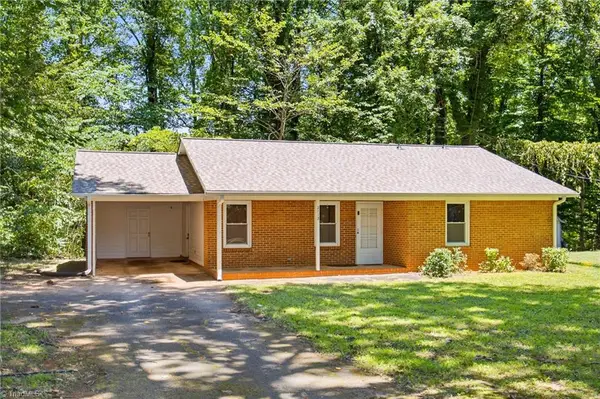 $185,000Active2 beds 2 baths1,144 sq. ft.
2113 Brookhurst Street, Winston-Salem, NC 27106
MLS# 1228080Listed by: KELLER WILLIAMS ONE


Protect your home and budget from life's surprises with an Assurant Home Warranty, backed by a partner that supports you through every step of homeownership. Explore Plans.
© 2023 - 2026 ERA Franchise Systems LLC. All rights reserved. ERA Franchise Systems LLC fully supports the principles of the Fair Housing Act and the Equal Opportunity Act. ERA, ERA Real Estate powered, and their respective logos are registered service marks of ERA Franchise Systems LLC. Each office is independently owned and operated.