
2410 Bitting Road, Winston Salem, NC 27104
Local realty services provided by:ERA Live Moore
2410 Bitting Road,Winston-Salem, NC 27104
$1,099,000
- 5 Beds
- 4 Baths
- 4,209 sq. ft.
- Single family
- Pending
Listed by: chase troxell
Office: leonard ryden burr real estate336-779-9200
MLS#:1228321
Source:NC_TRIAD
Price summary
- Price:$1,099,000
- Price per sq. ft.:$261.11
About this home
Welcome to this beautifully reimagined home in Buena Vista's sought-after West Highlands, where timeless character meets modern luxury. A comprehensive renovation delivers the comfort and quality of new construction: two new HVAC systems, all-new electrical fixtures, and 220-volt service ready for an outdoor sauna or EV charger. The heart of the home is a stunning designer kitchen with custom cabinetry, quartz countertops, new stainless appliances, and architectural accent wall. A new primary suite offers a spa-inspired bath and oversized walk-in closet with laundry hookups. With 5 bedrooms and 4 full baths, the home offers rare flexibility. The finished lower level adds a second full kitchen, bedroom, bath, rec room, and sunroom—ideal for guests, multigenerational living, or a home office. Enjoy an oversized 4+ car epoxy garage and wraparound driveway. Set on nearly half an acre in one of Winston-Salem's most sought after neighborhoods, this turnkey home is ready for its next chapter.
Contact an agent
Home facts
- Year built:1959
- Subdivision & Development:Buena Vista
- Listing ID #:1228321
- Added:37 day(s) ago
- Updated:August 26, 2026 at 06:01 PM
Rooms and interior
- Bedrooms:5
- Total bathrooms:4
- Full bathrooms:4
- Flooring:Tile, Vinyl, Wood
- Kitchen Description:Convection Oven, Dishwasher, Disposal, Gas Cooktop, Microwave, Pantry
- Basement Description:Basement, Finished
- Living area:4,209 sq. ft.
Heating and cooling
- Cooling:Ceiling Fan(s), Central Air, Zoned
- Heating:Forced Air, Multiple Systems, Natural Gas, Zoned
- Central air:Yes
Structure and exterior
- Year built:1959
- Building area:4,209 sq. ft.
- Lot area:0.48 Acres
- Lot Features:City Lot
- Architectural Style:Ranch
- Construction Materials:Brick
Schools
- High school:Call School Board
- Middle school:Call School Board
- Elementary school:Call School Board
Utilities
- Water:Public
- Sewer:Public Sewer
Finances and disclosures
- Price:$1,099,000
- Price per sq. ft.:$261.11
- Tax amount:$5,038
Features and amenities
- Appliances:Dishwasher, Disposal, Gas Cooktop
- Laundry features:Dryer Connection, In Basement, Main Level
- Amenities:Ceiling Fan(s), Dead Bolt(s), Solid Surface Counter
Parking
- Parking description:Basement, Basement Garage, Driveway, Garage, Paved
- Garage spaces:2
 2026 Triad MLS, Inc. All rights reserved. IDX information is provided exclusively for personal, non-commercial use, and may not be used for any purpose other than to identify prospective properties consumers may be interested in purchasing. Information is deemed reliable but not guaranteed. This site will be monitored for ‘scraping’ and any use of search facilities of data on the site other than by potential buyers/sellers is prohibited. All Sale data is for informational purposes only and is not an indication of a market analysis or appraisal. Properties marked with the Triad MLS, Inc. icon are provided courtesy of the Triad MLS, Inc.’s, Internet Data Exchange Database.
New listings near 2410 Bitting Road
- Coming Soon
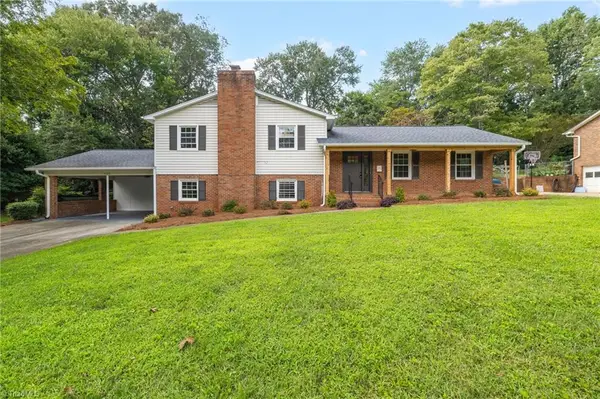 $365,000Coming Soon3 beds 4 baths2,370 sq. ft.
4100 Winchester Road, Winston-Salem, NC 27106
MLS# 1233188Listed by: REAL BROKER LLC - Coming Soon
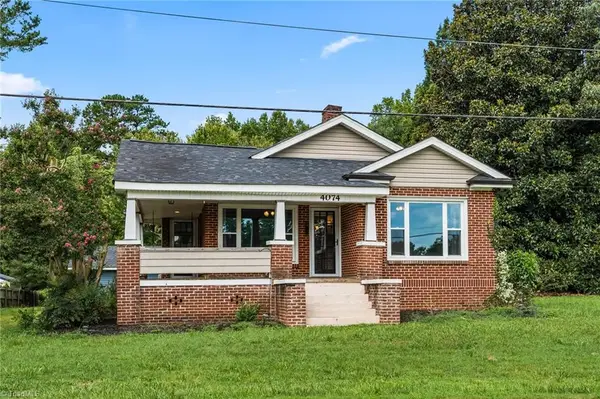 $215,000Coming Soon3 beds 1 baths1,304 sq. ft.
4074 Ebert Road, Winston-Salem, NC 27127
MLS# 1233214Listed by: HOWARD HANNA ALLEN TATE - GREENSBORO - Coming Soon
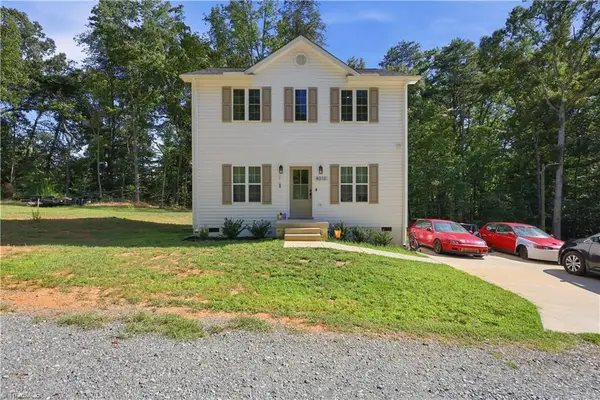 $275,000Coming Soon3 beds 3 baths1,568 sq. ft.
4310 Oak Ridge Drive, Winston-Salem, NC 27105
MLS# 1231824Listed by: REAL BROKER LLC - Coming SoonOpen Sat, 11am to 1pm
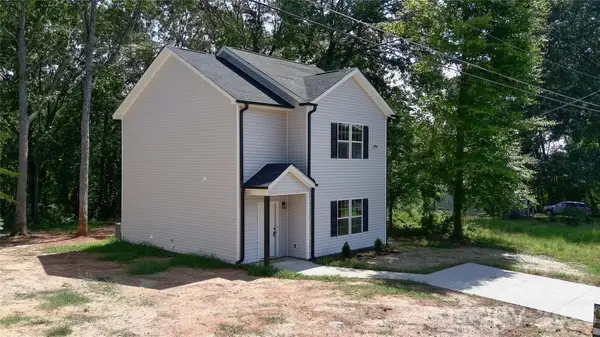 $229,900Coming Soon3 beds 3 baths1,444 sq. ft.
2254 Lula Street, Winston Salem, NC 27101
MLS# 4416956Listed by: VOTTA REALTY - Coming SoonOpen Sat, 1 to 3pm
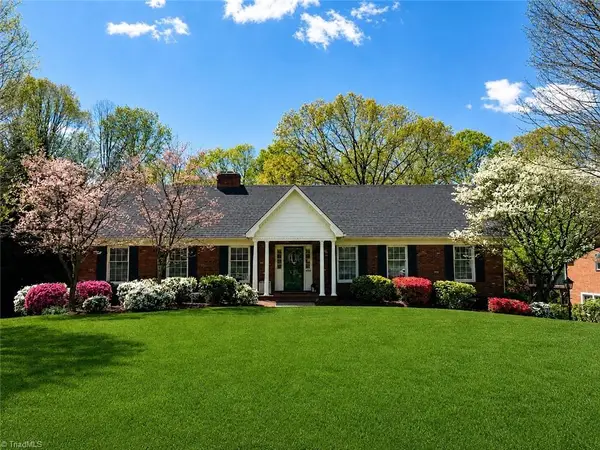 $585,000Coming Soon4 beds 4 baths3,256 sq. ft.
4050 Dresden Drive, Winston-Salem, NC 27104
MLS# 1231755Listed by: KELLER WILLIAMS REALTY ELITE - New
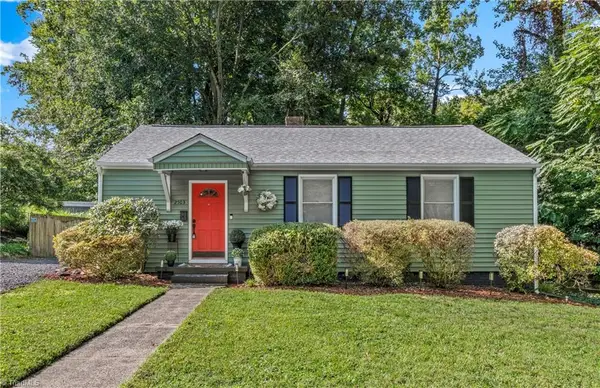 $285,000Active3 beds 1 baths994 sq. ft.
2503 Boone Avenue, Winston-Salem, NC 27103
MLS# 1233403Listed by: KELLER WILLIAMS REALTY ELITE - New
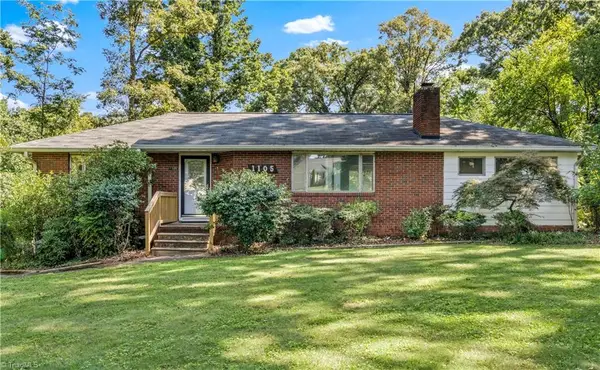 $230,000Active3 beds 2 baths1,416 sq. ft.
1105 Graystone Drive, Winston-Salem, NC 27105
MLS# 1233460Listed by: VILLAGE REALTY - New
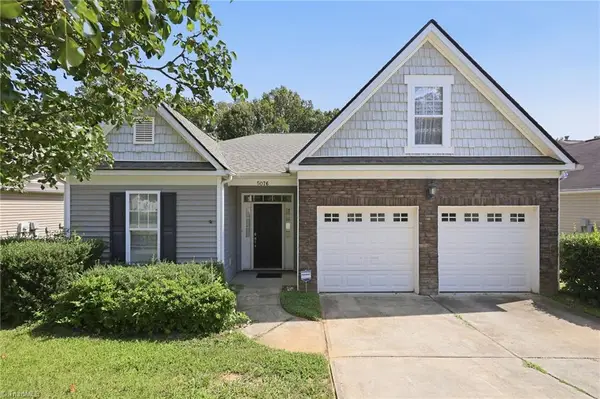 $349,900Active3 beds 2 baths2,153 sq. ft.
5076 Brian Center Lane, Winston-Salem, NC 27106
MLS# 1233337Listed by: CAROLINA TRIAD CHOICE REALTY - New
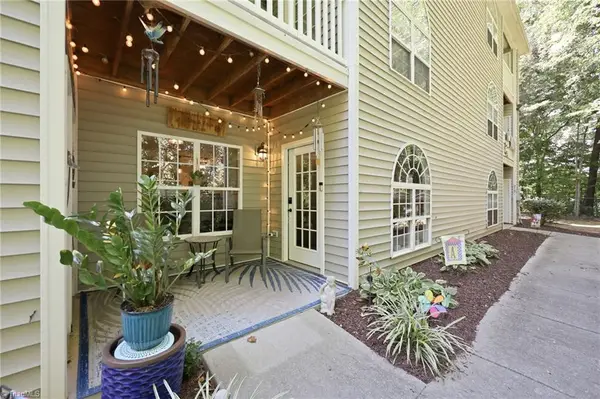 $169,900Active2 beds 2 baths1,162 sq. ft.
212 Timberline Ridge Court, Winston-Salem, NC 27106
MLS# 1233343Listed by: CAROLINA TRIAD CHOICE REALTY - New
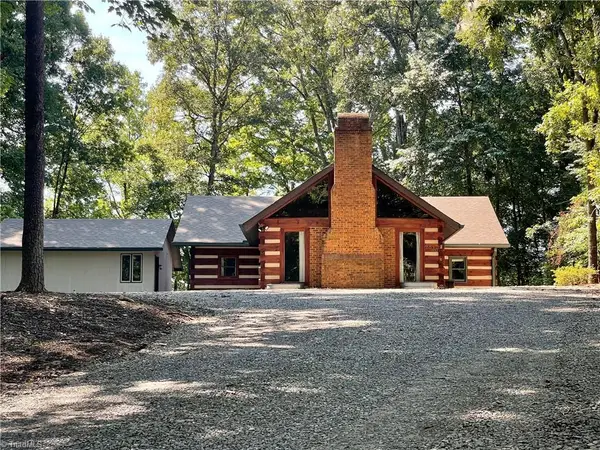 $382,000Active3 beds 3 baths1,715 sq. ft.
4830 Balsom Road, Pfafftown, NC 27040
MLS# 1233306Listed by: LORIE SHELTON & ASSOCIATES REALTY INC


Protect your home and budget from life's surprises with an Assurant Home Warranty, backed by a partner that supports you through every step of homeownership. Explore Plans.
© 2023 - 2026 ERA Franchise Systems LLC. All rights reserved. ERA Franchise Systems LLC fully supports the principles of the Fair Housing Act and the Equal Opportunity Act. ERA, ERA Real Estate powered, and their respective logos are registered service marks of ERA Franchise Systems LLC. Each office is independently owned and operated.