
2017 Pembrooke Forest Drive, Winston Salem, NC 27106
Local realty services provided by:ERA Live Moore
2017 Pembrooke Forest Drive,Winston-Salem, NC 27106
$369,500
- 3 Beds
- 3 Baths
- 2,380 sq. ft.
- Single family
- Active
Listed by: chris perry
Office: united realty group inc336-660-9106
MLS#:1234686
Source:NC_TRIAD
Price summary
- Price:$369,500
- Price per sq. ft.:$155.25
About this home
MORE SPACE, MORE COMFORT — AND NO HOA FEES! Looking for a home with room to enjoy both inside and out? This established Pembrooke home offers a comfortable blend of traditional character and everyday functionality. Hardwood floors, decorative moldings and generously proportioned rooms give the interior a welcoming feel, while the expansive primary suite provides a wonderful place to unwind. The family room's distinctive rock fireplace with gas logs creates a natural gathering spot, and the screened porch extends your living space outdoors with views of the fenced backyard. There's also plenty of room for hobbies, gardening or outdoor enjoyment, plus a storage building and floored attic above the garage. Main-level laundry adds convenience, and the location puts shopping, dining and outdoor recreation within easy reach. Priced below tax value, this is an opportunity to enjoy the space and setting of Pembrooke without monthly HOA dues! Also, Priced below tax value! Amazing Opportunity!
Contact an agent
Home facts
- Year built:1993
- Subdivision & Development:Pembrooke Forest
- Listing ID #:1234686
- Added:62 day(s) ago
- Updated:November 11, 2026 at 05:16 PM
Rooms and interior
- Bedrooms:3
- Total bathrooms:3
- Full bathrooms:2
- Half bathrooms:1
- Flooring:Carpet, Wood
- Bathrooms Description:Separate Shower
- Kitchen Description:Dishwasher, Disposal, Microwave, Pantry
- Basement Description:Crawl Space
- Living area:2,380 sq. ft.
Heating and cooling
- Cooling:Ceiling Fan(s), Heat Pump
- Heating:Electric, Heat Pump
Structure and exterior
- Year built:1993
- Building area:2,380 sq. ft.
- Lot area:0.3 Acres
- Lot Features:City Lot
- Architectural Style:Traditional
- Construction Materials:Vinyl Siding
Utilities
- Water:Public
- Sewer:Public Sewer
Finances and disclosures
- Price:$369,500
- Price per sq. ft.:$155.25
- Tax amount:$4,232
Features and amenities
- Appliances:Dishwasher, Disposal
- Laundry features:Dryer Connection, Main Level
- Amenities:Ceiling Fan(s)
Parking
- Parking description:Attached, Attached Garage, Driveway, Garage
- Garage spaces:2
 2026 Triad MLS, Inc. All rights reserved. IDX information is provided exclusively for personal, non-commercial use, and may not be used for any purpose other than to identify prospective properties consumers may be interested in purchasing. Information is deemed reliable but not guaranteed. This site will be monitored for ‘scraping’ and any use of search facilities of data on the site other than by potential buyers/sellers is prohibited. All Sale data is for informational purposes only and is not an indication of a market analysis or appraisal. Properties marked with the Triad MLS, Inc. icon are provided courtesy of the Triad MLS, Inc.’s, Internet Data Exchange Database.
New listings near 2017 Pembrooke Forest Drive
- Coming Soon
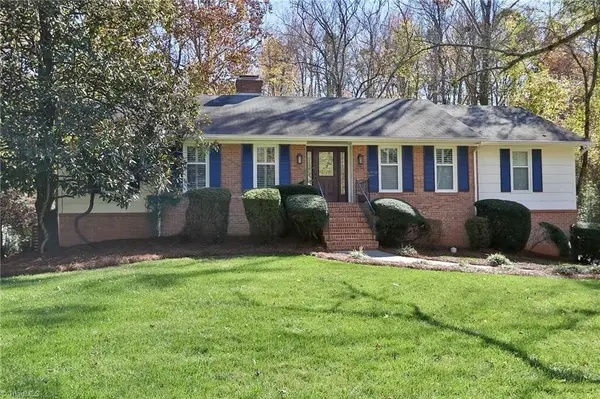 $495,000Coming Soon4 beds 3 baths2,818 sq. ft.
237 Staffordshire Road, Winston-Salem, NC 27104
MLS# 1241584Listed by: NORTHGROUP REAL ESTATE - Coming Soon
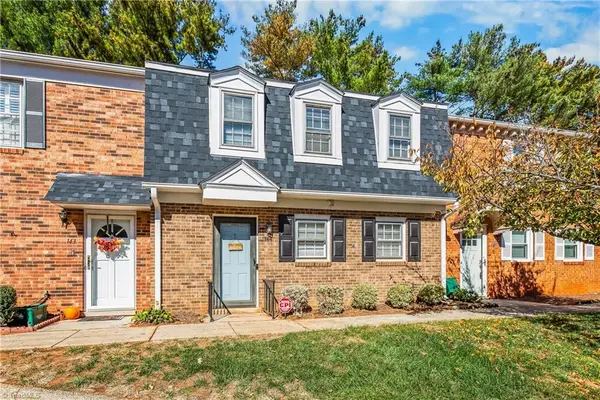 $219,900Coming Soon3 beds 3 baths1,330 sq. ft.
144 Charlestowne Circle, Winston-Salem, NC 27103
MLS# 1241476Listed by: REAL BROKER LLC - Coming SoonOpen Sun, 1:30 to 4pm
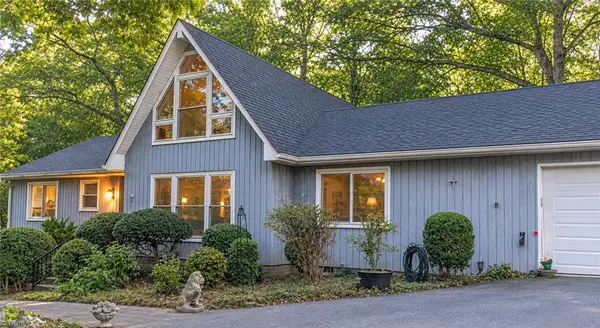 $479,500Coming Soon4 beds 3 baths3,323 sq. ft.
3638 Clinedale Road, Pfafftown, NC 27040
MLS# 1240925Listed by: COLDWELL BANKER ADVANTAGE - Coming Soon
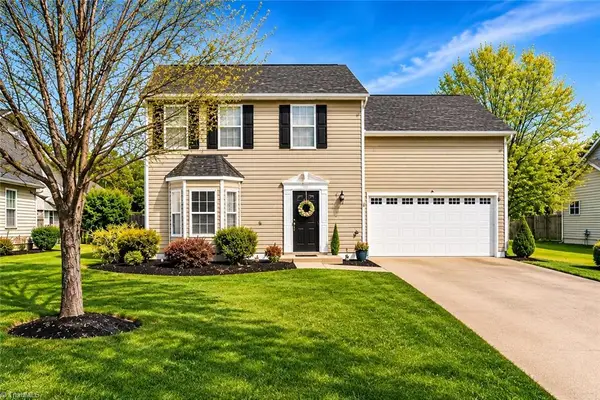 $329,900Coming Soon4 beds 3 baths1,794 sq. ft.
1015 Brookgreen Lane, Kernersville, NC 27284
MLS# 1241098Listed by: REALTY ONE GROUP RESULTS - Coming Soon
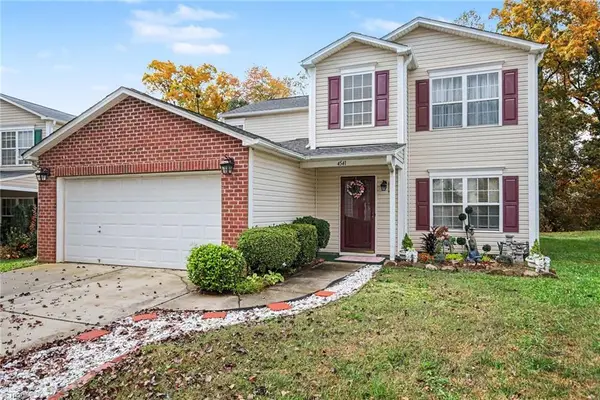 $325,000Coming Soon4 beds 3 baths2,537 sq. ft.
4541 Vernon Farms Boulevard, Kernersville, NC 27284
MLS# 1241351Listed by: MARK SPAIN REAL ESTATE - New
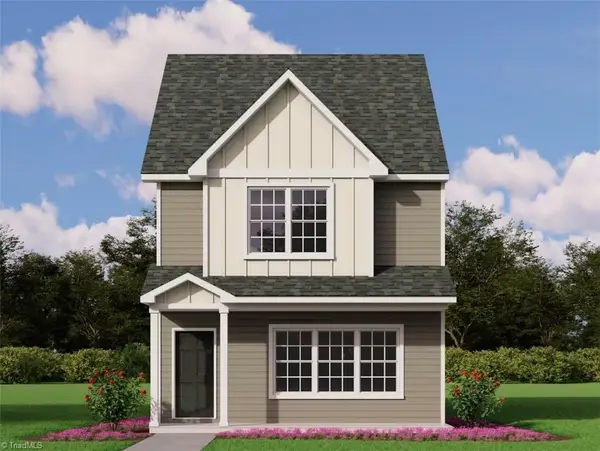 $249,900Active3 beds 3 baths1,340 sq. ft.
911 Greenland Creek Drive #2, Kernersville, NC 27284
MLS# 1241841Listed by: ROYAL HOMES REALTY OF NC, LLC - New
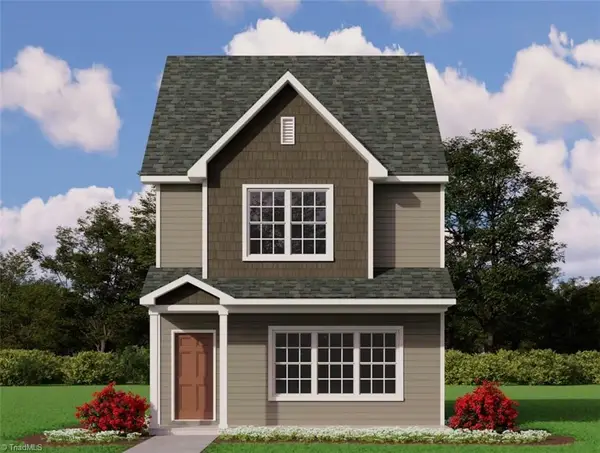 $249,900Active3 beds 3 baths1,330 sq. ft.
915 Greenland Creek Drive #3, Kernersville, NC 27284
MLS# 1241853Listed by: ROYAL HOMES REALTY OF NC, LLC - New
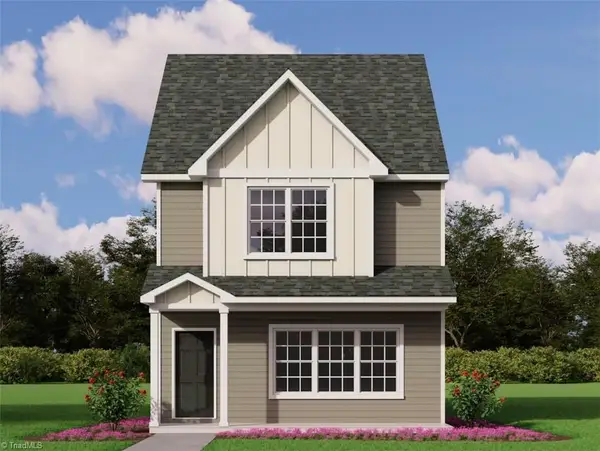 $253,900Active3 beds 3 baths1,340 sq. ft.
919 Greenland Creek Drive #4, Kernersville, NC 27284
MLS# 1241857Listed by: ROYAL HOMES REALTY OF NC, LLC - New
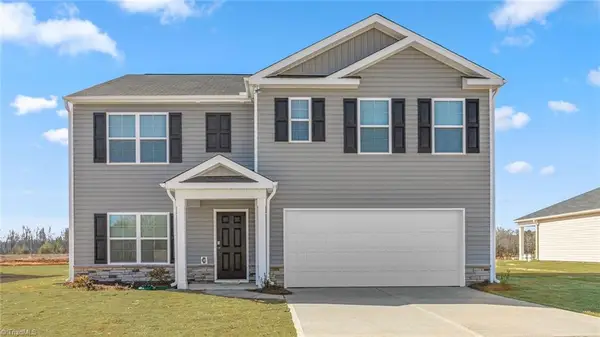 $315,000Active5 beds 3 baths2,511 sq. ft.
3844 Celtic Knot Drive, Winston-Salem, NC 27107
MLS# 1241778Listed by: DR HORTON - New
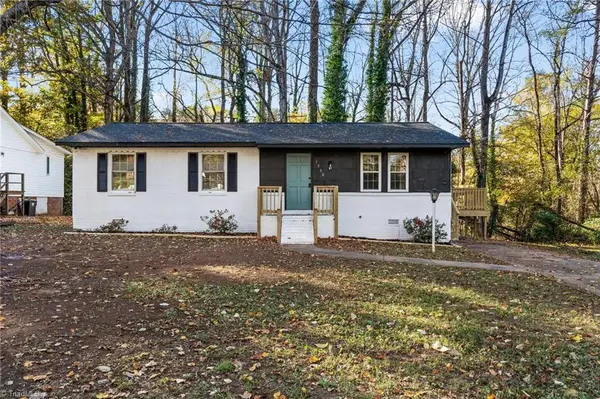 $229,900Active3 beds 2 baths1,166 sq. ft.
1550 Benbow Street, Winston-Salem, NC 27106
MLS# 1241835Listed by: GSO REALTY PARTNERS


Protect your home and budget from life's surprises with an Assurant Home Warranty, backed by a partner that supports you through every step of homeownership. Explore Plans.
© 2023 - 2026 ERA Franchise Systems LLC. All rights reserved. ERA Franchise Systems LLC fully supports the principles of the Fair Housing Act and the Equal Opportunity Act. ERA, ERA Real Estate powered, and their respective logos are registered service marks of ERA Franchise Systems LLC. Each office is independently owned and operated.