
2254 Lula Street, Winston Salem, NC 27101
Local realty services provided by:ERA Sunburst Realty
Listed by: nicolas dominguez pedreros
Office: votta realty
MLS#:4416956
Source:CH
2254 Lula Street,Winston Salem, NC 27101
$214,999
- 3 Beds
- 3 Baths
- 1,462 sq. ft.
- Single family
- Active
Price summary
- Price:$214,999
- Price per sq. ft.:$147.06
About this home
Welcome to 2254 Lula St, a brand-new construction offering 3 bedrooms and 2.5 bathrooms with a modern design and functional two-story layout. Step inside to a bright and inviting interior featuring granite countertops, LVP flooring, and open living spaces designed for comfortable everyday living and entertaining. Upstairs, the bedrooms are thoughtfully separated from the main living area, including a private primary suite. Conveniently located just minutes from Downtown Winston-Salem, with easy access to dining, shopping, entertainment, parks, and major roadways. Enjoy the comfort of a newly built home while staying close to everything Winston-Salem has to offer. Be the first to call this home—schedule your showing today!
Contact an agent
Home facts
- Year built:2026
- Subdivision & Development:Pinecrest
- Listing ID #:4416956
- Updated:October 07, 2026 at 01:30 PM
Rooms and interior
- Bedrooms:3
- Total bathrooms:3
- Full bathrooms:2
- Half bathrooms:1
- Flooring:Vinyl
- Kitchen Description:Dishwasher, Electric Range, Microwave
- Living area:1,462 sq. ft.
Heating and cooling
- Cooling:Central Air, Heat Pump
- Heating:Heat Pump
- Central air:Yes
Structure and exterior
- Year built:2026
- Building area:1,462 sq. ft.
- Lot area:0.18 Acres
- Construction Materials:Vinyl, Wood
- Foundation Description:Slab
Schools
- High school:Carver
- Elementary school:Petree
Utilities
- Sewer:Public Sewer
Finances and disclosures
- Price:$214,999
- Price per sq. ft.:$147.06
Parking
- Parking description:Driveway
 Listings courtesy of Canopy MLS as distributed by MLS GRID. Copyright 2021 Canopy MLS. All rights reserved. Canopy MLS, provides content displayed here (“provided content”) on an “as is” basis and makes no representations or warranties regarding the provided content, including, but not limited to those of non-infringement, timeliness, accuracy, or completeness. Individuals and companies using information presented are responsible for verification and validation of information they utilize and present to their customers and clients. Canopy MLS will not be liable for any damage or loss resulting from use of the provided content or the products available through Portals, IDX, VOW, and/or Syndication. Recipients of this information shall not resell, redistribute, reproduce, modify, or otherwise copy any portion thereof without the expressed written consent of Canopy MLS.
New listings near 2254 Lula Street
- Coming Soon
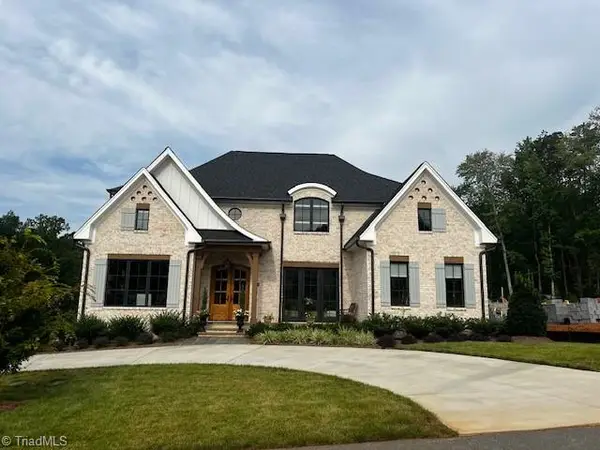 $1,419,520Coming Soon4 beds 5 baths3,883 sq. ft.
3923 Kinderton Stream Lane, Winston-Salem, NC 27106
MLS# 1238016Listed by: ADAMS CAROLINAS REALTY, LLC - Coming Soon
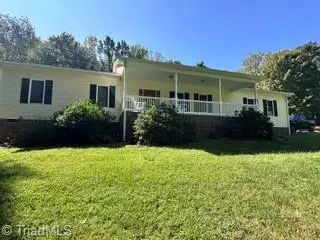 Listed by ERA$465,000Coming Soon3 beds 2 baths2,357 sq. ft.
154 Stanley Avenue, Winston-Salem, NC 27101
MLS# 1237228Listed by: ERA LIVE MOORE - Coming Soon
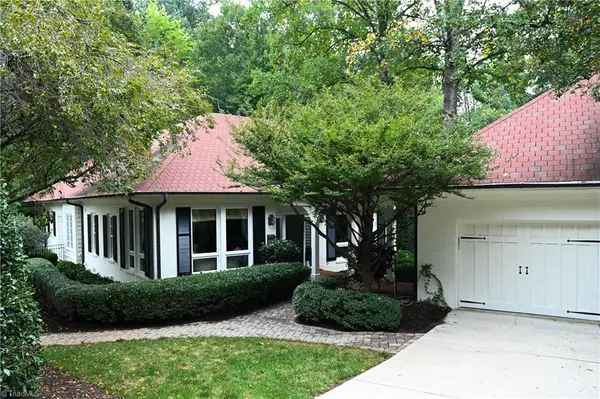 $1,000,068Coming Soon4 beds 5 baths3,750 sq. ft.
2527 Woodbine Road, Winston-Salem, NC 27104
MLS# 1237939Listed by: BERKSHIRE HATHAWAY HOMESERVICES CAROLINAS REALTY - Coming Soon
 Listed by ERA$144,900Coming Soon2 beds 3 baths1,212 sq. ft.
2821 Tully Square #F, Winston-Salem, NC 27106
MLS# 1237719Listed by: FADER REAL ESTATE AT ERA LIVE MOORE - Coming Soon
 Listed by ERA$469,000Coming Soon4 beds 2 baths2,323 sq. ft.
1225 W 4th Street, Winston-Salem, NC 27101
MLS# 1237412Listed by: FADER REAL ESTATE AT ERA LIVE MOORE - Coming Soon
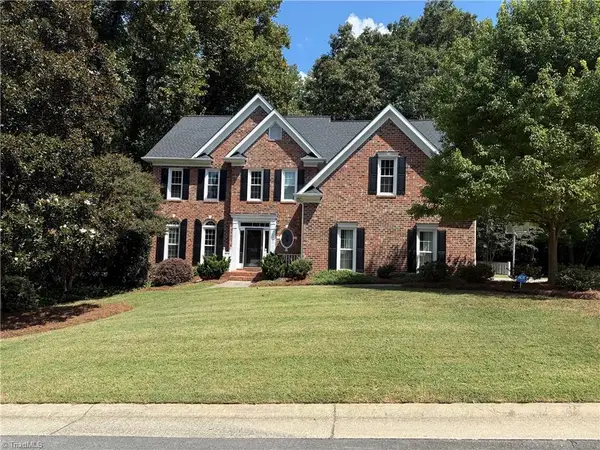 $715,000Coming Soon4 beds 4 baths3,858 sq. ft.
4225 Holly Hill Lane, Winston-Salem, NC 27106
MLS# 1237686Listed by: ARDMORE REALTY AND WINSTON SALEM REAL ESTATE LLC - New
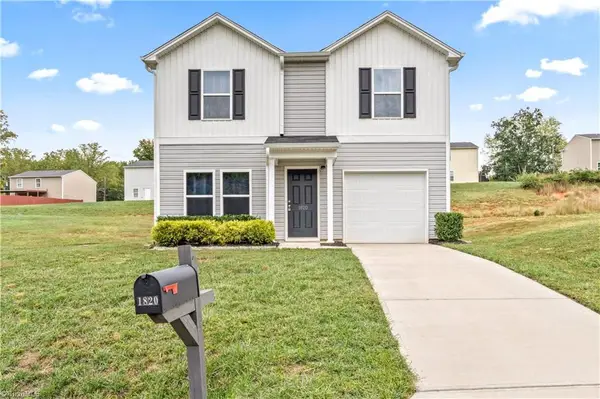 $243,000Active3 beds 3 baths1,440 sq. ft.
1820 Wilma Avenue, Winston-Salem, NC 27127
MLS# 1238061Listed by: SMART MOVE GROUP - New
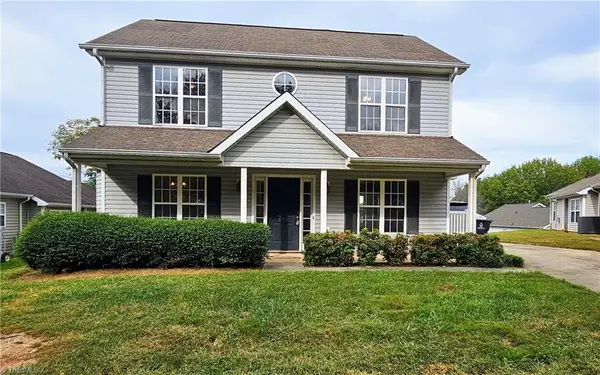 $234,900Active3 beds 3 baths1,602 sq. ft.
165 Cameron Way Circle, Winston-Salem, NC 27103
MLS# 1238134Listed by: EXP REALTY LLC - New
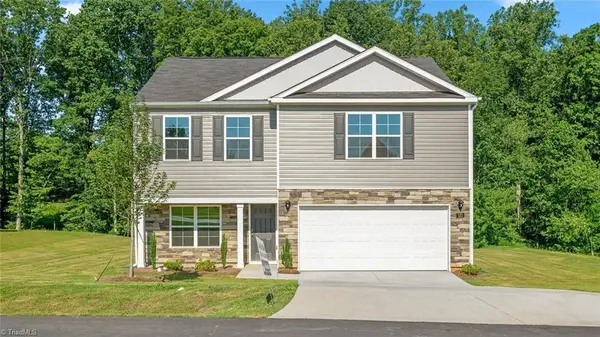 $326,140Active4 beds 3 baths2,164 sq. ft.
3767 Quail Haven Drive, Winston-Salem, NC 27107
MLS# 1237536Listed by: DR HORTON - New
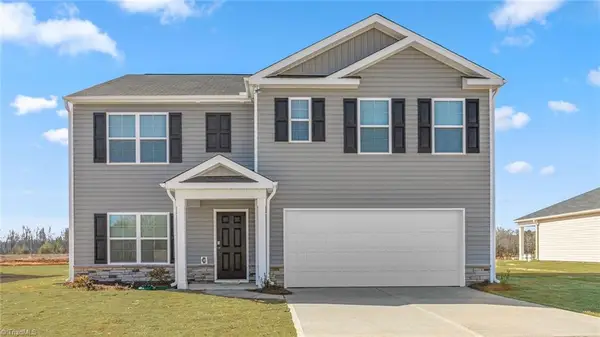 $342,440Active5 beds 3 baths2,511 sq. ft.
3773 Quail Haven Drive, Winston-Salem, NC 27107
MLS# 1237537Listed by: DR HORTON


Protect your home and budget from life's surprises with an Assurant Home Warranty, backed by a partner that supports you through every step of homeownership. Explore Plans.
© 2023 - 2026 ERA Franchise Systems LLC. All rights reserved. ERA Franchise Systems LLC fully supports the principles of the Fair Housing Act and the Equal Opportunity Act. ERA, ERA Real Estate powered, and their respective logos are registered service marks of ERA Franchise Systems LLC. Each office is independently owned and operated.