
231 Ivy Glen Court, Winston Salem, NC 27127
Local realty services provided by:ERA Live Moore
231 Ivy Glen Court,Winston-Salem, NC 27127
$177,000
- 2 Beds
- 2 Baths
- 1,135 sq. ft.
- Single family
- Coming Soon
Listed by: ashley russell
Office: mark spain real estate855-299-7653
MLS#:1242605
Source:NC_TRIAD
Price summary
- Price:$177,000
- Price per sq. ft.:$155.95
- Monthly HOA dues:$208
About this home
Enjoy living in an upper-level setting at Ivy Glen. This 2-bedroom, 2-bathroom condo has approx. 1,135.14 sq. ft. and an open layout. The living area centers on a gas-log fireplace, and laminate flooring runs through the living room, dining area, kitchen and second bedroom. The primary suite is generously sized, with a private bath that has an easy-access shower. There's a dedicated laundry room with a pantry for extra storage, and the heat pump was updated in 2019. Condo living keeps exterior upkeep low, so you have more time for what you enjoy. The location is convenient to the hospitals and medical centers, Silas Creek Parkway shopping and dining, and the interstate. Come see how comfortable low-maintenance living can be!
Contact an agent
Home facts
- Year built:2000
- Subdivision & Development:Ivy Glen Condominiums
- Listing ID #:1242605
- Updated:November 19, 2026 at 06:54 PM
Rooms and interior
- Bedrooms:2
- Total bathrooms:2
- Full bathrooms:2
- Flooring:Carpet, Tile, Vinyl
- Living area:1,135 sq. ft.
Heating and cooling
- Cooling:Ceiling Fan(s), Central Air
- Heating:Forced Air, Natural Gas
- Central air:Yes
Structure and exterior
- Year built:2000
- Building area:1,135 sq. ft.
- Lot area:0.03 Acres
- Construction Materials:Brick, Vinyl Siding
- Foundation Description:Slab
Schools
- High school:Parkland
- Middle school:Konnoak
- Elementary school:Griffith
Utilities
- Water:Public
- Sewer:Public Sewer
Finances and disclosures
- Price:$177,000
- Price per sq. ft.:$155.95
- Tax amount:$1,815
Features and amenities
- Laundry features:Dryer Connection, Main Level
- Amenities:Ceiling Fan(s), Dead Bolt(s), Solid Surface Counter, Vaulted Ceiling(s)
Parking
- Parking description:Driveway, Lighted, Paved
 2026 Triad MLS, Inc. All rights reserved. IDX information is provided exclusively for personal, non-commercial use, and may not be used for any purpose other than to identify prospective properties consumers may be interested in purchasing. Information is deemed reliable but not guaranteed. This site will be monitored for ‘scraping’ and any use of search facilities of data on the site other than by potential buyers/sellers is prohibited. All Sale data is for informational purposes only and is not an indication of a market analysis or appraisal. Properties marked with the Triad MLS, Inc. icon are provided courtesy of the Triad MLS, Inc.’s, Internet Data Exchange Database.
New listings near 231 Ivy Glen Court
- Coming Soon
 $239,900Coming Soon3 beds 2 baths1,475 sq. ft.
1757 Argonne Boulevard, Winston Salem, NC 27107
MLS# 4443825Listed by: EXP REALTY LLC BALLANTYNE - Coming Soon
 $299,000Coming Soon3 beds 3 baths1,698 sq. ft.
108 Flintfield Drive, Winston-Salem, NC 27103
MLS# 1242441Listed by: NEXTHOME TRIAD REALTY - Coming Soon
 Listed by ERA$779,000Coming Soon4 beds 3 baths3,256 sq. ft.
402 Carolina Circle, Winston-Salem, NC 27104
MLS# 1241997Listed by: FADER REAL ESTATE AT ERA LIVE MOORE - New
 $289,000Active3 beds 3 baths3,055 sq. ft.
5659 Sweetbriar Road, Pfafftown, NC 27040
MLS# 1242164Listed by: COLDWELL BANKER ADVANTAGE - New
 $430,000Active4 beds 3 baths2,904 sq. ft.
1312 Pinebluff Road, Winston-Salem, NC 27103
MLS# 1242357Listed by: KELLER WILLIAMS REALTY ELITE - New
 $225,000Active3 beds 2 baths1,624 sq. ft.
160 Wayside Drive, Winston-Salem, NC 27107
MLS# 1241666Listed by: REEL REALTY - New
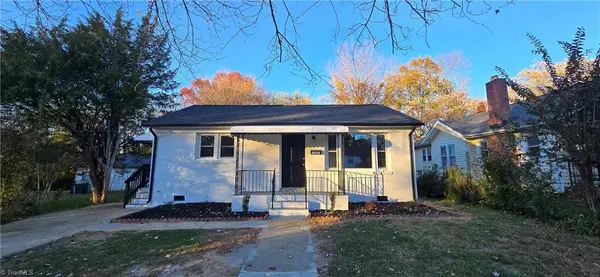 $250,000Active3 beds 2 baths1,386 sq. ft.
1007 E Brookline Street, Winston-Salem, NC 27107
MLS# 1242571Listed by: ADRIANA REYES REALTY - Open Sun, 2 to 4pmNew
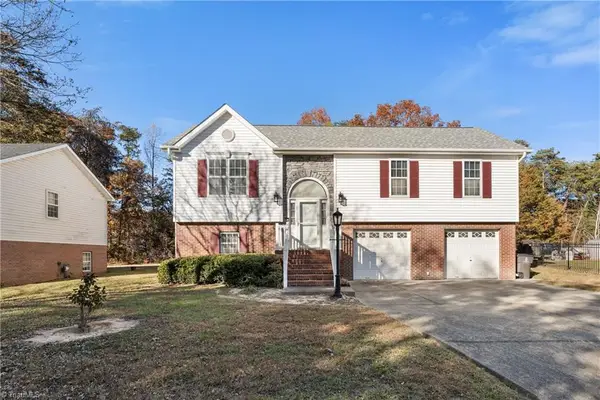 $260,000Active3 beds 3 baths1,711 sq. ft.
4260 Viking Drive, Winston-Salem, NC 27105
MLS# 1242499Listed by: BERKSHIRE HATHAWAY HOMESERVICES CAROLINAS REALTY - New
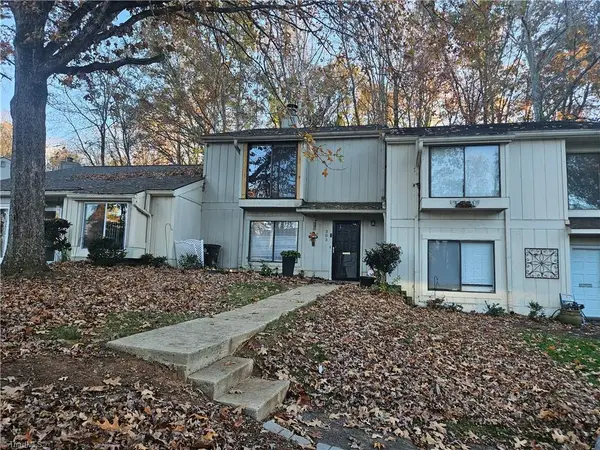 $188,000Active3 beds 3 baths1,447 sq. ft.
303 Lamplighter Circle, Winston-Salem, NC 27104
MLS# 1242525Listed by: CAROLINA TRIAD CHOICE REALTY


Protect your home and budget from life's surprises with an Assurant Home Warranty, backed by a partner that supports you through every step of homeownership. Explore Plans.
© 2023 - 2026 ERA Franchise Systems LLC. All rights reserved. ERA Franchise Systems LLC fully supports the principles of the Fair Housing Act and the Equal Opportunity Act. ERA, ERA Real Estate powered, and their respective logos are registered service marks of ERA Franchise Systems LLC. Each office is independently owned and operated.