
2438 Albemarle Court, Winston Salem, NC 27106
Local realty services provided by:ERA Live Moore
2438 Albemarle Court,Winston-Salem, NC 27106
$429,900
- 2 Beds
- 2 Baths
- 1,936 sq. ft.
- Single family
- Active
Listed by: mary uren
Office: leonard ryden burr real estate336-779-9200
MLS#:1233406
Source:NC_TRIAD
Price summary
- Price:$429,900
- Price per sq. ft.:$222.06
- Monthly HOA dues:$220
About this home
Welcome to this inviting one-level home featuring a spacious, open floor plan designed for comfortable living and effortless entertaining! Engineered hardwood flooring adds warmth and style throughout the living spaces, while the great kitchen flows seamlessly into the main living area, creating the perfect setting for gathering with family and friends.
The spacious primary suite offers a relaxing retreat, complete with a walk-in shower and a separate door leading directly to the patio—perfect for enjoying your morning coffee or stepping outside to unwind. A second bedroom and versatile flex space provide added flexibility for a home office, hobby room, or guest accommodations.
Step outside to the wonderful patio, an ideal spot for outdoor dining, entertaining, or simply enjoying a peaceful evening. With its easy-flowing layout, stylish finishes, flexible living space, and convenient indoor-outdoor connection, this home offers a wonderful blend of comfort, functionality, and charm.
Contact an agent
Home facts
- Year built:2021
- Subdivision & Development:Villas At Jefferson Ridge
- Listing ID #:1233406
- Added:53 day(s) ago
- Updated:October 20, 2026 at 03:39 PM
Rooms and interior
- Bedrooms:2
- Total bathrooms:2
- Full bathrooms:2
- Flooring:Tile
- Kitchen Description:Dishwasher, Disposal, Kitchen Island, Microwave, Pantry
- Living area:1,936 sq. ft.
Heating and cooling
- Cooling:Ceiling Fan(s), Central Air
- Heating:Electric, Heat Pump
- Central air:Yes
Structure and exterior
- Year built:2021
- Building area:1,936 sq. ft.
- Lot area:0.18 Acres
- Lot Features:City Lot
- Architectural Style:Cottage
- Construction Materials:Stone
- Foundation Description:Slab
Schools
- High school:Call School Board
- Middle school:Call School Board
- Elementary school:Call School Board
Utilities
- Water:Public
- Sewer:Public Sewer
Finances and disclosures
- Price:$429,900
- Price per sq. ft.:$222.06
- Tax amount:$4,997
Features and amenities
- Appliances:Dishwasher, Disposal
- Laundry features:Dryer Connection, Main Level
- Amenities:Ceiling Fan(s), Dead Bolt(s), Solid Surface Counter
Parking
- Parking description:Driveway, Front Load Garage, Garage, Garage Faces Front
- Garage spaces:2
 2026 Triad MLS, Inc. All rights reserved. IDX information is provided exclusively for personal, non-commercial use, and may not be used for any purpose other than to identify prospective properties consumers may be interested in purchasing. Information is deemed reliable but not guaranteed. This site will be monitored for ‘scraping’ and any use of search facilities of data on the site other than by potential buyers/sellers is prohibited. All Sale data is for informational purposes only and is not an indication of a market analysis or appraisal. Properties marked with the Triad MLS, Inc. icon are provided courtesy of the Triad MLS, Inc.’s, Internet Data Exchange Database.
New listings near 2438 Albemarle Court
- Coming Soon
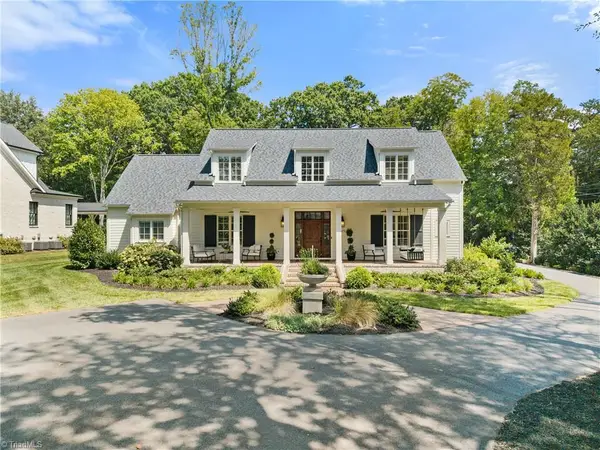 $2,100,000Coming Soon4 beds 4 baths4,049 sq. ft.
2671 Chatham Farm Road, Winston-Salem, NC 27106
MLS# 1239455Listed by: BERKSHIRE HATHAWAY HOMESERVICES CAROLINAS REALTY - Coming Soon
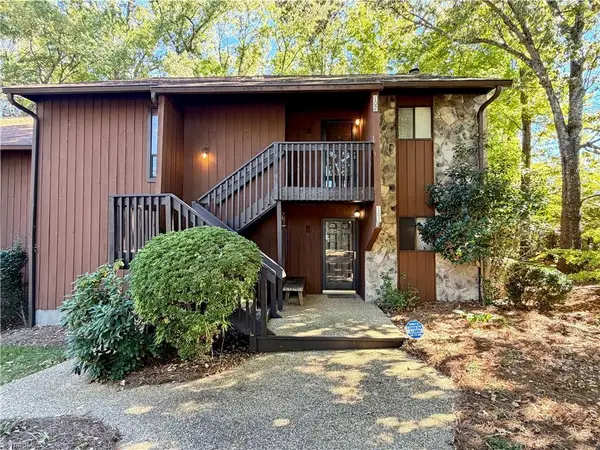 $155,000Coming Soon2 beds 2 baths1,064 sq. ft.
102 Cedar Lake Trail, Winston-Salem, NC 27104
MLS# 1239274Listed by: BERKSHIRE HATHAWAY HOME SERVICES - Coming Soon
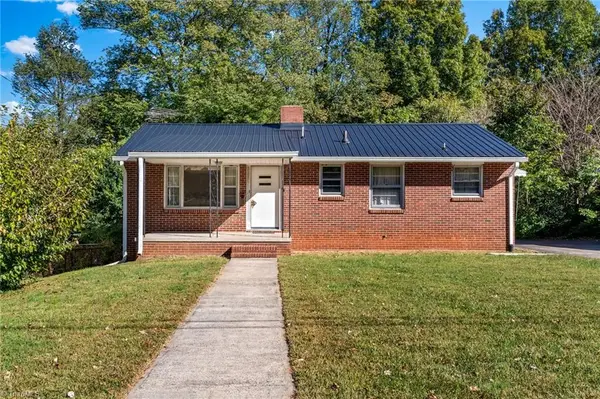 $232,500Coming Soon2 beds 1 baths1,068 sq. ft.
1409 Irving Street, Winston-Salem, NC 27103
MLS# 1239009Listed by: KELLER WILLIAMS REALTY ELITE - New
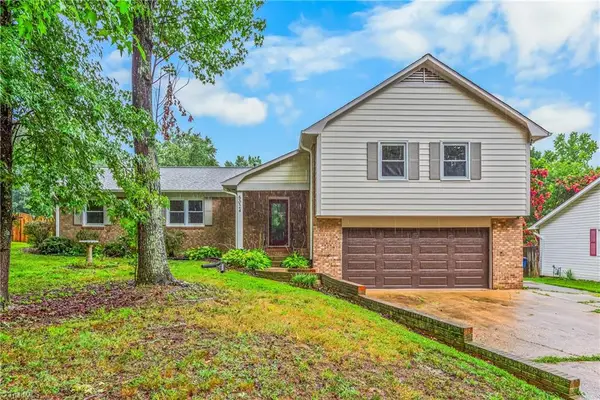 $379,900Active4 beds 3 baths2,393 sq. ft.
5024 Timbrook Lane, Winston-Salem, NC 27103
MLS# 1238886Listed by: KELLER WILLIAMS REALTY ELITE - New
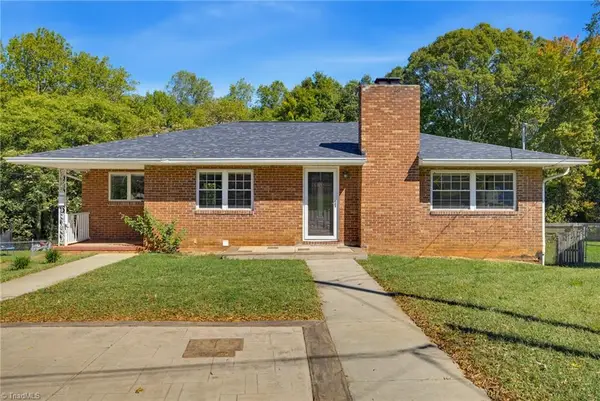 $299,000Active5 beds 3 baths2,672 sq. ft.
337 E Rhyne Avenue, Winston-Salem, NC 27107
MLS# 1239464Listed by: R&B LEGACY GROUP - New
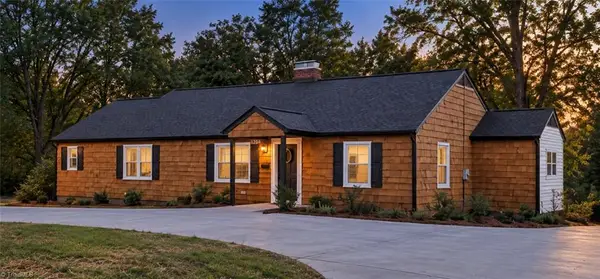 $499,900Active4 beds 3 baths2,517 sq. ft.
1314 Ebert Street, Winston-Salem, NC 27103
MLS# 1239525Listed by: YOUR HOME TEAM - New
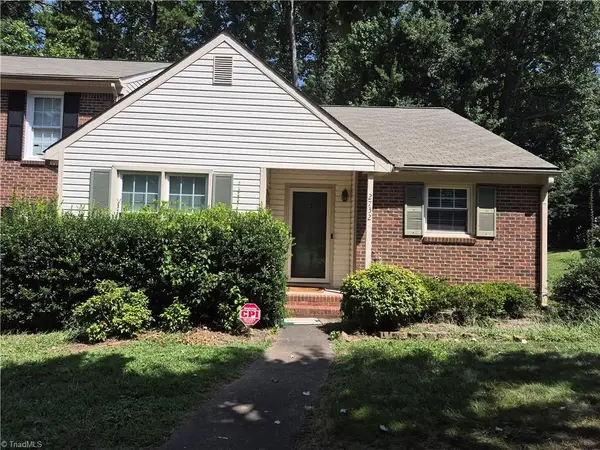 $183,900Active2 beds 2 baths1,152 sq. ft.
2732 Windy Crossing, Winston-Salem, NC 27127
MLS# 1239474Listed by: 360 REALTY - New
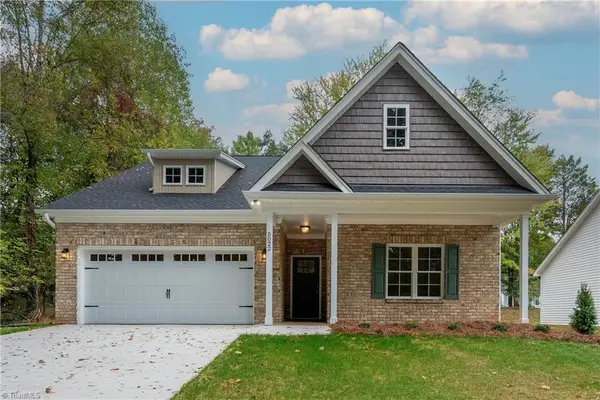 $350,000Active3 beds 2 baths1,710 sq. ft.
5022 Whitewood Lane, Winston-Salem, NC 27104
MLS# 1239477Listed by: PRESTIGE REAL ESTATE LLC - New
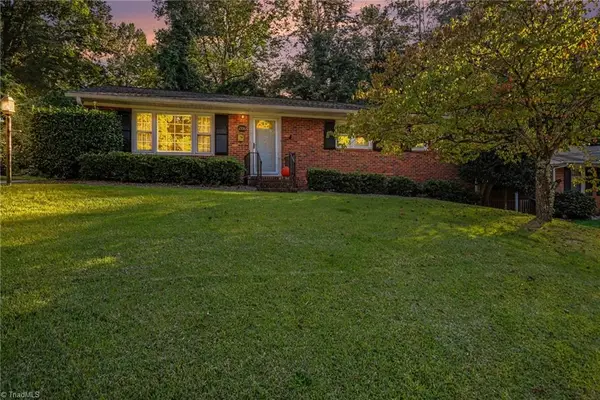 $275,000Active3 beds 2 baths1,975 sq. ft.
2336 Kaywood Lane, Winston-Salem, NC 27103
MLS# 1239174Listed by: EXPRESS HOME REALTY - New
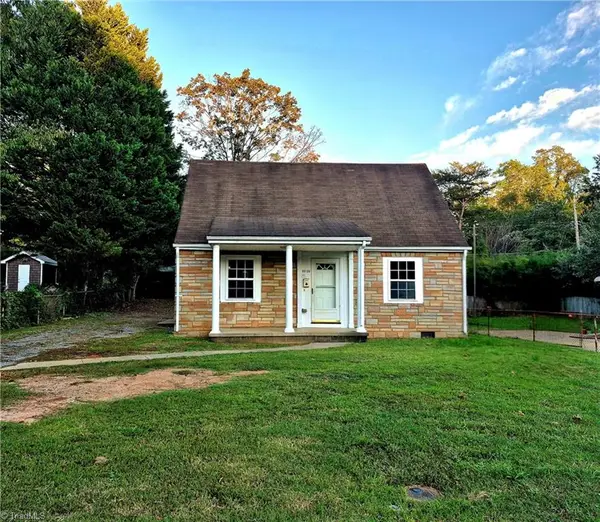 $158,000Active4 beds 1 baths1,125 sq. ft.
3309 Heitman Drive, Winston-Salem, NC 27107
MLS# 1239384Listed by: LANE REAL ESTATE AGENCY LLC


Protect your home and budget from life's surprises with an Assurant Home Warranty, backed by a partner that supports you through every step of homeownership. Explore Plans.
© 2023 - 2026 ERA Franchise Systems LLC. All rights reserved. ERA Franchise Systems LLC fully supports the principles of the Fair Housing Act and the Equal Opportunity Act. ERA, ERA Real Estate powered, and their respective logos are registered service marks of ERA Franchise Systems LLC. Each office is independently owned and operated.