
2686 Glen Forest Drive, Winston Salem, NC 27103
Local realty services provided by:ERA Live Moore
Listed by: kelli phillips
Office: re/max realty consultants336-217-9300
MLS#:1231809
Source:NC_TRIAD
Price summary
- Price:$427,000
- Price per sq. ft.:$143.48
About this home
A welcoming foyer leads to a formal dining room, dedicated office with French doors, and an open-concept living area with gas log fireplace. The kitchen is designed for gathering with granite countertops, pantry, breakfast nook, and access to the screened deck. The 9-foot ceilings on the main level enhance the home's open and airy feel. Upstairs, the oversized primary suite offers a private retreat with a sitting area, two closets, and a luxurious bath featuring dual vanities, a soaking tub, and separate shower. Three additional generously sized bedrooms and a full bath complete the upper level. The finished basement provides flexibility with a den that could easily serve as a 5th bedroom, complete with a full bath and two closets—ideal for guests, recreation, or multi-generational living. An oversized garage offers abundant storage, while the spacious backyard provides plenty of room to enjoy the outdoors. This home offers the space and versatility!
Contact an agent
Home facts
- Year built:1996
- Subdivision & Development:Myers Park At Mountainbrook
- Listing ID #:1231809
- Added:1 day(s) ago
- Updated:August 20, 2026 at 05:50 PM
Rooms and interior
- Bedrooms:4
- Total bathrooms:4
- Full bathrooms:3
- Half bathrooms:1
- Flooring:Carpet, Tile, Vinyl, Wood
- Bathrooms Description:Separate Shower
- Kitchen Description:Dishwasher, Microwave, Pantry
- Basement Description:Basement, Partially Finished
- Living area:2,976 sq. ft.
Heating and cooling
- Cooling:Ceiling Fan(s), Central Air
- Heating:Forced Air, Natural Gas
- Central air:Yes
Structure and exterior
- Year built:1996
- Building area:2,976 sq. ft.
- Lot area:0.98 Acres
- Construction Materials:Brick, Vinyl Siding
Utilities
- Water:Public
- Sewer:Public Sewer
Finances and disclosures
- Price:$427,000
- Price per sq. ft.:$143.48
- Tax amount:$5,030
Features and amenities
- Appliances:Dishwasher
- Laundry features:Main Level
- Amenities:Ceiling Fan(s), Dead Bolt(s)
Parking
- Parking description:Basement, Basement Garage, Driveway, Garage
- Garage spaces:2
 2026 Triad MLS, Inc. All rights reserved. IDX information is provided exclusively for personal, non-commercial use, and may not be used for any purpose other than to identify prospective properties consumers may be interested in purchasing. Information is deemed reliable but not guaranteed. This site will be monitored for ‘scraping’ and any use of search facilities of data on the site other than by potential buyers/sellers is prohibited. All Sale data is for informational purposes only and is not an indication of a market analysis or appraisal. Properties marked with the Triad MLS, Inc. icon are provided courtesy of the Triad MLS, Inc.’s, Internet Data Exchange Database.
New listings near 2686 Glen Forest Drive
- Coming Soon
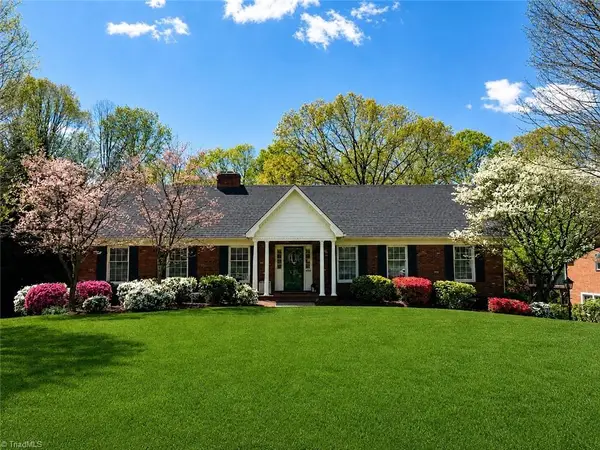 $585,000Coming Soon4 beds 4 baths3,256 sq. ft.
4050 Dresden Drive, Winston-Salem, NC 27104
MLS# 1231755Listed by: KELLER WILLIAMS REALTY ELITE - Coming Soon
 $679,000Coming Soon3 beds 3 baths2,759 sq. ft.
101 Mallard Glen Circle, Winston-Salem, NC 27106
MLS# 1231449Listed by: BERKSHIRE HATHAWAY HOMESERVICES CAROLINAS REALTY - Coming Soon
 $629,000Coming Soon3 beds 4 baths2,552 sq. ft.
706 Chester Road, Winston-Salem, NC 27104
MLS# 1231155Listed by: KELLER WILLIAMS REALTY ELITE - Coming Soon
 $259,900Coming Soon4 beds 2 baths2,452 sq. ft.
1712 Village Place, Winston-Salem, NC 27127
MLS# 1231352Listed by: NORTHGROUP REAL ESTATE - Coming Soon
 $324,900Coming Soon4 beds 2 baths2,368 sq. ft.
215 Kendall Drive, Winston-Salem, NC 27107
MLS# 1231350Listed by: NORTHGROUP REAL ESTATE - Coming Soon
 $130,500Coming Soon2 beds 2 baths1,032 sq. ft.
103 Aspen Court, Winston-Salem, NC 27106
MLS# 1231238Listed by: VISTA REALTY, INC. - New
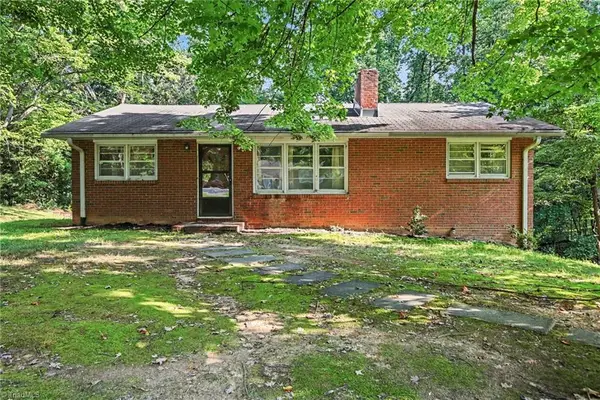 $115,000Active3 beds 1 baths1,075 sq. ft.
1313 Ada Avenue, Winston-Salem, NC 27105
MLS# 1231226Listed by: MARK SPAIN REAL ESTATE - New
 $464,900Active3 beds 3 baths2,528 sq. ft.
4591 Abbey Park Road, Kernersville, NC 27284
MLS# 1231304Listed by: HOWARD HANNA ALLEN TATE OAK RIDGE - HIGHWAY 68 N - New
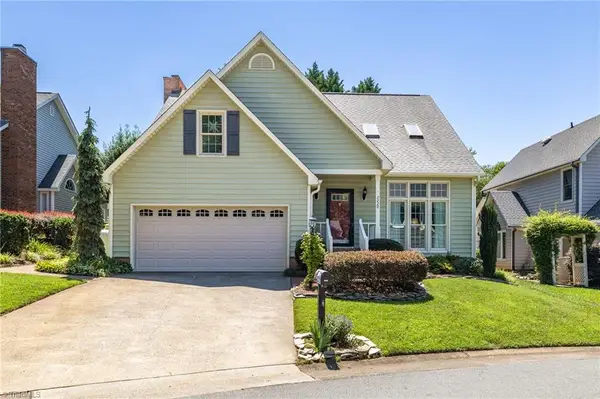 $368,000Active3 beds 3 baths2,209 sq. ft.
2228 King George Court, Winston-Salem, NC 27103
MLS# 1231418Listed by: KELLER WILLIAMS REALTY ELITE - New
 Listed by ERA$565,000Active4 beds 5 baths2,855 sq. ft.
500 Knob View Drive, Winston-Salem, NC 27104
MLS# 1232862Listed by: FADER REAL ESTATE AT ERA LIVE MOORE


Protect your home and budget from life's surprises with an Assurant Home Warranty, backed by a partner that supports you through every step of homeownership. Explore Plans.
© 2023 - 2026 ERA Franchise Systems LLC. All rights reserved. ERA Franchise Systems LLC fully supports the principles of the Fair Housing Act and the Equal Opportunity Act. ERA, ERA Real Estate powered, and their respective logos are registered service marks of ERA Franchise Systems LLC. Each office is independently owned and operated.