
3959 Quilling Road, Winston Salem, NC 27104
Local realty services provided by:ERA Live Moore
3959 Quilling Road,Winston-Salem, NC 27104
$568,500
- 4 Beds
- 4 Baths
- 3,169 sq. ft.
- Single family
- Active
Listed by: jack stack
Office: jack stack properties336-971-3800
MLS#:1236888
Source:NC_TRIAD
Price summary
- Price:$568,500
- Price per sq. ft.:$179.39
About this home
MOVE IN READY! 2nd Living Quarters or Income Potential: Lower Level w/Private Entrance, Huge Living Space w/Water & Sewer Hookups to Add a Kitchen, Private Bedroom & Full Bathroom. Lower Level gets Great Daylight & High Ceilings! One of the Best Lots you'll find for Backyard Sports & Gardening + Basketball & Bike Driveway! Totally Renovated Den & Kitchen Combo: 6'+ Island w/Seating, Plenty of Cabinets, Great Counter Space & SS Appliances! Deck off the Kitchen for Grill & Dining, Nice Privacy too! Den w/Brick FP. Formal LR & DR. Main Level: 3 Bedrooms & 2 1/2 Baths. Primary Bedroom w/2 Closets & Spa Shower 2 Shower Heads & 2 Jets. Laundry w/Utility Sink & Room For Extra Refrigerator/Freezer/Ironing Board. Oversize 2 Car, 2 Door Garage 28' Deep, Shelving & Workbench. Wood Floors in Den, Kitchen, Dining, 3 Bedrooms; plus Under Carpet; Condition Unknown. HVAC 2024! Recessed Lights. Replacement Windows. Great Closets & Storage! FRESH INTERIOR PAINT! No HOA! Peace Haven Pool & Tennis. MAP IT
Contact an agent
Home facts
- Year built:1970
- Subdivision & Development:Sherwood Forest
- Listing ID #:1236888
- Added:47 day(s) ago
- Updated:November 12, 2026 at 04:54 AM
Rooms and interior
- Bedrooms:4
- Total bathrooms:4
- Full bathrooms:3
- Half bathrooms:1
- Flooring:Carpet, Vinyl, Wood
- Bathrooms Description:Separate Shower
- Basement Description:Basement
- Living area:3,169 sq. ft.
Heating and cooling
- Cooling:Ceiling Fan(s), Central Air
- Heating:Forced Air, Natural Gas
- Central air:Yes
Structure and exterior
- Year built:1970
- Building area:3,169 sq. ft.
- Lot area:0.55 Acres
- Lot Features:City Lot
- Architectural Style:Split Level
- Construction Materials:Aluminum Siding, Brick, Vinyl Siding, Wood Siding
Utilities
- Water:Public
- Sewer:Public Sewer
Finances and disclosures
- Price:$568,500
- Price per sq. ft.:$179.39
- Tax amount:$4,956
Features and amenities
- Laundry features:Dryer Connection, In Basement
- Amenities:Ceiling Fan(s), Dead Bolt(s)
Parking
- Parking description:Driveway, Garage, Lower Level Garage
- Garage spaces:2
 2026 Triad MLS, Inc. All rights reserved. IDX information is provided exclusively for personal, non-commercial use, and may not be used for any purpose other than to identify prospective properties consumers may be interested in purchasing. Information is deemed reliable but not guaranteed. This site will be monitored for ‘scraping’ and any use of search facilities of data on the site other than by potential buyers/sellers is prohibited. All Sale data is for informational purposes only and is not an indication of a market analysis or appraisal. Properties marked with the Triad MLS, Inc. icon are provided courtesy of the Triad MLS, Inc.’s, Internet Data Exchange Database.
New listings near 3959 Quilling Road
- Coming Soon
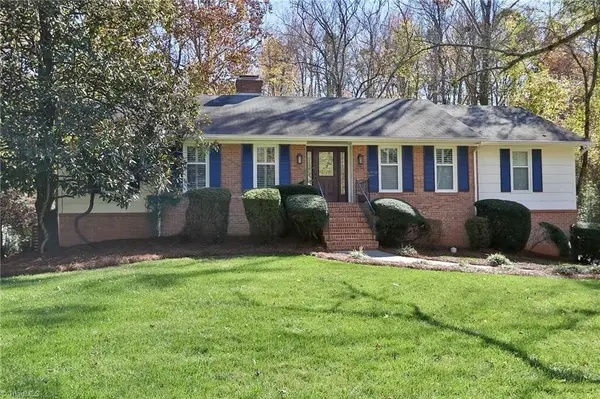 $495,000Coming Soon4 beds 3 baths2,818 sq. ft.
237 Staffordshire Road, Winston-Salem, NC 27104
MLS# 1241584Listed by: NORTHGROUP REAL ESTATE - Coming Soon
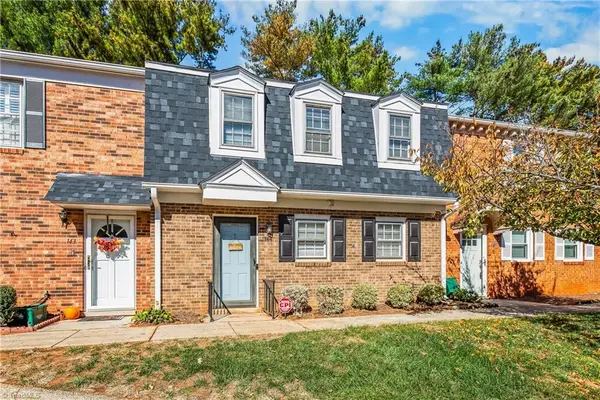 $219,900Coming Soon3 beds 3 baths1,330 sq. ft.
144 Charlestowne Circle, Winston-Salem, NC 27103
MLS# 1241476Listed by: REAL BROKER LLC - Coming SoonOpen Sun, 1:30 to 4pm
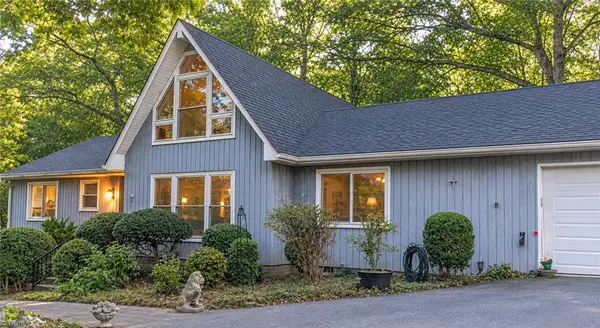 $479,500Coming Soon4 beds 3 baths3,323 sq. ft.
3638 Clinedale Road, Pfafftown, NC 27040
MLS# 1240925Listed by: COLDWELL BANKER ADVANTAGE - Coming Soon
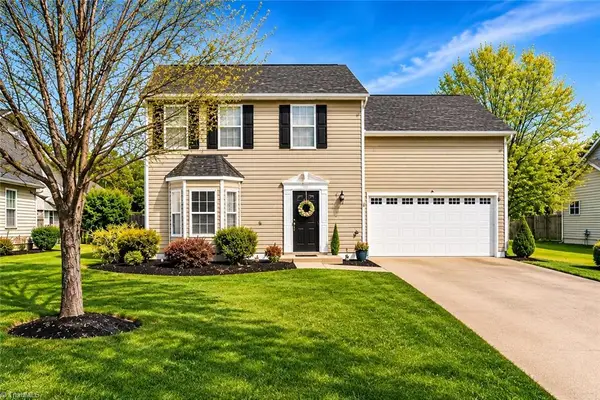 $329,900Coming Soon4 beds 3 baths1,794 sq. ft.
1015 Brookgreen Lane, Kernersville, NC 27284
MLS# 1241098Listed by: REALTY ONE GROUP RESULTS - Coming Soon
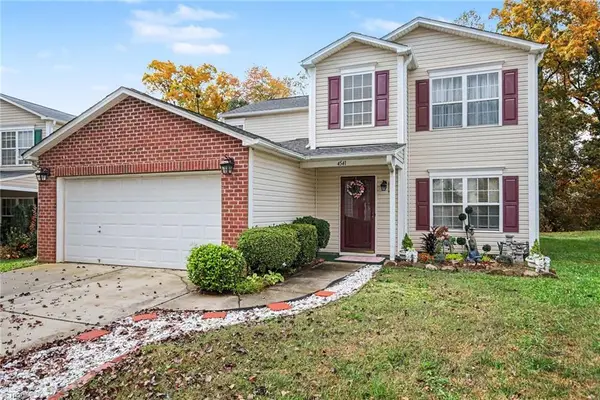 $325,000Coming Soon4 beds 3 baths2,537 sq. ft.
4541 Vernon Farms Boulevard, Kernersville, NC 27284
MLS# 1241351Listed by: MARK SPAIN REAL ESTATE - New
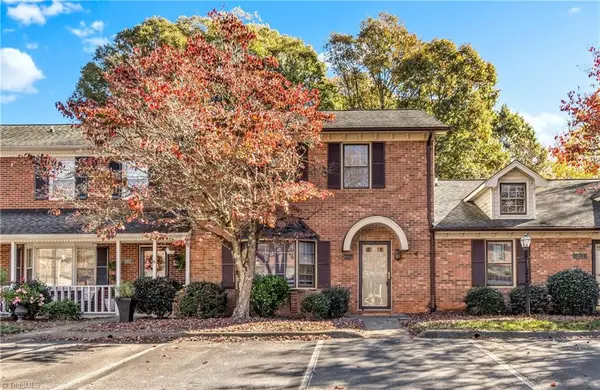 $269,900Active2 beds 4 baths2,226 sq. ft.
209 Chrisfield Court, Winston-Salem, NC 27104
MLS# 1241766Listed by: SMART MOVE GROUP - New
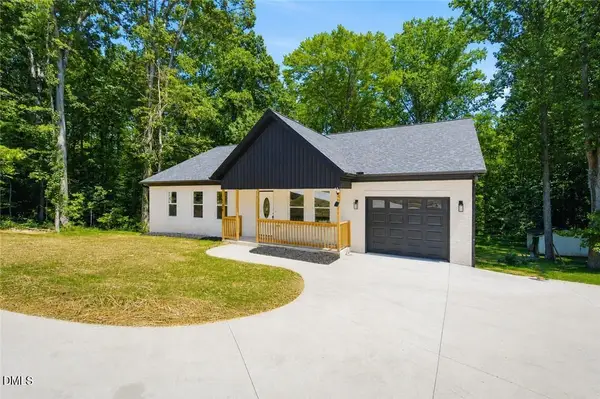 $325,000Active3 beds 2 baths1,851 sq. ft.
5612 Murray Road, Winston-Salem, NC 27106
MLS# 10202904Listed by: NORTHGROUP REAL ESTATE, INC. 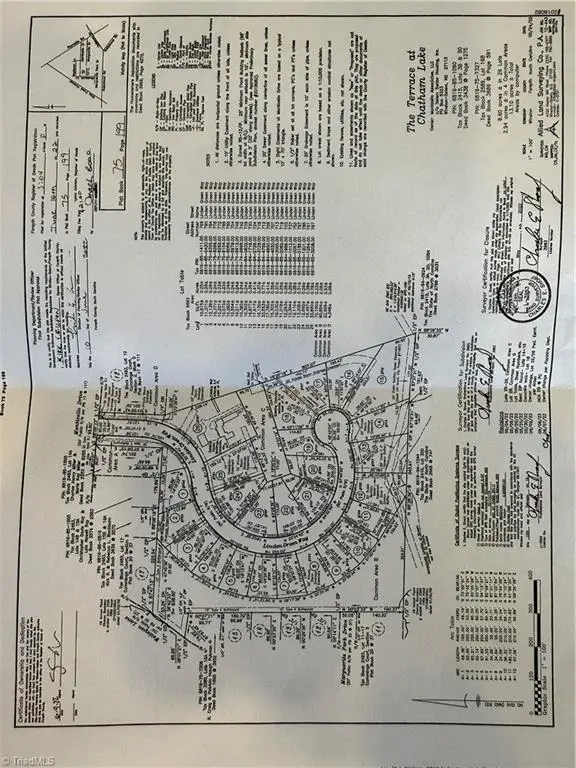 $225,000Pending0 Acres
719 Linden Green Way, Winston-Salem, NC 27106
MLS# 1241890Listed by: HILLSDALE REAL ESTATE GROUP- New
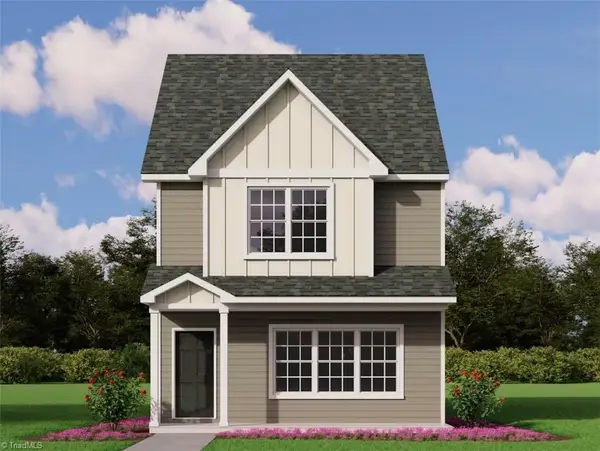 $249,900Active3 beds 3 baths1,340 sq. ft.
911 Greenland Creek Drive #2, Kernersville, NC 27284
MLS# 1241841Listed by: ROYAL HOMES REALTY OF NC, LLC - New
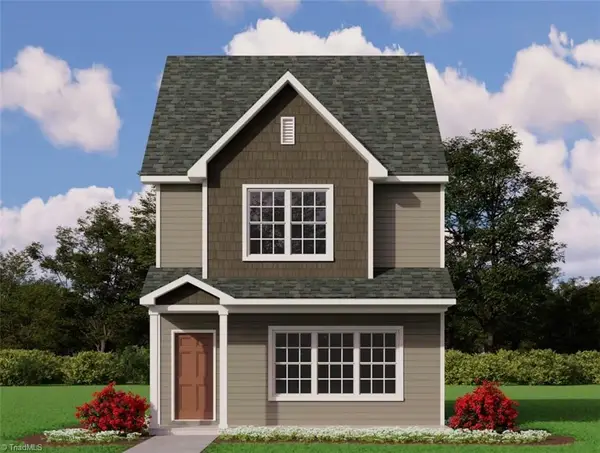 $249,900Active3 beds 3 baths1,330 sq. ft.
915 Greenland Creek Drive #3, Kernersville, NC 27284
MLS# 1241853Listed by: ROYAL HOMES REALTY OF NC, LLC


Protect your home and budget from life's surprises with an Assurant Home Warranty, backed by a partner that supports you through every step of homeownership. Explore Plans.
© 2023 - 2026 ERA Franchise Systems LLC. All rights reserved. ERA Franchise Systems LLC fully supports the principles of the Fair Housing Act and the Equal Opportunity Act. ERA, ERA Real Estate powered, and their respective logos are registered service marks of ERA Franchise Systems LLC. Each office is independently owned and operated.