
419 S Sunset Drive, Winston Salem, NC 27103
Local realty services provided by:ERA Live Moore
419 S Sunset Drive,Winston-Salem, NC 27103
$290,000
- 3 Beds
- 1 Baths
- 1,431 sq. ft.
- Single family
- Active
Listed by: jerri banner
Office: banner team properties brokered by exp realty336-712-7224
MLS#:1237052
Source:NC_TRIAD
Price summary
- Price:$290,000
- Price per sq. ft.:$202.66
About this home
Charming 1925 Ardmore home filled with character and ready for your personal touches! Updates include new flooring, fresh interior paint, a new HVAC system, and a recent roof. The main level offers inviting living spaces, a dining room with a vintage light fixture, and a light-filled room with a wall of windows that could serve as an office or sunroom. The kitchen is full of charm as it is, with room to make it your own.
Upstairs, step onto the balcony off one bedroom and enjoy the shade of mature trees. Out back, a fenced yard, patio, and firepit create space to relax or entertain. A large brick building offers options for storage or a workshop, while the unfinished basement provides even more storage and a walkout door to the rear patio. Walk to Atrium Hospital.
Contact an agent
Home facts
- Year built:1925
- Subdivision & Development:Ardmore
- Listing ID #:1237052
- Added:1 day(s) ago
- Updated:September 28, 2026 at 05:55 PM
Rooms and interior
- Bedrooms:3
- Total bathrooms:1
- Full bathrooms:1
- Flooring:Laminate, Tile
- Kitchen Description:Dishwasher
- Basement Description:Basement, Unfinished
- Living area:1,431 sq. ft.
Heating and cooling
- Cooling:Ceiling Fan(s), Heat Pump
- Heating:Electric, Forced Air, Heat Pump
Structure and exterior
- Year built:1925
- Building area:1,431 sq. ft.
- Lot area:0.15 Acres
- Lot Features:City Lot
- Architectural Style:Colonial
- Construction Materials:Aluminum Siding, Wood Siding
Schools
- High school:Reynolds
- Middle school:Wiley
- Elementary school:Brunson
Utilities
- Water:Public
- Sewer:Public Sewer
Finances and disclosures
- Price:$290,000
- Price per sq. ft.:$202.66
- Tax amount:$3,263
Features and amenities
- Appliances:Dishwasher
- Laundry features:Dryer Connection, In Basement
- Amenities:Ceiling Fan(s)
Parking
- Parking description:Detached, Detached Garage, Driveway, Garage
- Garage spaces:1
 2026 Triad MLS, Inc. All rights reserved. IDX information is provided exclusively for personal, non-commercial use, and may not be used for any purpose other than to identify prospective properties consumers may be interested in purchasing. Information is deemed reliable but not guaranteed. This site will be monitored for ‘scraping’ and any use of search facilities of data on the site other than by potential buyers/sellers is prohibited. All Sale data is for informational purposes only and is not an indication of a market analysis or appraisal. Properties marked with the Triad MLS, Inc. icon are provided courtesy of the Triad MLS, Inc.’s, Internet Data Exchange Database.
New listings near 419 S Sunset Drive
- Coming Soon
 $299,900Coming Soon4 beds 2 baths1,838 sq. ft.
708 Hudson Street, Winston-Salem, NC 27105
MLS# 1237138Listed by: PREMIER REALTY OF NC - Coming Soon
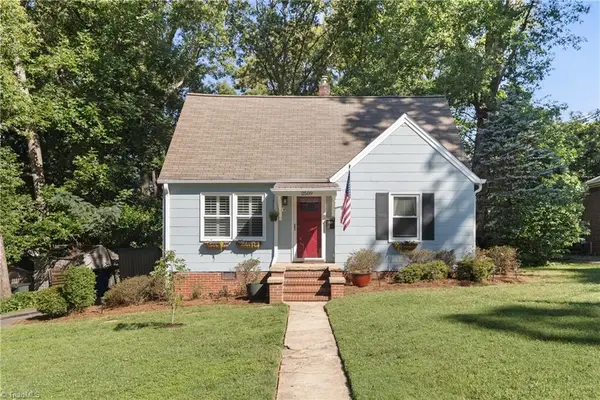 $335,000Coming Soon3 beds 2 baths1,176 sq. ft.
2509 Walker Avenue, Winston-Salem, NC 27103
MLS# 1236958Listed by: BERKSHIRE HATHAWAY HOMESERVICES CAROLINAS REALTY - Coming Soon
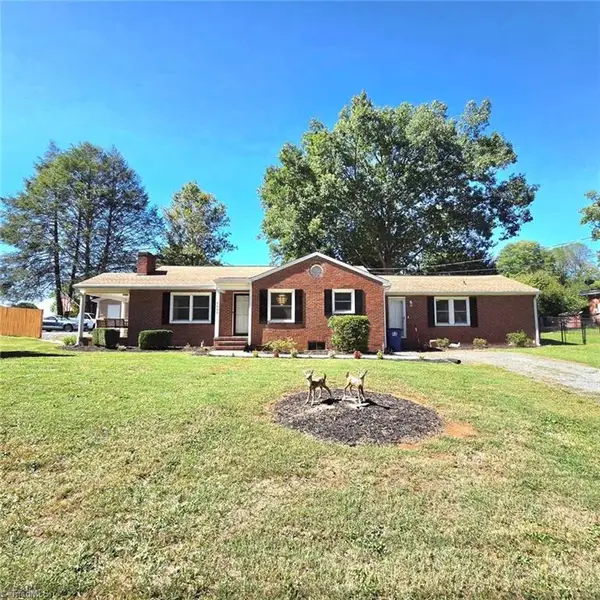 $290,000Coming Soon3 beds 2 baths2,042 sq. ft.
5600 Germanton Road, Winston-Salem, NC 27105
MLS# 1237065Listed by: REALTY ONE GROUP RESULTS - Coming Soon
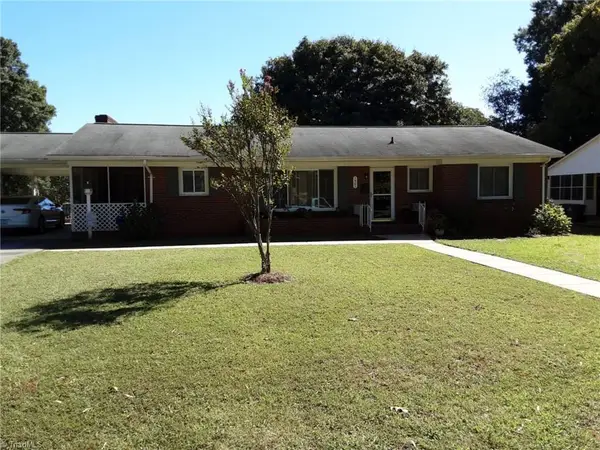 $318,000Coming Soon3 beds 2 baths1,480 sq. ft.
1401 Eldorada Road, Winston-Salem, NC 27103
MLS# 1236972Listed by: SOLID ROCK REALTY & ASSOCIATES - Coming Soon
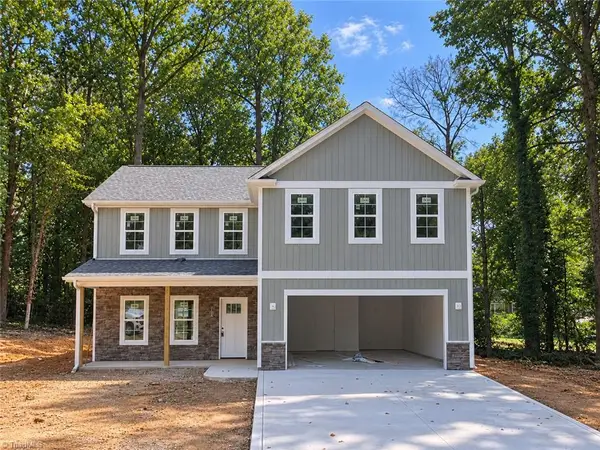 $399,900Coming Soon4 beds 3 baths2,301 sq. ft.
1862 Rominger Road, Winston-Salem, NC 27127
MLS# 1236483Listed by: SOUTHERN SIGNATURE PROPERTIES 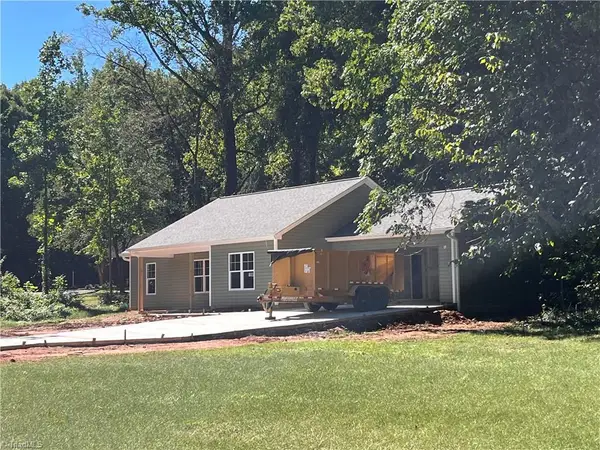 $282,800Pending3 beds 2 baths1,175 sq. ft.
1866 Gyro Drive, Winston-Salem, NC 27127
MLS# 1237106Listed by: KB REALTY- New
 $349,900Active5 beds 3 baths2,402 sq. ft.
3828 Robbins Brook Drive, Winston-Salem, NC 27107
MLS# 1237084Listed by: RE/MAX PREFERRED PROPERTIES - New
 $175,000Active8.14 Acres
00 Ebert Road, Winston-Salem, NC 27103
MLS# 1236856Listed by: REALTY ONE GROUP RESULTS - New
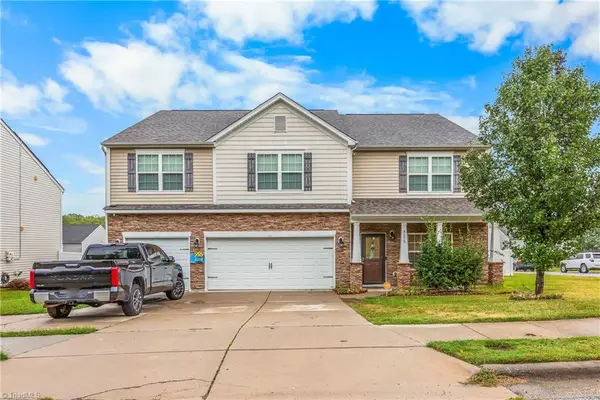 $420,000Active5 beds 5 baths3,477 sq. ft.
3275 Grandview Club Road, Pfafftown, NC 27040
MLS# 1236893Listed by: INNOVATE REAL ESTATE


Protect your home and budget from life's surprises with an Assurant Home Warranty, backed by a partner that supports you through every step of homeownership. Explore Plans.
© 2023 - 2026 ERA Franchise Systems LLC. All rights reserved. ERA Franchise Systems LLC fully supports the principles of the Fair Housing Act and the Equal Opportunity Act. ERA, ERA Real Estate powered, and their respective logos are registered service marks of ERA Franchise Systems LLC. Each office is independently owned and operated.