
4215 Meredith Woods Lane, Winston Salem, NC 27107
Local realty services provided by:ERA Live Moore
4215 Meredith Woods Lane,Winston-Salem, NC 27107
$249,900
- 3 Beds
- 2 Baths
- 1,304 sq. ft.
- Single family
- Active
Listed by: patti curry
Office: howard hanna allen tate - greensboro336-273-7771
MLS#:1241651
Source:NC_TRIAD
Price summary
- Price:$249,900
- Price per sq. ft.:$191.64
- Monthly HOA dues:$16.25
About this home
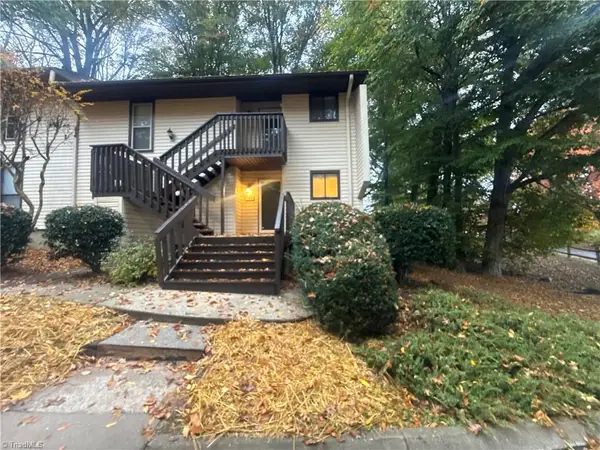
NEW LISTING! **OPEN HOUSE - SATURDAY - NOV 14TH, 2-4PM!** Welcome to this one level living 3BR/2BA home nestled in a established neighborhood! Enjoy the inviting open-concept floor plan offering a spacious living area with a cozy fireplace, creating the perfect space for relaxing or entertaining. The kitchen and dining areas flow seamlessly into the main living space and the 1-car garage adds convenience and extra storage. Step outside to enjoy the fenced backyard, offering space for pets, play, gardening or outdoor enjoyment. Major updates include a newer roof (2020), hot water heater (2023) and Heat pump (2021), providing added peace of mind. If you're searching for a home with a functional layout, comfortable living spaces and a convenient location, this one is worth a look! Don't miss your opportunity to make this home YOURS!
Contact an agent
Home facts
- Year built:2001
- Subdivision & Development:Meredith Woods
- Listing ID #:1241651
- Added:1 day(s) ago
- Updated:November 12, 2026 at 08:23 PM
Rooms and interior
- Bedrooms:3
- Total bathrooms:2
- Full bathrooms:2
- Flooring:Carpet, Laminate, Tile
- Bathrooms Description:Separate Shower, Soaking Tub
- Kitchen Description:Dishwasher, Microwave, Pantry
- Living area:1,304 sq. ft.
Heating and cooling
- Cooling:Ceiling Fan(s), Central Air
- Heating:Electric, Forced Air, Heat Pump
- Central air:Yes
Structure and exterior
- Year built:2001
- Building area:1,304 sq. ft.
- Lot area:0.23 Acres
- Architectural Style:Ranch
- Construction Materials:Vinyl Siding
- Foundation Description:Slab
Schools
- High school:Parkland
- Middle school:Konnoak
- Elementary school:Easton
Utilities
- Water:Public
- Sewer:Public Sewer
Finances and disclosures
- Price:$249,900
- Price per sq. ft.:$191.64
- Tax amount:$2,331
Features and amenities
- Appliances:Dishwasher
- Laundry features:Dryer Connection, Main Level
- Amenities:Ceiling Fan(s), Dead Bolt(s)
Parking
- Parking description:Attached, Attached Garage, Driveway
- Garage spaces:1
 2026 Triad MLS, Inc. All rights reserved. IDX information is provided exclusively for personal, non-commercial use, and may not be used for any purpose other than to identify prospective properties consumers may be interested in purchasing. Information is deemed reliable but not guaranteed. This site will be monitored for ‘scraping’ and any use of search facilities of data on the site other than by potential buyers/sellers is prohibited. All Sale data is for informational purposes only and is not an indication of a market analysis or appraisal. Properties marked with the Triad MLS, Inc. icon are provided courtesy of the Triad MLS, Inc.’s, Internet Data Exchange Database.
New listings near 4215 Meredith Woods Lane
- Coming Soon
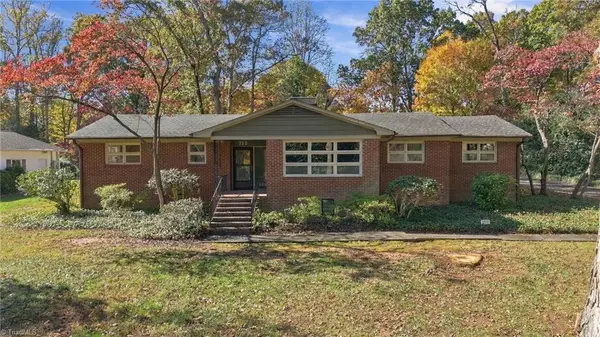 Listed by ERA$349,000Coming Soon3 beds 3 baths2,126 sq. ft.
712 Longbow Road, Winston-Salem, NC 27104
MLS# 1241305Listed by: FADER REAL ESTATE AT ERA LIVE MOORE - Coming Soon
 $620,000Coming Soon3 beds 3 baths2,266 sq. ft.
517 Petree Knoll Court, Winston-Salem, NC 27106
MLS# 1241952Listed by: BERKSHIRE HATHAWAY HOMESERVICES CAROLINAS REALTY - Coming Soon
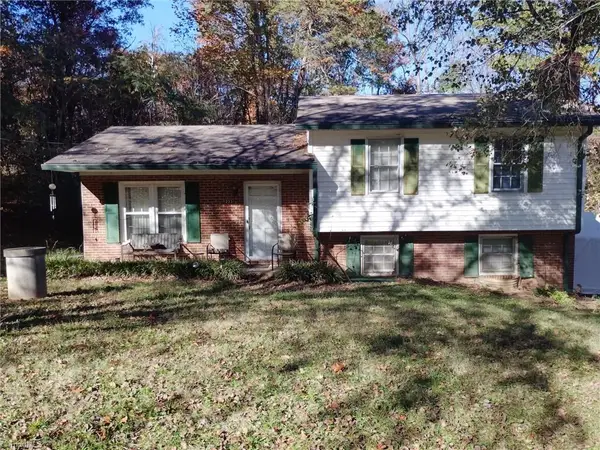 $225,000Coming Soon3 beds 2 baths1,366 sq. ft.
233 E Davidson Avenue, Winston-Salem, NC 27127
MLS# 1241669Listed by: REAL BROKER LLC - Coming Soon
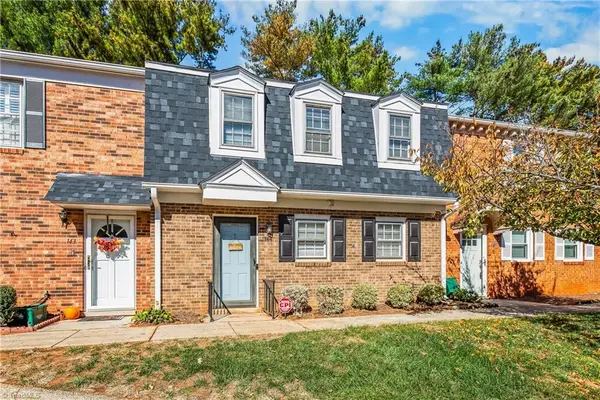 $219,900Coming Soon3 beds 3 baths1,330 sq. ft.
144 Charlestowne Circle, Winston-Salem, NC 27103
MLS# 1241476Listed by: REAL BROKER LLC - Coming SoonOpen Sun, 1:30 to 4pm
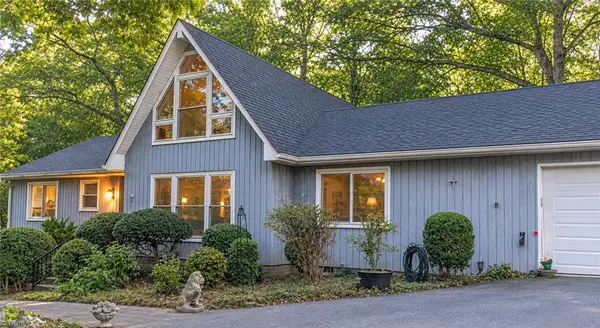 $479,500Coming Soon4 beds 3 baths3,323 sq. ft.
3638 Clinedale Road, Pfafftown, NC 27040
MLS# 1240925Listed by: COLDWELL BANKER ADVANTAGE - New
 $141,000Active2 beds 2 baths887 sq. ft.
101 Turnwood Lane, Winston-Salem, NC 27104
MLS# 1242012Listed by: OPENDOOR BROKERAGE LLC - New
 $475,000Active4 beds 4 baths3,147 sq. ft.
513 Sun Creek Drive, Winston-Salem, NC 27104
MLS# 1241312Listed by: KELLER WILLIAMS REALTY ELITE - New
 $289,900Active3 beds 3 baths2,000 sq. ft.
6041 Summer Trace Lane, Winston-Salem, NC 27105
MLS# 1241615Listed by: KELLER WILLIAMS REALTY ELITE - New
 $239,000Active3 beds 2 baths1,692 sq. ft.
4260 Mashie Drive, Pfafftown, NC 27040
MLS# 1241969Listed by: GROW LOCAL REALTY, LLC - New
 $262,490Active3 beds 3 baths1,376 sq. ft.
6246 Ashton Woods Lane, Rural Hall, NC 27045
MLS# 1241980Listed by: DR HORTON


Protect your home and budget from life's surprises with an Assurant Home Warranty, backed by a partner that supports you through every step of homeownership. Explore Plans.
© 2023 - 2026 ERA Franchise Systems LLC. All rights reserved. ERA Franchise Systems LLC fully supports the principles of the Fair Housing Act and the Equal Opportunity Act. ERA, ERA Real Estate powered, and their respective logos are registered service marks of ERA Franchise Systems LLC. Each office is independently owned and operated.