
517 Petree Knoll Court, Winston Salem, NC 27106
Local realty services provided by:ERA Live Moore
517 Petree Knoll Court,Winston-Salem, NC 27106
$620,000
- 3 Beds
- 3 Baths
- 2,266 sq. ft.
- Single family
- Coming Soon
Listed by: cindy kluttz
Office: berkshire hathaway homeservices carolinas realty336-768-3300
MLS#:1241952
Source:NC_TRIAD
Price summary
- Price:$620,000
- Price per sq. ft.:$273.61
- Monthly HOA dues:$29.17
About this home
Beautifully maintained Isenhour-built home, lovingly cared for by its original owner! Filled with natural light, this home features 3 bedrooms and 2 full baths on the main level, plus an upper-level bonus room and full bath. Eleven windows across the back of the home offer beautiful views of the changing seasons. The open floor plan includes a spacious kitchen with large island, bar seating, gas range and solid surface countertops, flowing into the dining area and great room with gas log fireplace and access to a covered porch and patio extension. The main-level primary suite offers a private, spa-inspired bath, while two additional bedrooms share a full bath. The versatile upstairs bonus room is ideal for guests, an office or recreation. Outside, a beautifully maintained garden enclosed by a white picket fence is a perennial gardener's delight. Convenient in-town location and quality craftsmanship by Isenhour Homes!
Contact an agent
Home facts
- Year built:2021
- Subdivision & Development:Petree Ridge
- Listing ID #:1241952
- Updated:November 12, 2026 at 06:52 PM
Rooms and interior
- Bedrooms:3
- Total bathrooms:3
- Full bathrooms:3
- Flooring:Carpet, Tile, Wood
- Bathrooms Description:Separate Shower
- Kitchen Description:Dishwasher, Disposal, Microwave, Pantry
- Living area:2,266 sq. ft.
Heating and cooling
- Cooling:Ceiling Fan(s), Central Air, Heat Pump
- Heating:Electric, Forced Air, Heat Pump, Natural Gas
- Central air:Yes
Structure and exterior
- Year built:2021
- Building area:2,266 sq. ft.
- Lot area:0.27 Acres
- Lot Features:City Lot, Level
- Architectural Style:Traditional
- Construction Materials:Brick, Vinyl Siding
- Foundation Description:Slab
Schools
- High school:Call School Board
- Middle school:Call School Board
- Elementary school:Call School Board
Utilities
- Water:Public
- Sewer:Public Sewer
Finances and disclosures
- Price:$620,000
- Price per sq. ft.:$273.61
- Tax amount:$6,148
Features and amenities
- Appliances:Dishwasher, Disposal
- Laundry features:Dryer Connection, Main Level
- Amenities:Ceiling Fan(s), Dead Bolt(s), Solid Surface Counter
Parking
- Parking description:Attached, Attached Garage, Driveway, Garage
- Garage spaces:2
 2026 Triad MLS, Inc. All rights reserved. IDX information is provided exclusively for personal, non-commercial use, and may not be used for any purpose other than to identify prospective properties consumers may be interested in purchasing. Information is deemed reliable but not guaranteed. This site will be monitored for ‘scraping’ and any use of search facilities of data on the site other than by potential buyers/sellers is prohibited. All Sale data is for informational purposes only and is not an indication of a market analysis or appraisal. Properties marked with the Triad MLS, Inc. icon are provided courtesy of the Triad MLS, Inc.’s, Internet Data Exchange Database.
New listings near 517 Petree Knoll Court
- Coming Soon
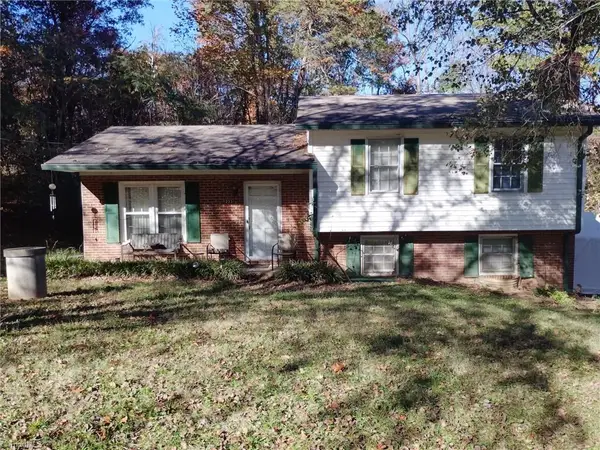 $225,000Coming Soon3 beds 2 baths1,366 sq. ft.
233 E Davidson Avenue, Winston-Salem, NC 27127
MLS# 1241669Listed by: REAL BROKER LLC - Coming Soon
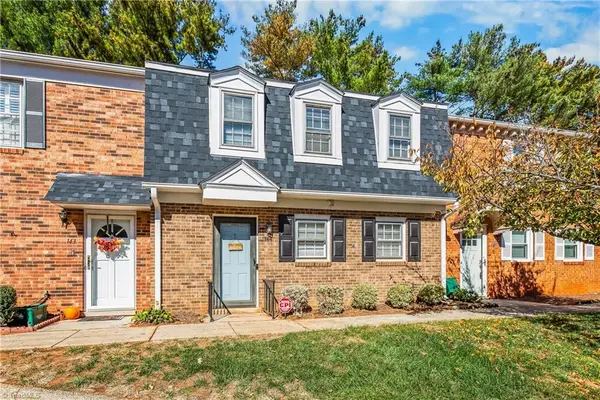 $219,900Coming Soon3 beds 3 baths1,330 sq. ft.
144 Charlestowne Circle, Winston-Salem, NC 27103
MLS# 1241476Listed by: REAL BROKER LLC - Coming SoonOpen Sun, 1:30 to 4pm
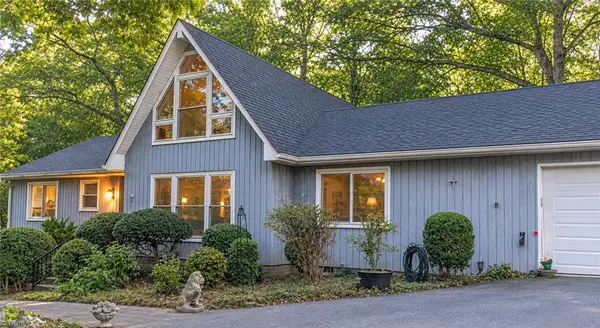 $479,500Coming Soon4 beds 3 baths3,323 sq. ft.
3638 Clinedale Road, Pfafftown, NC 27040
MLS# 1240925Listed by: COLDWELL BANKER ADVANTAGE - New
 $475,000Active4 beds 4 baths3,147 sq. ft.
513 Sun Creek Drive, Winston-Salem, NC 27104
MLS# 1241312Listed by: KELLER WILLIAMS REALTY ELITE - New
 $289,900Active3 beds 3 baths2,000 sq. ft.
6041 Summer Trace Lane, Winston-Salem, NC 27105
MLS# 1241615Listed by: KELLER WILLIAMS REALTY ELITE - New
 $239,000Active3 beds 2 baths1,692 sq. ft.
4260 Mashie Drive, Pfafftown, NC 27040
MLS# 1241969Listed by: GROW LOCAL REALTY, LLC - New
 $262,490Active3 beds 3 baths1,376 sq. ft.
6246 Ashton Woods Lane, Rural Hall, NC 27045
MLS# 1241980Listed by: DR HORTON - New
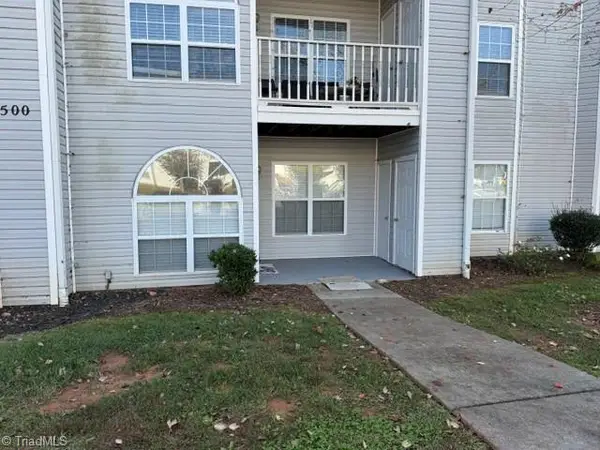 $174,500Active2 beds 2 baths1,054 sq. ft.
511 Rivertree Lane, Winston-Salem, NC 27103
MLS# 1241918Listed by: MARLO & CO. REALTY - New
 $220,000Active2 beds 2 baths942 sq. ft.
4565 Piccadilly Lane Nw, Winston-Salem, NC 27104
MLS# 1241571Listed by: KELLER WILLIAMS REALTY ELITE


Protect your home and budget from life's surprises with an Assurant Home Warranty, backed by a partner that supports you through every step of homeownership. Explore Plans.
© 2023 - 2026 ERA Franchise Systems LLC. All rights reserved. ERA Franchise Systems LLC fully supports the principles of the Fair Housing Act and the Equal Opportunity Act. ERA, ERA Real Estate powered, and their respective logos are registered service marks of ERA Franchise Systems LLC. Each office is independently owned and operated.