
439 Buick Street, Winston Salem, NC 27101
Local realty services provided by:ERA Live Moore
439 Buick Street,Winston-Salem, NC 27101
$259,990
- 3 Beds
- 3 Baths
- 1,462 sq. ft.
- Single family
- Active
Listed by: gloria macias
Office: realty one group results336-262-3111
MLS#:1237836
Source:NC_TRIAD
Price summary
- Price:$259,990
- Price per sq. ft.:$177.83
About this home
Welcome to this beautifully crafted new construction home! Featuring 3 bedrooms and 2.5 bathrooms, this home offers modern style, comfort, and functionality throughout. The open floor plan creates a seamless flow between living spaces, ideal for entertaining and everyday living. The kitchen shines with elegant granite countertops, while the convenient mud area provides a practical space to organize shoes, bags, and everyday essentials. Enjoy the peace of mind of an entirely new home, featuring fresh finishes and a thoughtfully designed layout. The attractive sage-green exterior, classic black shutters create timeless curb appeal. Enjoy nearby local parks with walking paths, outdoor courts, a play ground and wet zone for the kids. Don’t miss your opportunity to make this beautiful new home yours!
Contact an agent
Home facts
- Year built:2026
- Subdivision & Development:Motor Heights
- Listing ID #:1237836
- Added:1 day(s) ago
- Updated:October 05, 2026 at 10:59 AM
Rooms and interior
- Bedrooms:3
- Total bathrooms:3
- Full bathrooms:2
- Half bathrooms:1
- Flooring:Laminate, Tile, Wood
- Kitchen Description:Dishwasher, Kitchen Island, Microwave
- Living area:1,462 sq. ft.
Heating and cooling
- Cooling:Ceiling Fan(s), Heat Pump
- Heating:Electric, Heat Pump
Structure and exterior
- Year built:2026
- Building area:1,462 sq. ft.
- Lot area:0.18 Acres
- Lot Features:City Lot, Corner Lot, Sloped
- Construction Materials:Vinyl Siding
- Foundation Description:Slab
Utilities
- Water:Public
- Sewer:Public Sewer
Finances and disclosures
- Price:$259,990
- Price per sq. ft.:$177.83
- Tax amount:$98
Features and amenities
- Appliances:Dishwasher
- Laundry features:Dryer Connection, Main Level
- Amenities:Ceiling Fan(s), Dead Bolt(s), Solid Surface Counter
Parking
- Parking description:Driveway, Paved
 2026 Triad MLS, Inc. All rights reserved. IDX information is provided exclusively for personal, non-commercial use, and may not be used for any purpose other than to identify prospective properties consumers may be interested in purchasing. Information is deemed reliable but not guaranteed. This site will be monitored for ‘scraping’ and any use of search facilities of data on the site other than by potential buyers/sellers is prohibited. All Sale data is for informational purposes only and is not an indication of a market analysis or appraisal. Properties marked with the Triad MLS, Inc. icon are provided courtesy of the Triad MLS, Inc.’s, Internet Data Exchange Database.
New listings near 439 Buick Street
- Coming Soon
 $263,000Coming Soon3 beds 2 baths1,892 sq. ft.
131 Louella Drive, Winston-Salem, NC 27107
MLS# 1237094Listed by: KELLER WILLIAMS REALTY - Coming Soon
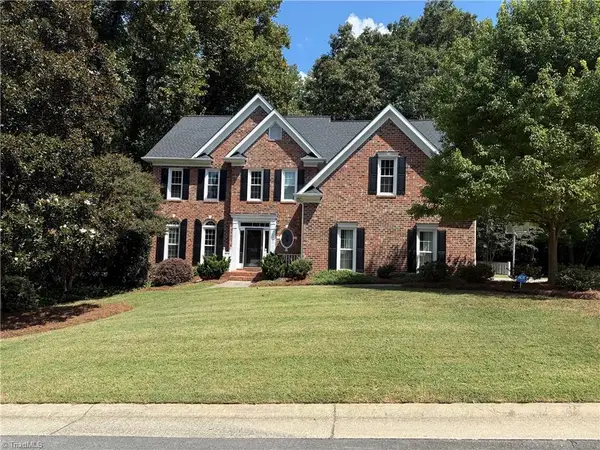 $715,000Coming Soon4 beds 4 baths3,858 sq. ft.
4225 Holly Hill Lane, Winston-Salem, NC 27106
MLS# 1237686Listed by: ARDMORE REALTY AND WINSTON SALEM REAL ESTATE LLC - Coming SoonOpen Sat, 1 to 3pm
 $410,000Coming Soon3 beds 3 baths2,172 sq. ft.
1525 Cloverdale Avenue, Winston-Salem, NC 27104
MLS# 1237247Listed by: KELLER WILLIAMS REALTY ELITE - New
 $235,000Active3 beds 2 baths1,255 sq. ft.
631 Denny Drive, Winston-Salem, NC 27107
MLS# 1237807Listed by: KELLER WILLIAMS REALTY - New
 $415,000Active3 beds 2 baths1,910 sq. ft.
3806 Rutherford Court, Winston-Salem, NC 27106
MLS# 1237581Listed by: BERKSHIRE HATHAWAY HOMESERVICES CAROLINAS REALTY - New
 $314,900Active3 beds 2 baths1,810 sq. ft.
1891 Longmont Drive, Kernersville, NC 27284
MLS# 1237632Listed by: HERITAGE REALTY CO. - New
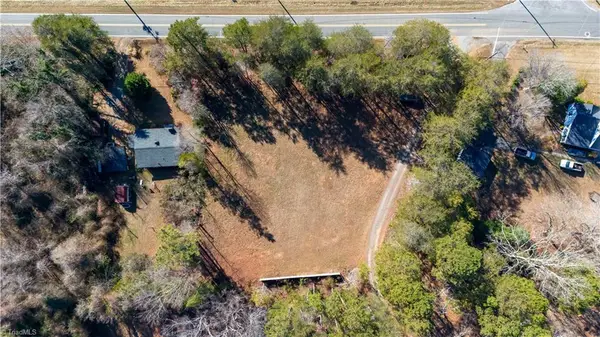 $68,000Active0.69 Acres
0 Bethabara Road, Winston-Salem, NC 27106
MLS# 1237660Listed by: MCA REALTY INT & BUILDING CO. LLC - New
 $184,900Active3 beds 1 baths1,120 sq. ft.
1314 First Street E, Winston-Salem, NC 27101
MLS# 1237756Listed by: COOPER REALTY - New
 $129,900Active2 beds 1 baths680 sq. ft.
1011 Manly Street, Winston-Salem, NC 27105
MLS# 1237762Listed by: LASTING LEGACY REALTY & PROPERTY MANAGEMENT


Protect your home and budget from life's surprises with an Assurant Home Warranty, backed by a partner that supports you through every step of homeownership. Explore Plans.
© 2023 - 2026 ERA Franchise Systems LLC. All rights reserved. ERA Franchise Systems LLC fully supports the principles of the Fair Housing Act and the Equal Opportunity Act. ERA, ERA Real Estate powered, and their respective logos are registered service marks of ERA Franchise Systems LLC. Each office is independently owned and operated.