
4460 Carrie Avenue, Winston Salem, NC 27105
Local realty services provided by:ERA Live Moore
4460 Carrie Avenue,Winston-Salem, NC 27105
$249,900
- 3 Beds
- 1 Baths
- 1,189 sq. ft.
- Single family
- Active
Listed by: denise hickman, johnathan meyers
Office: berkshire hathaway homeservices carolinas realty336-768-3300
MLS#:1229121
Source:NC_TRIAD
Price summary
- Price:$249,900
- Price per sq. ft.:$210.18
About this home
MUST SEE TO BELIEVE this one level brick and vinyl home on a basement! So many updates: Roof (2025), hvac (2025), windows (2025) and much more! Updates also include: driveway, cabinets, floors, countertops, patio in back yard, doors, appliances! Much electrical, plumbing, insulation replaced/updated too! This list goes on and on! Outbuilding remains! Patio overlooks 0.75 acre fenced back yard. One car garage too! And your very own backyard basketball court! Low maintenance home with so many updates! Plenty of storage in unfinished basement! Near Mineral Springs Elementary Magnet School.
Contact an agent
Home facts
- Year built:1954
- Listing ID #:1229121
- Added:1 day(s) ago
- Updated:July 27, 2026 at 07:53 PM
Rooms and interior
- Bedrooms:3
- Total bathrooms:1
- Full bathrooms:1
- Flooring:Tile, Vinyl
- Kitchen Description:Dishwasher, Kitchen Island, Microwave, Pantry
- Basement Description:Basement, Unfinished
- Living area:1,189 sq. ft.
Heating and cooling
- Cooling:Ceiling Fan(s), Central Air
- Heating:Electric, Heat Pump
- Central air:Yes
Structure and exterior
- Year built:1954
- Building area:1,189 sq. ft.
- Lot area:0.75 Acres
- Lot Features:Level, Sloped
- Architectural Style:Ranch
- Construction Materials:Brick, Vinyl Siding
Utilities
- Water:Public
- Sewer:Public Sewer
Finances and disclosures
- Price:$249,900
- Price per sq. ft.:$210.18
- Tax amount:$2,720
Features and amenities
- Appliances:Dishwasher
- Laundry features:Dryer Connection, In Basement
- Amenities:Ceiling Fan(s)
Parking
- Parking description:Basement, Basement Garage, Driveway, Garage
- Garage spaces:1
 2026 Triad MLS, Inc. All rights reserved. IDX information is provided exclusively for personal, non-commercial use, and may not be used for any purpose other than to identify prospective properties consumers may be interested in purchasing. Information is deemed reliable but not guaranteed. This site will be monitored for ‘scraping’ and any use of search facilities of data on the site other than by potential buyers/sellers is prohibited. All Sale data is for informational purposes only and is not an indication of a market analysis or appraisal. Properties marked with the Triad MLS, Inc. icon are provided courtesy of the Triad MLS, Inc.’s, Internet Data Exchange Database.
New listings near 4460 Carrie Avenue
- New
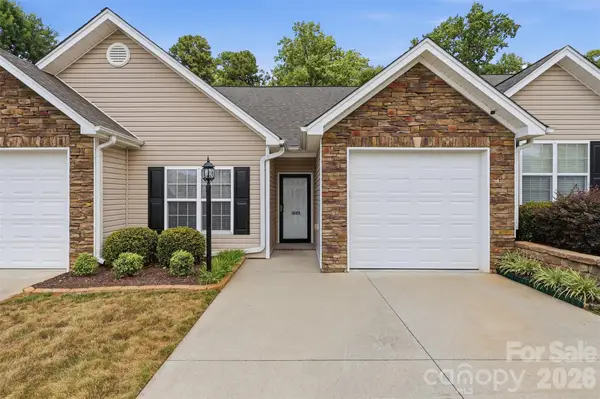 $245,000Active2 beds 2 baths1,181 sq. ft.
1689 Grand Springs Drive, Winston Salem, NC 27127
MLS# 4408092Listed by: REALTY ONE GROUP RESULTS - New
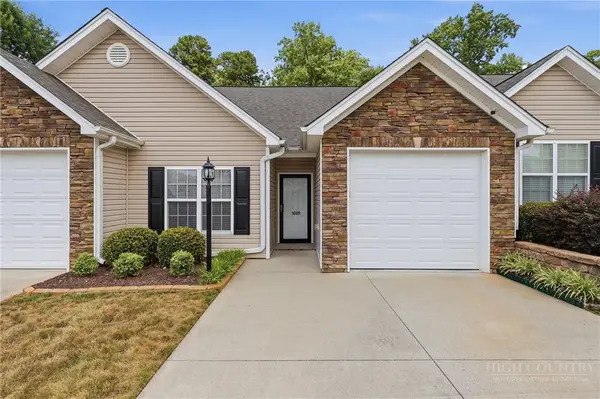 $245,000Active2 beds 2 baths1,181 sq. ft.
1689 Grand Springs Drive #1, Winston Salem, NC 27127
MLS# 263463Listed by: REALTY ONE GROUP RESULTS - New
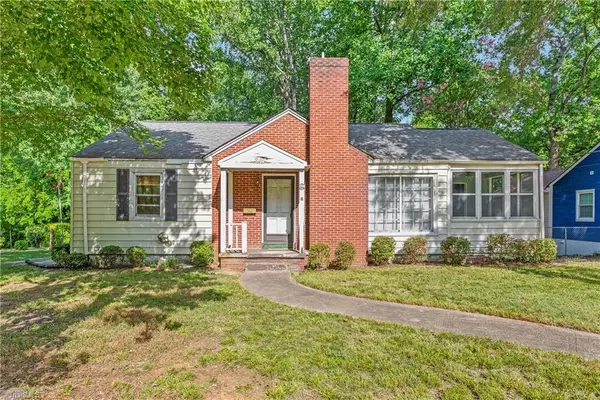 $179,500Active3 beds 1 baths1,159 sq. ft.
724 Magnolia Street, Winston-Salem, NC 27103
MLS# 1228933Listed by: KELLER WILLIAMS REALTY ELITE - New
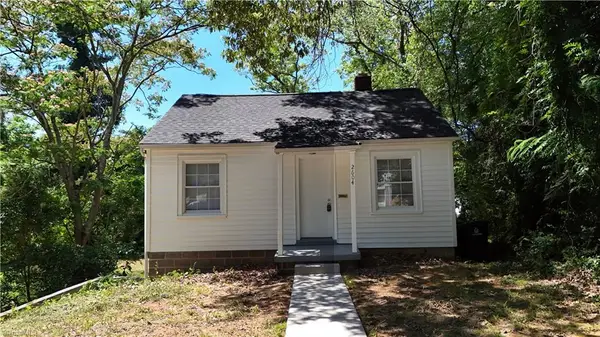 $189,900Active2 beds 1 baths624 sq. ft.
2604 Lyndhurst Avenue, Winston-Salem, NC 27103
MLS# 1229043Listed by: THE SRH GROUP - New
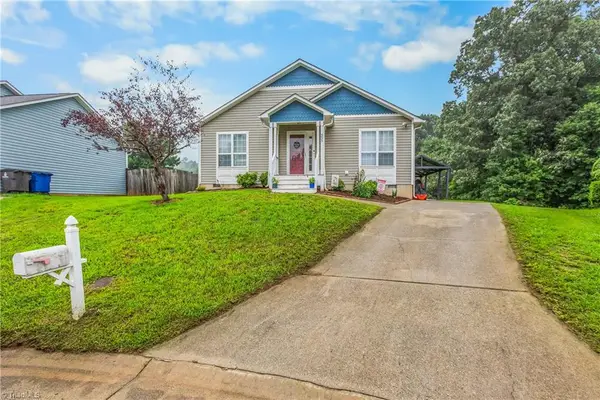 $244,900Active3 beds 2 baths1,208 sq. ft.
555 Brown Stone Court, Kernersville, NC 27284
MLS# 1229064Listed by: COLDWELL BANKER ADVANTAGE - New
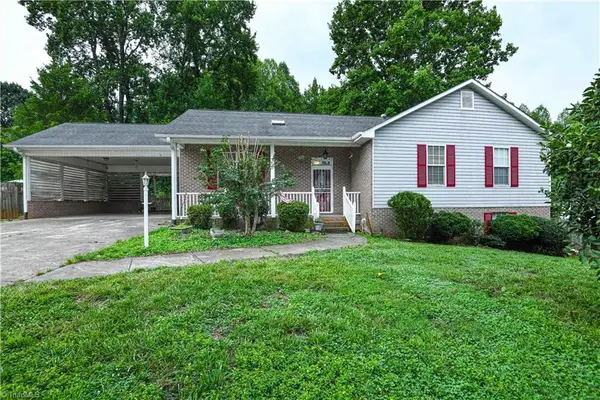 $294,900Active4 beds 3 baths2,472 sq. ft.
3810 Crickett Lane, Winston-Salem, NC 27105
MLS# 1228288Listed by: BERKSHIRE HATHAWAY HOMESERVICES YOST & LITTLE REALTY - Coming Soon
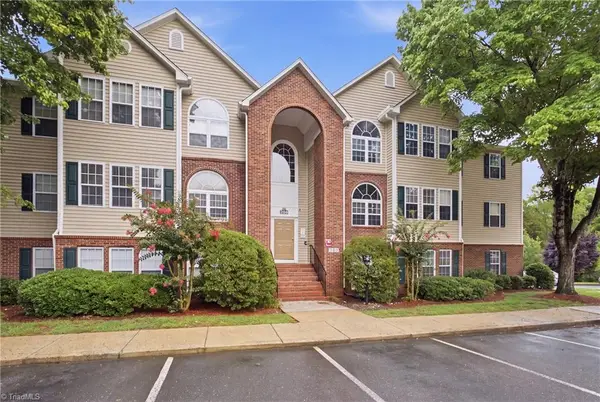 $185,000Coming Soon2 beds 2 baths
223 Mill Pond Drive, Winston-Salem, NC 27106
MLS# 1228429Listed by: REALTY ONE GROUP RESULTS - New
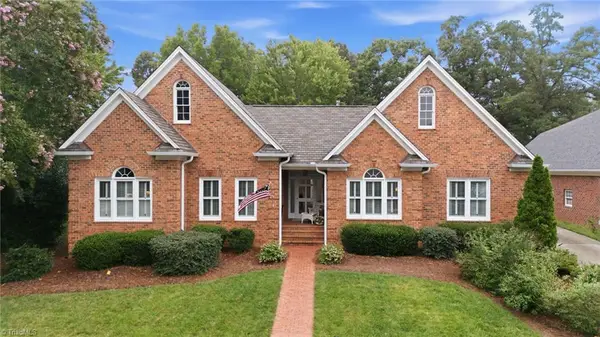 $795,000Active3 beds 2 baths2,612 sq. ft.
1275 Thornhill Lane, Winston-Salem, NC 27106
MLS# 1229079Listed by: LEONARD RYDEN BURR REAL ESTATE - New
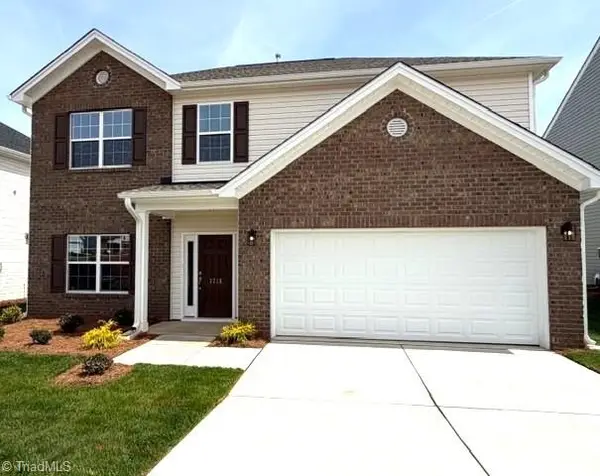 $349,900Active4 beds 3 baths2,014 sq. ft.
3719 Contimental Square, Kernersville, NC 27284
MLS# 1228922Listed by: ROYAL HOMES REALTY OF NC, LLC


Protect your home and budget from life's surprises with an Assurant Home Warranty, backed by a partner that supports you through every step of homeownership. Explore Plans.
© 2023 - 2026 ERA Franchise Systems LLC. All rights reserved. ERA Franchise Systems LLC fully supports the principles of the Fair Housing Act and the Equal Opportunity Act. ERA, ERA Real Estate powered, and their respective logos are registered service marks of ERA Franchise Systems LLC. Each office is independently owned and operated.