
4565 Piccadilly Lane Nw, Winston Salem, NC 27104
Local realty services provided by:ERA Live Moore
4565 Piccadilly Lane Nw,Winston-Salem, NC 27104
$220,000
- 2 Beds
- 2 Baths
- 942 sq. ft.
- Single family
- Active
Listed by: kody druck
Office: keller williams realty elite336-283-8691
MLS#:1241571
Source:NC_TRIAD
Price summary
- Price:$220,000
- Price per sq. ft.:$233.55
About this home
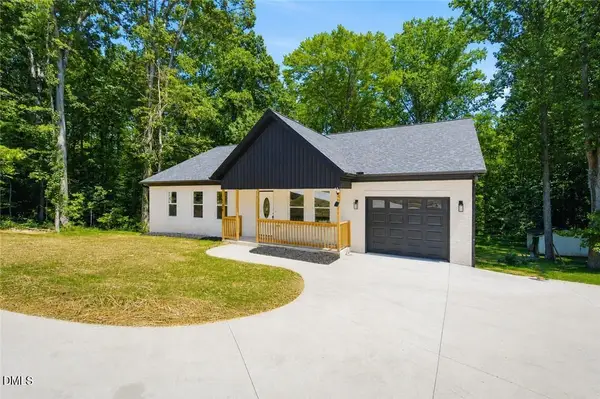
Nestled in the back of a quiet neighborhood, this 2 bedroom, 2 bath house is perfect for you! Just minutes away from Hanes Mall BLVD, you will love the convenience this location has to offer. Updates include, re-shingled roof in 2025, new hot water heater in 2026, fresh paint and recently renovated floors throughout, updated kitchen with newer appliances. The list goes on. Come out and enjoy a fenced in yard with a shed and 36ft x 6' garden bed. The possibilities are endless. Schedule your tour today!
Contact an agent
Home facts
- Year built:1974
- Subdivision & Development:Country Club Hills
- Listing ID #:1241571
- Added:1 day(s) ago
- Updated:November 12, 2026 at 03:38 PM
Rooms and interior
- Bedrooms:2
- Total bathrooms:2
- Full bathrooms:2
- Flooring:Laminate
- Kitchen Description:Dishwasher
- Basement Description:Crawl Space
- Living area:942 sq. ft.
Heating and cooling
- Cooling:Ceiling Fan(s), Central Air
- Heating:Electric, Heat Pump
- Central air:Yes
Structure and exterior
- Year built:1974
- Building area:942 sq. ft.
- Lot area:0.26 Acres
- Lot Features:City Lot
- Construction Materials:Vinyl Siding
Utilities
- Water:Public
- Sewer:Public Sewer
Finances and disclosures
- Price:$220,000
- Price per sq. ft.:$233.55
- Tax amount:$1,545
Features and amenities
- Appliances:Dishwasher
- Laundry features:Dryer Connection, Main Level
- Amenities:Ceiling Fan(s)
Parking
- Parking description:Driveway, Gravel
 2026 Triad MLS, Inc. All rights reserved. IDX information is provided exclusively for personal, non-commercial use, and may not be used for any purpose other than to identify prospective properties consumers may be interested in purchasing. Information is deemed reliable but not guaranteed. This site will be monitored for ‘scraping’ and any use of search facilities of data on the site other than by potential buyers/sellers is prohibited. All Sale data is for informational purposes only and is not an indication of a market analysis or appraisal. Properties marked with the Triad MLS, Inc. icon are provided courtesy of the Triad MLS, Inc.’s, Internet Data Exchange Database.
New listings near 4565 Piccadilly Lane Nw
- Coming Soon
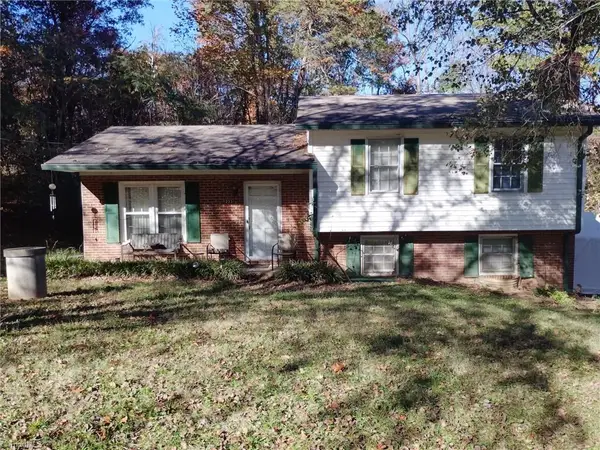 $225,000Coming Soon3 beds 2 baths1,366 sq. ft.
233 E Davidson Avenue, Winston-Salem, NC 27127
MLS# 1241669Listed by: REAL BROKER LLC - Coming Soon
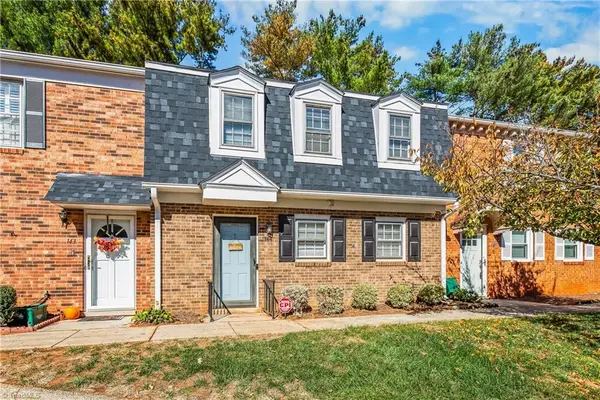 $219,900Coming Soon3 beds 3 baths1,330 sq. ft.
144 Charlestowne Circle, Winston-Salem, NC 27103
MLS# 1241476Listed by: REAL BROKER LLC - Coming SoonOpen Sun, 1:30 to 4pm
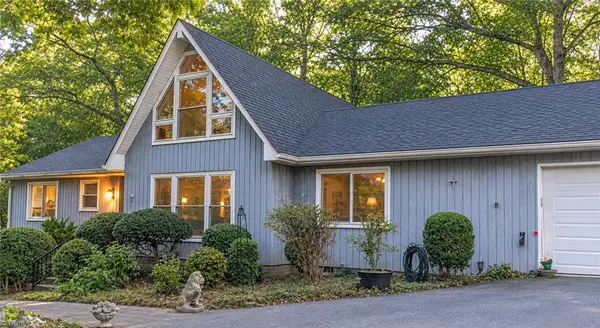 $479,500Coming Soon4 beds 3 baths3,323 sq. ft.
3638 Clinedale Road, Pfafftown, NC 27040
MLS# 1240925Listed by: COLDWELL BANKER ADVANTAGE - New
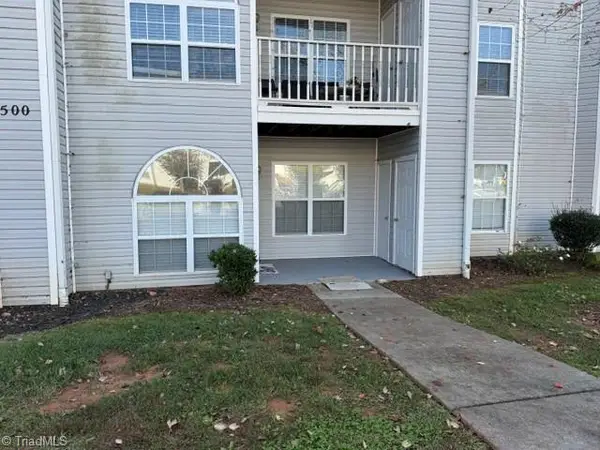 $174,500Active2 beds 2 baths1,054 sq. ft.
511 Rivertree Lane, Winston-Salem, NC 27103
MLS# 1241918Listed by: MARLO & CO. REALTY - New
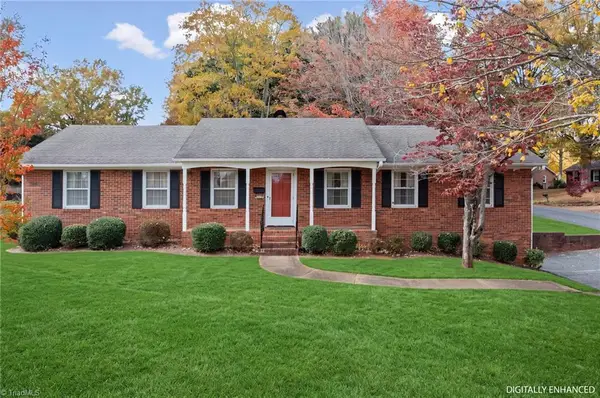 $320,000Active3 beds 2 baths2,125 sq. ft.
4070 Tangle Lane, Winston-Salem, NC 27106
MLS# 1241631Listed by: TINNIN REALTY GROUP - New
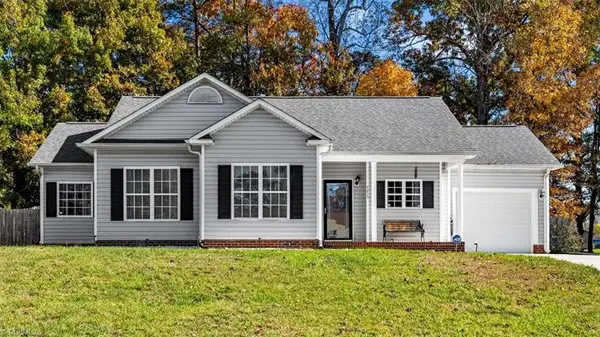 $249,900Active3 beds 2 baths1,304 sq. ft.
4215 Meredith Woods Lane, Winston-Salem, NC 27107
MLS# 1241651Listed by: HOWARD HANNA ALLEN TATE - GREENSBORO - New
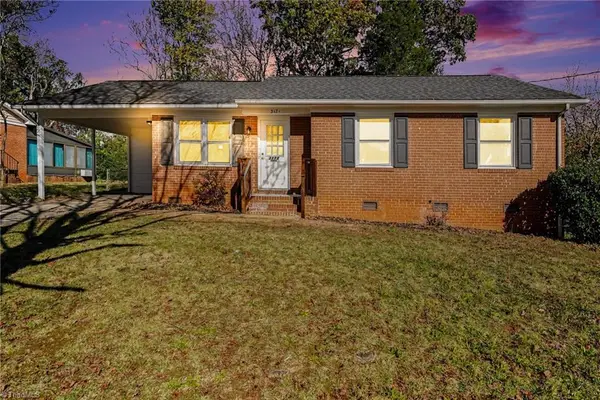 $219,900Active3 beds 2 baths1,138 sq. ft.
3171 Flanders Drive, Winston-Salem, NC 27105
MLS# 1241910Listed by: KELLER WILLIAMS REALTY - New
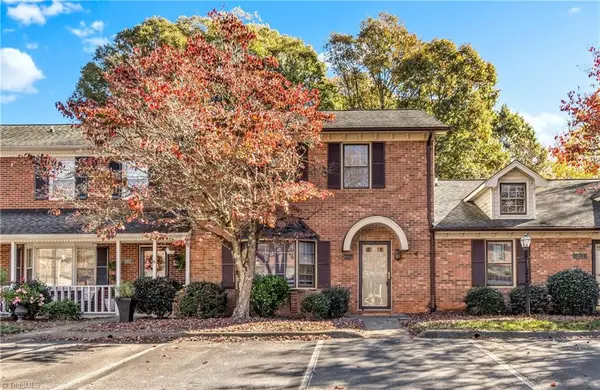 $269,900Active2 beds 4 baths2,226 sq. ft.
209 Chrisfield Court, Winston-Salem, NC 27104
MLS# 1241766Listed by: SMART MOVE GROUP - New
 $325,000Active3 beds 2 baths1,851 sq. ft.
5612 Murray Road, Winston-Salem, NC 27106
MLS# 10202904Listed by: NORTHGROUP REAL ESTATE, INC.


Protect your home and budget from life's surprises with an Assurant Home Warranty, backed by a partner that supports you through every step of homeownership. Explore Plans.
© 2023 - 2026 ERA Franchise Systems LLC. All rights reserved. ERA Franchise Systems LLC fully supports the principles of the Fair Housing Act and the Equal Opportunity Act. ERA, ERA Real Estate powered, and their respective logos are registered service marks of ERA Franchise Systems LLC. Each office is independently owned and operated.