
511 Croydon Lane, Winston Salem, NC 27107
Local realty services provided by:ERA Live Moore
511 Croydon Lane,Winston-Salem, NC 27107
$334,900
- 3 Beds
- 2 Baths
- 1,574 sq. ft.
- Single family
- Active
Listed by: amanda tucker
Office: carolina triad choice realty336-593-8383
MLS#:1233330
Source:NC_TRIAD
Price summary
- Price:$334,900
- Price per sq. ft.:$212.77
About this home
SOLID BRICK RANCH WITH BASEMENT! This brick ranch offers a nice lot, mature landscaping, and plenty of potential. Enjoy the convenience of a fenced-in carport and fenced backyard, plus two paved driveways for ample parking. The HVAC was replaced in 2021, including the ductwork, and plumbing was updated in 2025. Beautiful brick fireplaces in both the dining room and basement add timeless character and warmth. The spacious basement offers tons of potential for additional living space, a workshop, recreation area, or storage. Conveniently located near the highway and all that Winston-Salem has to offer. A solid home with great features, updates, and room to make it your own!
Contact an agent
Home facts
- Year built:1968
- Subdivision & Development:Barneswood Estates
- Listing ID #:1233330
- Added:1 day(s) ago
- Updated:August 27, 2026 at 09:00 PM
Rooms and interior
- Bedrooms:3
- Total bathrooms:2
- Full bathrooms:2
- Flooring:Carpet, Tile, Wood
- Bathrooms Description:Separate Shower
- Kitchen Description:Dishwasher
- Basement Description:Basement, Unfinished
- Living area:1,574 sq. ft.
Heating and cooling
- Cooling:Ceiling Fan(s), Heat Pump
- Heating:Electric, Fireplace(s), Heat Pump, Wood
Structure and exterior
- Year built:1968
- Building area:1,574 sq. ft.
- Lot area:0.59 Acres
- Lot Features:Cleared
- Architectural Style:Ranch
- Construction Materials:Brick
Utilities
- Water:Well
- Sewer:Septic Tank
Finances and disclosures
- Price:$334,900
- Price per sq. ft.:$212.77
- Tax amount:$2,794
Features and amenities
- Appliances:Dishwasher
- Laundry features:Dryer Connection, In Basement
- Amenities:Ceiling Fan(s), Dead Bolt(s)
Parking
- Parking description:Attached Carport, Basement, Basement Garage, Carport, Driveway, Garage
- Garage spaces:3
 2026 Triad MLS, Inc. All rights reserved. IDX information is provided exclusively for personal, non-commercial use, and may not be used for any purpose other than to identify prospective properties consumers may be interested in purchasing. Information is deemed reliable but not guaranteed. This site will be monitored for ‘scraping’ and any use of search facilities of data on the site other than by potential buyers/sellers is prohibited. All Sale data is for informational purposes only and is not an indication of a market analysis or appraisal. Properties marked with the Triad MLS, Inc. icon are provided courtesy of the Triad MLS, Inc.’s, Internet Data Exchange Database.
New listings near 511 Croydon Lane
- Coming Soon
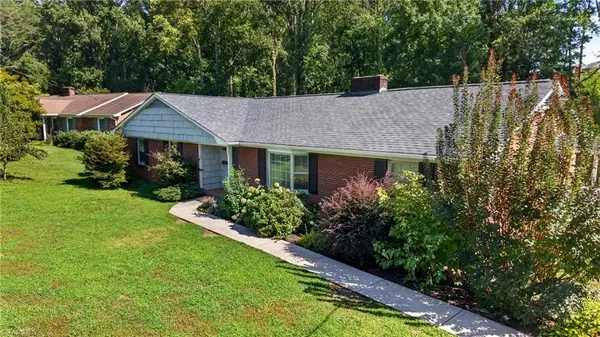 $385,000Coming Soon4 beds 3 baths2,856 sq. ft.
4330 Witherow Road, Winston-Salem, NC 27106
MLS# 1233753Listed by: RE/MAX REVOLUTION - Coming Soon
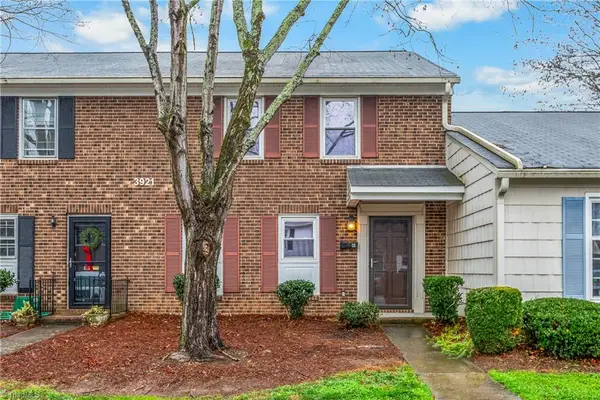 $220,000Coming Soon3 beds 3 baths1,596 sq. ft.
3921 Valley Court #G, Winston-Salem, NC 27106
MLS# 1233773Listed by: KELLER WILLIAMS REALTY ELITE - Coming Soon
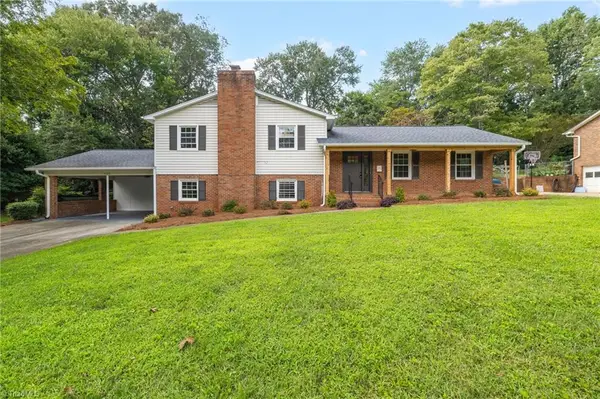 $365,000Coming Soon3 beds 4 baths2,370 sq. ft.
4100 Winchester Road, Winston-Salem, NC 27106
MLS# 1233188Listed by: REAL BROKER LLC - Coming Soon
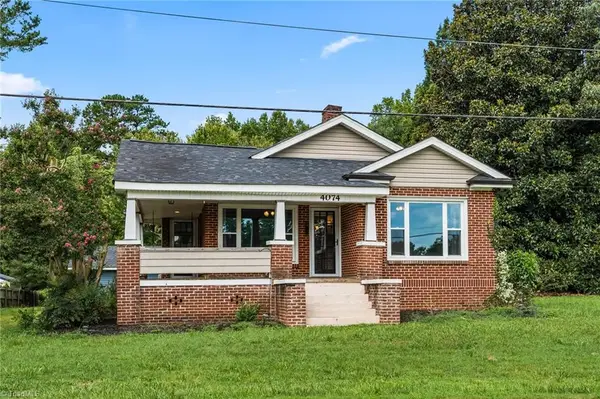 $215,000Coming Soon3 beds 1 baths1,304 sq. ft.
4074 Ebert Road, Winston-Salem, NC 27127
MLS# 1233214Listed by: HOWARD HANNA ALLEN TATE - GREENSBORO - Coming Soon
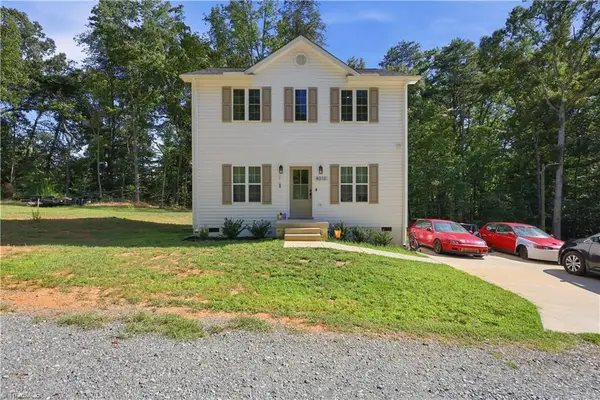 $275,000Coming Soon3 beds 3 baths1,508 sq. ft.
4310 Oak Ridge Drive, Winston-Salem, NC 27105
MLS# 1231824Listed by: REAL BROKER LLC - Coming SoonOpen Sat, 11am to 1pm
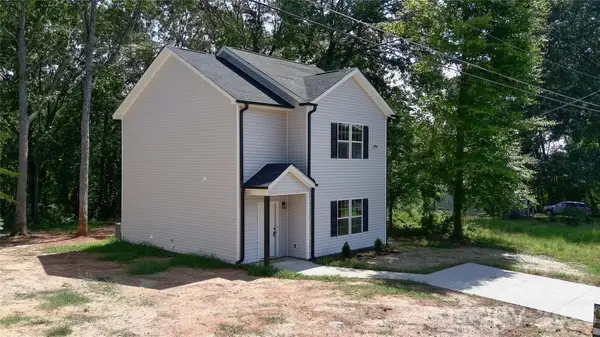 $229,900Coming Soon3 beds 3 baths1,444 sq. ft.
2254 Lula Street, Winston Salem, NC 27101
MLS# 4416956Listed by: VOTTA REALTY - New
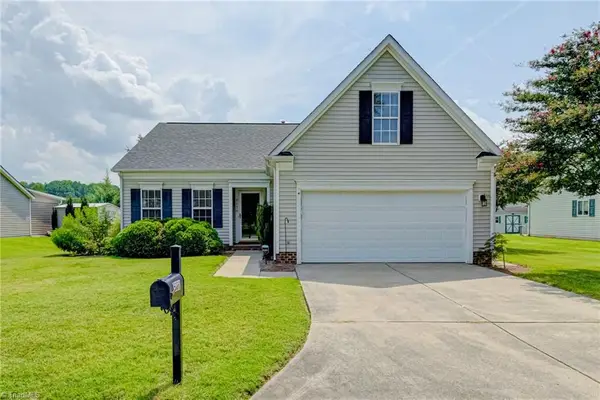 $319,900Active3 beds 2 baths1,843 sq. ft.
5130 Queensway Road, Winston-Salem, NC 27127
MLS# 1233663Listed by: LEONARD RYDEN BURR REAL ESTATE - New
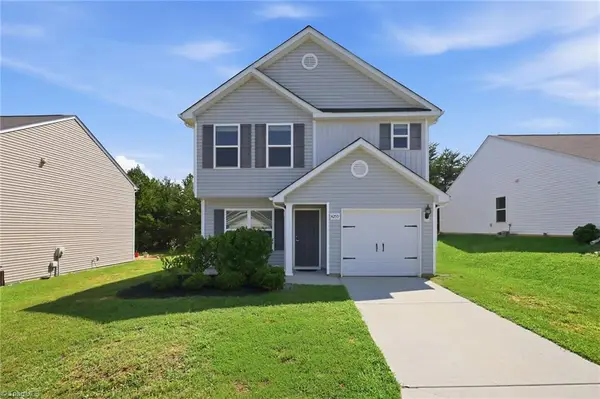 $305,000Active3 beds 3 baths1,460 sq. ft.
4259 Piedmont Farms Way, Winston-Salem, NC 27107
MLS# 1233739Listed by: NORTHGROUP REAL ESTATE - New
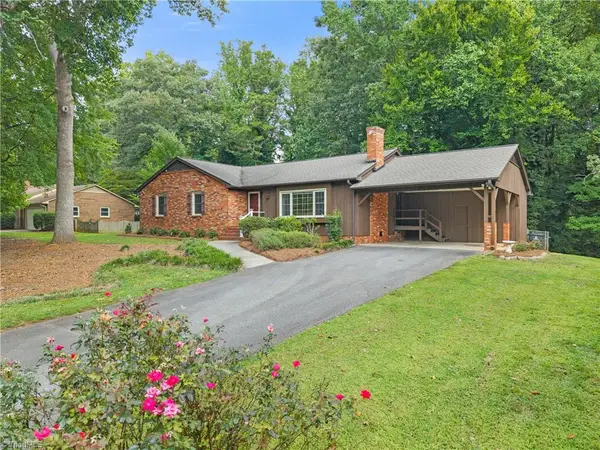 $350,000Active3 beds 2 baths1,914 sq. ft.
4399 Bridalcreek W, Winston-Salem, NC 27106
MLS# 1233756Listed by: BERKSHIRE HATHAWAY HOMESERVICES CAROLINAS REALTY - New
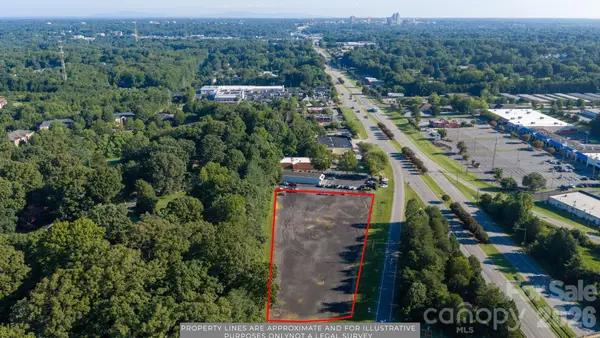 $1,900,000Active2.8 Acres
3196 Peters Creek Parkway, Winston Salem, NC 27127
MLS# 4419007Listed by: COOPER SOUTHERN PROPERTIES


Protect your home and budget from life's surprises with an Assurant Home Warranty, backed by a partner that supports you through every step of homeownership. Explore Plans.
© 2023 - 2026 ERA Franchise Systems LLC. All rights reserved. ERA Franchise Systems LLC fully supports the principles of the Fair Housing Act and the Equal Opportunity Act. ERA, ERA Real Estate powered, and their respective logos are registered service marks of ERA Franchise Systems LLC. Each office is independently owned and operated.