
5420 Stone Crossing Drive, Winston Salem, NC 27104
Local realty services provided by:ERA Live Moore
Listed by: steven montgomery
Office: berkshire hathaway homeservices carolinas realty336-768-3300
MLS#:1231469
Source:NC_TRIAD
Price summary
- Price:$468,000
- Price per sq. ft.:$196.89
About this home
This beautifully maintained one-level home offers comfort, style, and convenience with NO HOA. Enjoy hardwoods throughout, custom plantation shutters, recently updated paint and carpet, and a spacious layout featuring a large primary suite. Relax on the covered porch or entertain in the nicely landscaped backyard complete with a fire pit and storage shed. The HVAC system was replaced in 2025, and an EV charger adds modern convenience. A wonderful opportunity in a convenient location close to shopping, dining, and major roadways!
Contact an agent
Home facts
- Year built:2005
- Subdivision & Development:Stonebrooke Crossing
- Listing ID #:1231469
- Added:1 day(s) ago
- Updated:August 17, 2026 at 06:53 PM
Rooms and interior
- Bedrooms:3
- Total bathrooms:2
- Full bathrooms:2
- Flooring:Carpet, Tile, Wood
- Bathrooms Description:Separate Shower
- Kitchen Description:Dishwasher, Disposal, Gas Cooktop, Kitchen Island, Microwave, Pantry
- Basement Description:Crawl Space
- Living area:2,377 sq. ft.
Heating and cooling
- Cooling:Ceiling Fan(s), Central Air
- Heating:Forced Air, Natural Gas
- Central air:Yes
Structure and exterior
- Year built:2005
- Building area:2,377 sq. ft.
- Lot area:0.28 Acres
- Construction Materials:Brick, Vinyl Siding
Utilities
- Water:Public
- Sewer:Public Sewer
Finances and disclosures
- Price:$468,000
- Price per sq. ft.:$196.89
- Tax amount:$5,052
Features and amenities
- Appliances:Dishwasher, Disposal, Gas Cooktop
- Laundry features:Dryer Connection
- Amenities:Ceiling Fan(s), Dead Bolt(s), Solid Surface Counter
Parking
- Parking description:Attached, Attached Garage, Driveway, Garage, Paved
- Garage spaces:2
 2026 Triad MLS, Inc. All rights reserved. IDX information is provided exclusively for personal, non-commercial use, and may not be used for any purpose other than to identify prospective properties consumers may be interested in purchasing. Information is deemed reliable but not guaranteed. This site will be monitored for ‘scraping’ and any use of search facilities of data on the site other than by potential buyers/sellers is prohibited. All Sale data is for informational purposes only and is not an indication of a market analysis or appraisal. Properties marked with the Triad MLS, Inc. icon are provided courtesy of the Triad MLS, Inc.’s, Internet Data Exchange Database.
New listings near 5420 Stone Crossing Drive
- New
 Listed by ERA$302,000Active3 beds 3 baths1,452 sq. ft.
2808 Reynolds Park Road, Winston-Salem, NC 27107
MLS# 1231262Listed by: ERA LIVE MOORE - New
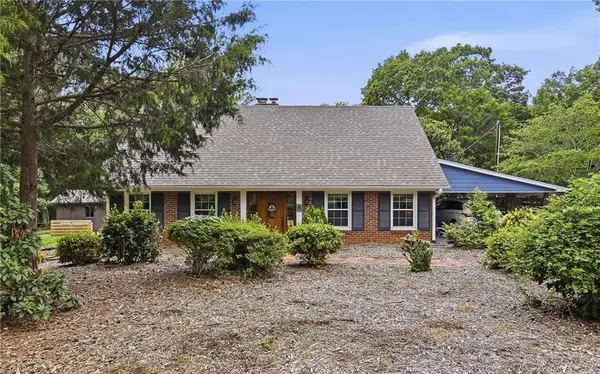 $475,000Active3 beds 3 baths2,262 sq. ft.
4184 Sunnydell Drive, Winston-Salem, NC 27105
MLS# 1231196Listed by: UNITED REALTY GROUP INC - New
 $310,000Active4 beds 3 baths1,801 sq. ft.
4405 Murray Road, Winston-Salem, NC 27106
MLS# 1230406Listed by: C-STAR REALTY NC LLC - New
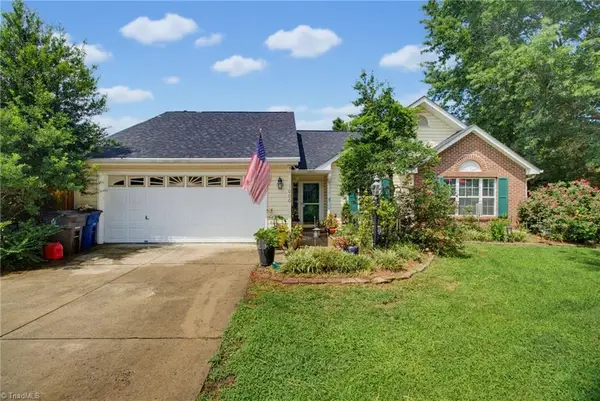 $349,900Active3 beds 2 baths1,386 sq. ft.
1000 Hastings Hill Road, Kernersville, NC 27284
MLS# 1231097Listed by: REDFIN CORPORATION - New
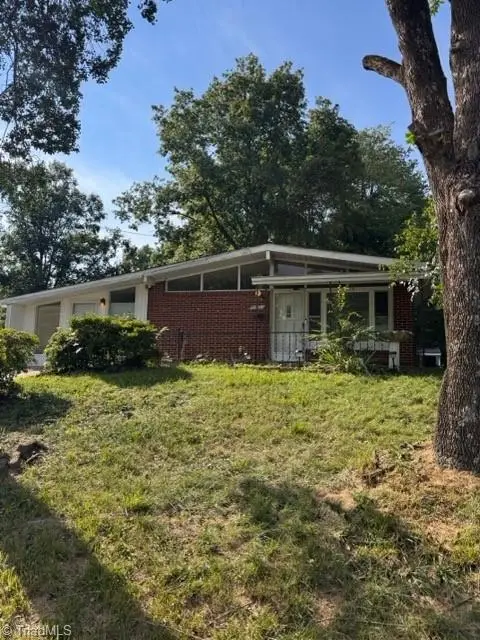 $135,000Active3 beds 1 baths1,691 sq. ft.
1200 Peachtree Street, Winston-Salem, NC 27107
MLS# 1231133Listed by: WELCOME HOME REALTY - New
 $179,900Active3 beds 2 baths1,078 sq. ft.
3878 Pembrooke Road, Winston-Salem, NC 27106
MLS# 1231330Listed by: AMERICAN HOME LEASING AND SALES - Coming Soon
 $629,000Coming Soon3 beds 4 baths
706 Chester Road, Winston-Salem, NC 27104
MLS# 1231155Listed by: KELLER WILLIAMS REALTY ELITE - New
 $334,900Active3 beds 2 baths1,640 sq. ft.
575 Alpine Road, Winston-Salem, NC 27104
MLS# 1231156Listed by: ENTERA REALTY LLC - New
 $249,900Active3 beds 2 baths1,497 sq. ft.
3719 Crosland Road, Winston-Salem, NC 27106
MLS# 1231359Listed by: REALTY ONE GROUP RESULTS


Protect your home and budget from life's surprises with an Assurant Home Warranty, backed by a partner that supports you through every step of homeownership. Explore Plans.
© 2023 - 2026 ERA Franchise Systems LLC. All rights reserved. ERA Franchise Systems LLC fully supports the principles of the Fair Housing Act and the Equal Opportunity Act. ERA, ERA Real Estate powered, and their respective logos are registered service marks of ERA Franchise Systems LLC. Each office is independently owned and operated.