
235 Penner Street, Winston Salem, NC 27105
Local realty services provided by:ERA Live Moore
235 Penner Street,Winston-Salem, NC 27105
$275,000
- 3 Beds
- 2 Baths
- 1,464 sq. ft.
- Single family
- Coming Soon
Upcoming open houses
- Sun, Oct 1802:00 pm - 04:00 pm
Listed by: kayla woolman
Office: keller williams realty elite336-283-8691
MLS#:1238670
Source:NC_TRIAD
Price summary
- Price:$275,000
- Price per sq. ft.:$187.84
About this home
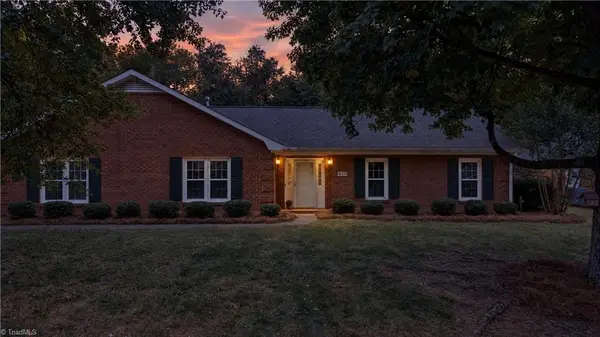
Tucked away at the end of the road on 1 acre, this updated 3-bedroom, 2-bath home offers modern finishes and room to spread out! A horseshoe driveway provides access to the carport, while a separate lower driveway leads to the two-story workshop. Inside, enjoy updated flooring, a brick fireplace, and a renovated kitchen with NEW cabinets, quartz countertops, tile backsplash, and stainless steel appliances. Both bathrooms feature NEW tile flooring and vanities. The primary ensuite boasts a custom tile shower, while the second bath includes a tiled surround and classic cast iron tub. A spacious sunroom overlooks the property, and the main-level laundry/mudroom adds convenience. The full unfinished basement offers plenty of storage and potential for hobbies or future use. With two driveways, a workshop, and an acre of land, this home delivers flexibility inside and out! Enjoy the outdoor space, take on projects in the workshop, or make the unfinished basement your own. A mix of features!!
Contact an agent
Home facts
- Year built:1967
- Subdivision & Development:None
- Listing ID #:1238670
- Updated:October 13, 2026 at 01:58 AM
Rooms and interior
- Bedrooms:3
- Total bathrooms:2
- Full bathrooms:2
- Flooring:Tile, Vinyl
- Kitchen Description:Dishwasher, Microwave
- Basement Description:Basement, Unfinished
- Living area:1,464 sq. ft.
Heating and cooling
- Cooling:Ceiling Fan(s), Heat Pump
- Heating:Dual Fuel System, Electric, Forced Air, Heat Pump, Oil
Structure and exterior
- Year built:1967
- Building area:1,464 sq. ft.
- Lot area:1.02 Acres
- Lot Features:Dead End, Level, Sloped
- Architectural Style:Ranch
- Construction Materials:Brick, Wood Siding
Utilities
- Water:Well
- Sewer:Septic Tank
Finances and disclosures
- Price:$275,000
- Price per sq. ft.:$187.84
- Tax amount:$2,332
Features and amenities
- Appliances:Dishwasher
- Laundry features:Dryer Connection, In Basement, Main Level
- Amenities:Ceiling Fan(s), Dead Bolt(s), Solid Surface Counter
Parking
- Parking description:Attached Carport, Basement, Basement Garage, Carport, Detached, Detached Garage, Driveway, Garage, Gravel
- Garage spaces:3
 2026 Triad MLS, Inc. All rights reserved. IDX information is provided exclusively for personal, non-commercial use, and may not be used for any purpose other than to identify prospective properties consumers may be interested in purchasing. Information is deemed reliable but not guaranteed. This site will be monitored for ‘scraping’ and any use of search facilities of data on the site other than by potential buyers/sellers is prohibited. All Sale data is for informational purposes only and is not an indication of a market analysis or appraisal. Properties marked with the Triad MLS, Inc. icon are provided courtesy of the Triad MLS, Inc.’s, Internet Data Exchange Database.
New listings near 235 Penner Street
- Coming Soon
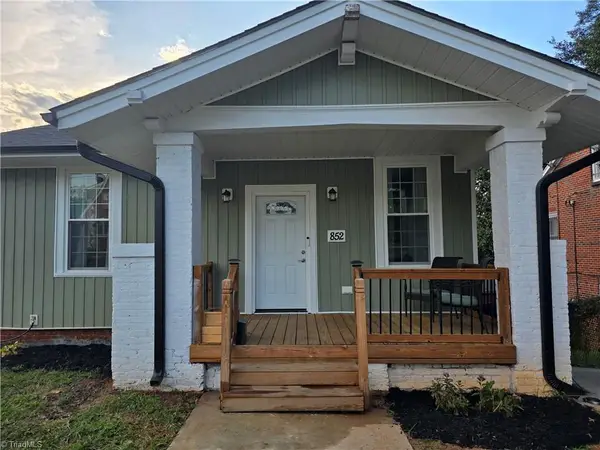 $274,900Coming Soon3 beds 3 baths2,000 sq. ft.
852 N Cameron Avenue, Winston-Salem, NC 27101
MLS# 1236875Listed by: COLDWELL BANKER ADVANTAGE - Coming Soon
 $315,000Coming Soon4 beds 3 baths2,071 sq. ft.
3996 Foliage Drive, Winston-Salem, NC 27101
MLS# 1238160Listed by: MARK SPAIN REAL ESTATE - New
 $309,900Active3 beds 2 baths1,467 sq. ft.
105 Silver Creek Trail, Kernersville, NC 27284
MLS# 1238781Listed by: OFFERPAD BROKERAGE LLC - New
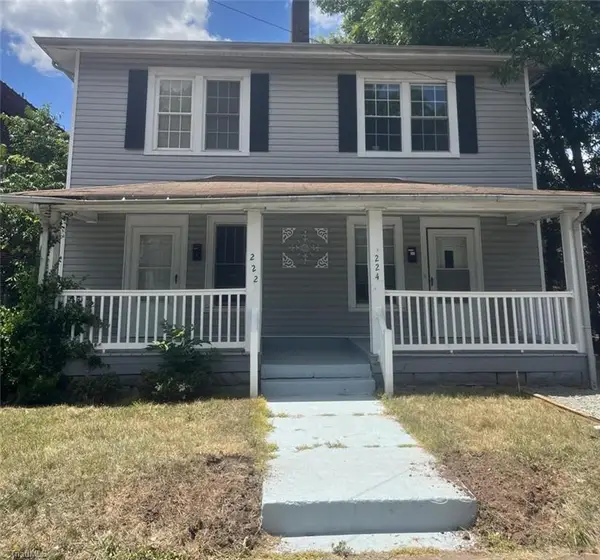 $245,000Active-- beds -- baths
222 Dunleith Avenue, Winston-Salem, NC 27101
MLS# 1238186Listed by: GATE CITY PROPERTY MANAGEMENT - New
 $165,000Active3 beds 3 baths1,693 sq. ft.
203 Forest View Court, Winston-Salem, NC 27104
MLS# 1238722Listed by: LEONARD RYDEN BURR REAL ESTATE - New
 $315,990Active4 beds 3 baths1,927 sq. ft.
420 Mirage Drive, Winston-Salem, NC 27127
MLS# 1238697Listed by: DR HORTON - New
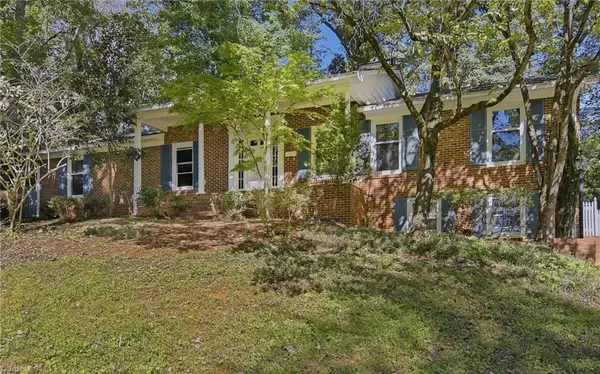 $299,500Active3 beds 3 baths2,742 sq. ft.
2980 Kedron Court, Winston-Salem, NC 27106
MLS# 1238728Listed by: LEONARD RYDEN BURR REAL ESTATE - New
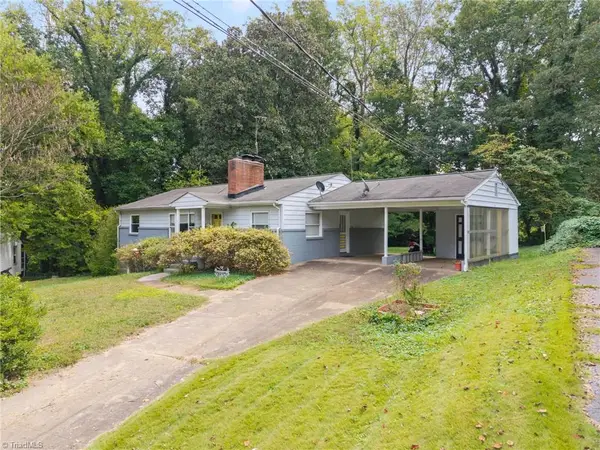 $220,000Active3 beds 2 baths1,334 sq. ft.
1609 Normandy Lane, Winston-Salem, NC 27103
MLS# 1237626Listed by: KELLER WILLIAMS REALTY - Open Sat, 10am to 12pmNew
 $350,000Active3 beds 2 baths2,243 sq. ft.
813 Campbell Glen Lane, Winston-Salem, NC 27103
MLS# 1238677Listed by: R&B LEGACY GROUP


Protect your home and budget from life's surprises with an Assurant Home Warranty, backed by a partner that supports you through every step of homeownership. Explore Plans.
© 2023 - 2026 ERA Franchise Systems LLC. All rights reserved. ERA Franchise Systems LLC fully supports the principles of the Fair Housing Act and the Equal Opportunity Act. ERA, ERA Real Estate powered, and their respective logos are registered service marks of ERA Franchise Systems LLC. Each office is independently owned and operated.