
5600 Germanton Road, Winston Salem, NC 27105
Local realty services provided by:ERA Live Moore
5600 Germanton Road,Winston-Salem, NC 27105
$290,000
- 3 Beds
- 2 Baths
- 2,042 sq. ft.
- Single family
- Coming Soon
Listed by: frankie cartagena
Office: realty one group results336-262-3111
MLS#:1237065
Source:NC_TRIAD
Price summary
- Price:$290,000
- Price per sq. ft.:$142.02
About this home
SHOWINGS STARTS OCT. 1st. This charming 3-bedroom, 2-bath home sits on approx. half an acre and features a large den, spacious sunroom/ flex space, original wood flooring throughout most of the home, and an impressive 24'x40' detached wired and insulated garage/workshop equipped with its own electrical panel! The home is located directly across from the Maple Chase Golf Club; with a membership, you can enjoy amenities such as the pool and dining. Additional highlights include two separate driveways, an unfinished basement with durable epoxy flooring, a convenient built-in kitchen shelf, and a unique, space-saving ironing board cabinet. This home has been well-maintained with several recent updates that include sump pump and water heater that are approx. 1.5 years old, the AC condenser is approx. 8 years old, septic tank pumped/serviced in 2023, furnace is approx. 15 years old and serviced every two years, and an active termite treatment plan in place. See Agent Only Remarks
Contact an agent
Home facts
- Year built:1954
- Subdivision & Development:Plantation Homes
- Listing ID #:1237065
- Updated:September 28, 2026 at 05:55 PM
Rooms and interior
- Bedrooms:3
- Total bathrooms:2
- Full bathrooms:2
- Flooring:Tile, Wood
- Kitchen Description:Dishwasher
- Basement Description:Basement, Unfinished
- Living area:2,042 sq. ft.
Heating and cooling
- Cooling:Central Air
- Heating:Forced Air, Oil, Propane
- Central air:Yes
Structure and exterior
- Year built:1954
- Building area:2,042 sq. ft.
- Lot area:0.47 Acres
- Construction Materials:Brick
Utilities
- Water:Public
- Sewer:Septic Tank
Finances and disclosures
- Price:$290,000
- Price per sq. ft.:$142.02
- Tax amount:$2,308
Features and amenities
- Appliances:Dishwasher
- Laundry features:Dryer Connection, In Basement, Main Level
Parking
- Parking description:Detached, Detached Garage, Driveway, Gravel
 2026 Triad MLS, Inc. All rights reserved. IDX information is provided exclusively for personal, non-commercial use, and may not be used for any purpose other than to identify prospective properties consumers may be interested in purchasing. Information is deemed reliable but not guaranteed. This site will be monitored for ‘scraping’ and any use of search facilities of data on the site other than by potential buyers/sellers is prohibited. All Sale data is for informational purposes only and is not an indication of a market analysis or appraisal. Properties marked with the Triad MLS, Inc. icon are provided courtesy of the Triad MLS, Inc.’s, Internet Data Exchange Database.
New listings near 5600 Germanton Road
- Coming Soon
 $299,900Coming Soon4 beds 2 baths1,838 sq. ft.
708 Hudson Street, Winston-Salem, NC 27105
MLS# 1237138Listed by: PREMIER REALTY OF NC - Coming Soon
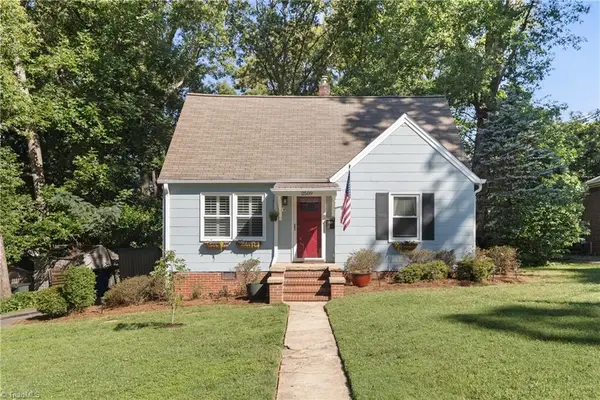 $335,000Coming Soon3 beds 2 baths1,176 sq. ft.
2509 Walker Avenue, Winston-Salem, NC 27103
MLS# 1236958Listed by: BERKSHIRE HATHAWAY HOMESERVICES CAROLINAS REALTY - Coming Soon
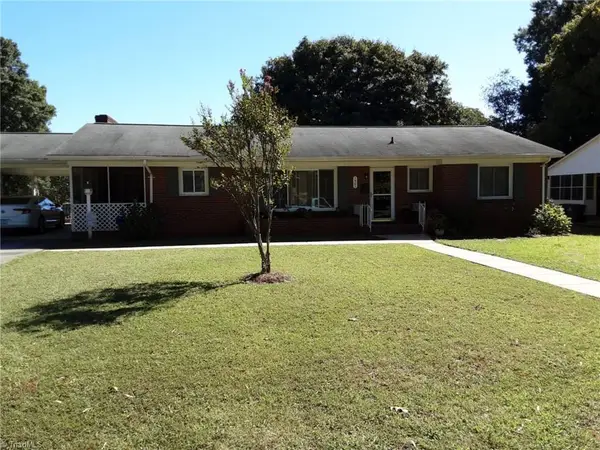 $318,000Coming Soon3 beds 2 baths1,480 sq. ft.
1401 Eldorada Road, Winston-Salem, NC 27103
MLS# 1236972Listed by: SOLID ROCK REALTY & ASSOCIATES - Coming Soon
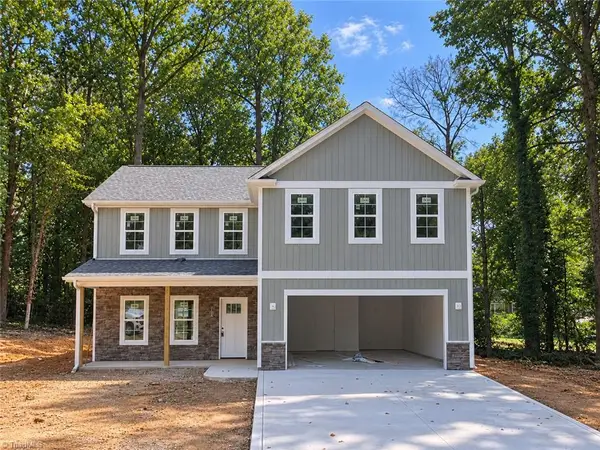 $399,900Coming Soon4 beds 3 baths2,301 sq. ft.
1862 Rominger Road, Winston-Salem, NC 27127
MLS# 1236483Listed by: SOUTHERN SIGNATURE PROPERTIES 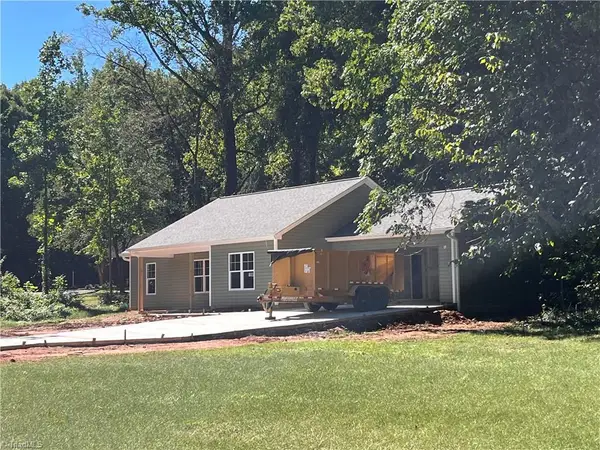 $282,800Pending3 beds 2 baths1,175 sq. ft.
1866 Gyro Drive, Winston-Salem, NC 27127
MLS# 1237106Listed by: KB REALTY- New
 $349,900Active5 beds 3 baths2,402 sq. ft.
3828 Robbins Brook Drive, Winston-Salem, NC 27107
MLS# 1237084Listed by: RE/MAX PREFERRED PROPERTIES - New
 $175,000Active8.14 Acres
00 Ebert Road, Winston-Salem, NC 27103
MLS# 1236856Listed by: REALTY ONE GROUP RESULTS - New
 $290,000Active3 beds 1 baths1,431 sq. ft.
419 S Sunset Drive, Winston-Salem, NC 27103
MLS# 1237052Listed by: BANNER TEAM PROPERTIES BROKERED BY EXP REALTY - New
 $420,000Active5 beds 5 baths3,477 sq. ft.
3275 Grandview Club Road, Pfafftown, NC 27040
MLS# 1236893Listed by: INNOVATE REAL ESTATE


Protect your home and budget from life's surprises with an Assurant Home Warranty, backed by a partner that supports you through every step of homeownership. Explore Plans.
© 2023 - 2026 ERA Franchise Systems LLC. All rights reserved. ERA Franchise Systems LLC fully supports the principles of the Fair Housing Act and the Equal Opportunity Act. ERA, ERA Real Estate powered, and their respective logos are registered service marks of ERA Franchise Systems LLC. Each office is independently owned and operated.