
620 Quarterstaff Road, Winston Salem, NC 27104
Local realty services provided by:ERA Live Moore
620 Quarterstaff Road,Winston-Salem, NC 27104
$699,900
- 4 Beds
- 5 Baths
- 3,307 sq. ft.
- Single family
- Active
Listed by: blake ginther, candler moore
Office: keller williams realty elite336-283-8691
MLS#:1239577
Source:NC_TRIAD
Price summary
- Price:$699,900
- Price per sq. ft.:$211.64
About this home
This beautifully updated 4-bedroom, 4.1-bath home is ideally located on a prime street in Sherwood Forest. The main level features primary bedroom with ensuite baths and elegant hardwood floors. The fabulous kitchen boasts beautiful cabinetry, high end granite and a 5-burner gas range, while the bright sunroom and gym offer views of the fenced backyard. Additional highlights include a convenient main floor laundry and a guest suite. Upstairs, enjoy a versatile loft area along with two large bedrooms, each with their own baths, including one space that can double as an office. The property's 2-car garage features a sealed floor and whole house generator makes this home a perfect blend of luxury and functionality. Don't miss this opportunity!
Contact an agent
Home facts
- Year built:1964
- Subdivision & Development:Sherwood Forest
- Listing ID #:1239577
- Added:1 day(s) ago
- Updated:October 22, 2026 at 06:58 PM
Rooms and interior
- Bedrooms:4
- Total bathrooms:5
- Full bathrooms:4
- Half bathrooms:1
- Flooring:Brick, Carpet, Laminate, Tile, Wood
- Bathrooms Description:Free Standing Tub, Separate Shower
- Kitchen Description:Dishwasher, Disposal, Gas Cooktop, Microwave, Pantry
- Basement Description:Crawl Space
- Living area:3,307 sq. ft.
Heating and cooling
- Cooling:Ceiling Fan(s), Heat Pump, Zoned
- Heating:Forced Air, Heat Pump, Multiple Systems, Natural Gas, Zoned
Structure and exterior
- Year built:1964
- Building area:3,307 sq. ft.
- Lot area:0.48 Acres
- Lot Features:Corner Lot, Level
- Architectural Style:Traditional
- Construction Materials:Brick, Vinyl Siding, Wood Siding
Utilities
- Water:Public
- Sewer:Public Sewer
Finances and disclosures
- Price:$699,900
- Price per sq. ft.:$211.64
- Tax amount:$8,929
Features and amenities
- Appliances:Dishwasher, Disposal, Gas Cooktop
- Laundry features:Dryer Connection, Main Level
- Amenities:Ceiling Fan(s), Dead Bolt(s), Solid Surface Counter, Vaulted Ceiling(s)
- Pool features:Community
Parking
- Parking description:Attached, Attached Garage, Driveway, Garage, Paved
- Garage spaces:2
 2026 Triad MLS, Inc. All rights reserved. IDX information is provided exclusively for personal, non-commercial use, and may not be used for any purpose other than to identify prospective properties consumers may be interested in purchasing. Information is deemed reliable but not guaranteed. This site will be monitored for ‘scraping’ and any use of search facilities of data on the site other than by potential buyers/sellers is prohibited. All Sale data is for informational purposes only and is not an indication of a market analysis or appraisal. Properties marked with the Triad MLS, Inc. icon are provided courtesy of the Triad MLS, Inc.’s, Internet Data Exchange Database.
New listings near 620 Quarterstaff Road
- Coming Soon
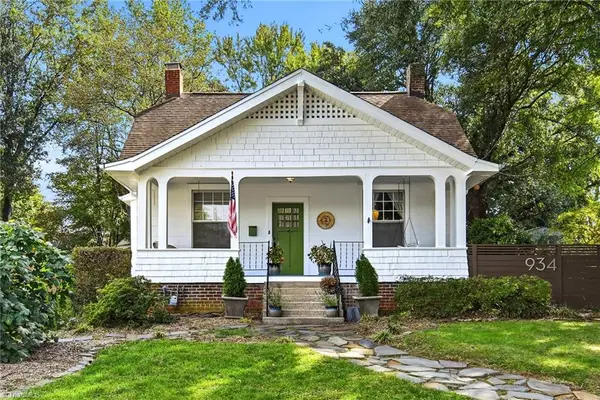 Listed by ERA$399,900Coming Soon3 beds 2 baths1,929 sq. ft.
934 Franklin Street, Winston-Salem, NC 27101
MLS# 1239543Listed by: FADER REAL ESTATE AT ERA LIVE MOORE - Coming Soon
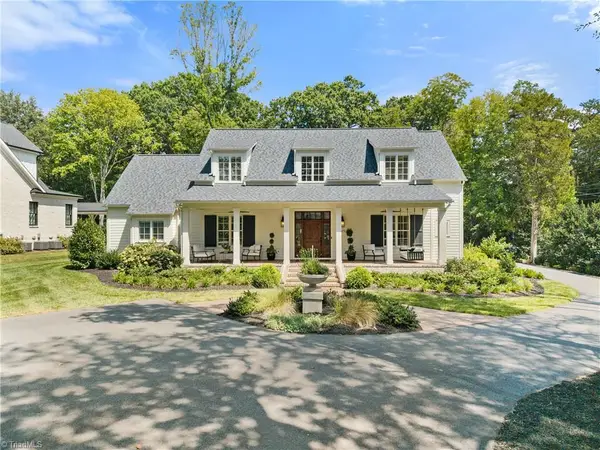 $2,100,000Coming Soon4 beds 4 baths4,049 sq. ft.
2671 Chatham Farm Road, Winston-Salem, NC 27106
MLS# 1239455Listed by: BERKSHIRE HATHAWAY HOMESERVICES CAROLINAS REALTY - New
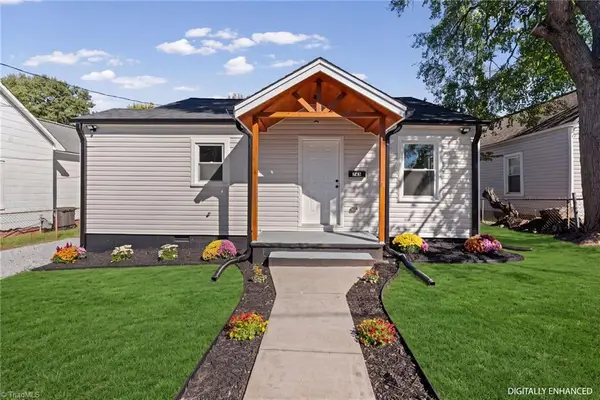 $134,900Active2 beds 1 baths703 sq. ft.
743 E Devonshire Street, Winston-Salem, NC 27107
MLS# 1239867Listed by: REALTY ONE GROUP RESULTS - New
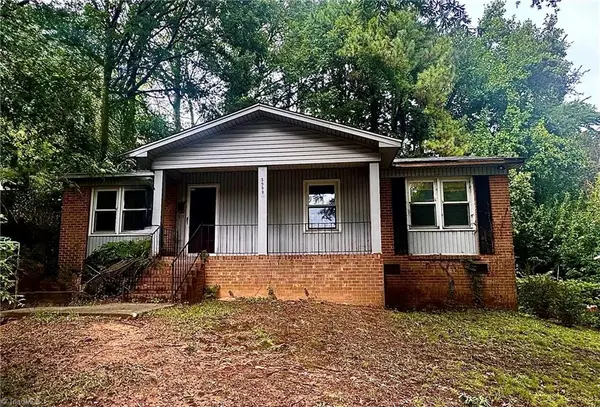 $85,000Active3 beds 1 baths1,025 sq. ft.
3960 Shamel Street, Winston-Salem, NC 27105
MLS# 1239435Listed by: CAROLINA HOME PARTNERS BY EXP REALTY - New
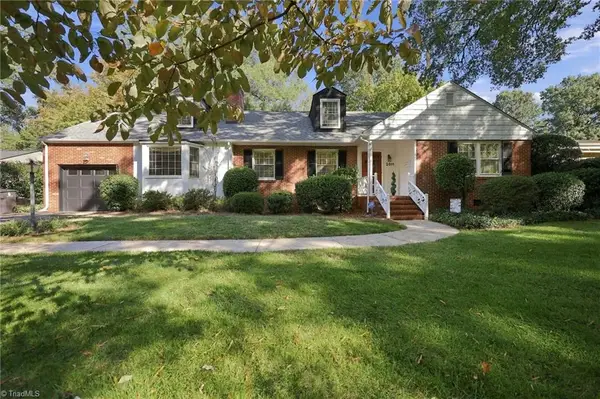 $739,000Active6 beds 3 baths3,476 sq. ft.
2011 Georgia Avenue, Winston-Salem, NC 27104
MLS# 1239691Listed by: LEONARD RYDEN BURR REAL ESTATE - New
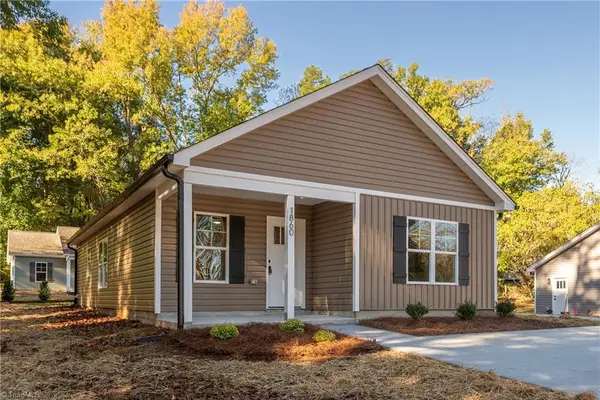 $246,900Active3 beds 2 baths1,173 sq. ft.
1860 Gyro Drive, Winston-Salem, NC 27127
MLS# 1239862Listed by: KB REALTY - New
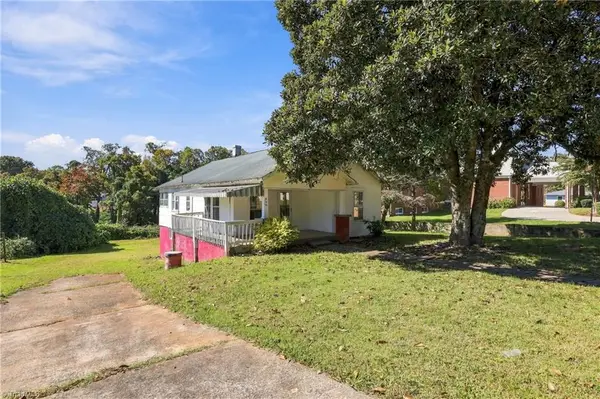 $149,900Active3 beds 1 baths1,051 sq. ft.
530 Barbara Jane Avenue, Winston-Salem, NC 27101
MLS# 1239750Listed by: UNITED REALTY GROUP INC. - New
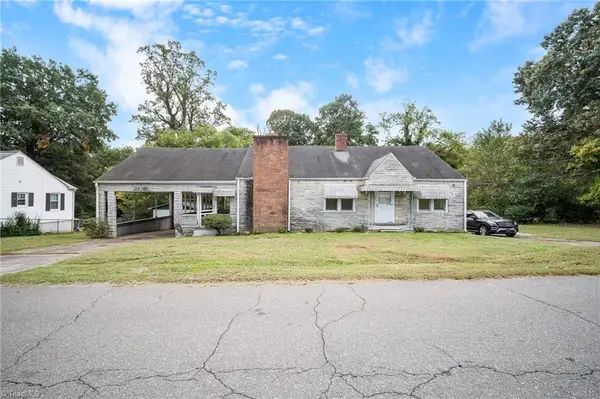 $110,000Active2 beds 1 baths1,212 sq. ft.
110 Garland Street, Winston-Salem, NC 27127
MLS# 1238888Listed by: LOCAL R.E. INC. - New
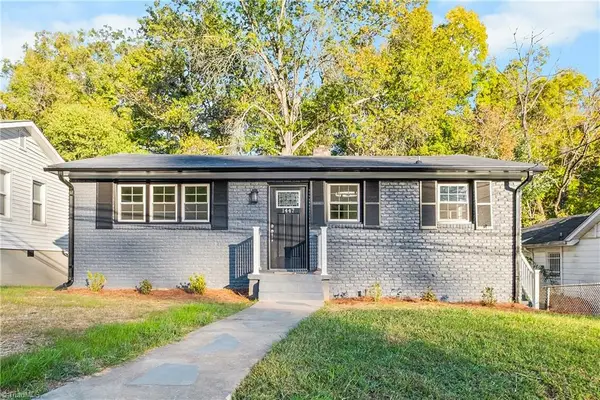 Listed by ERA$159,500Active3 beds 1 baths1,080 sq. ft.
1447 Emerald Street, Winston-Salem, NC 27105
MLS# 1239820Listed by: ERA LIVE MOORE


Protect your home and budget from life's surprises with an Assurant Home Warranty, backed by a partner that supports you through every step of homeownership. Explore Plans.
© 2023 - 2026 ERA Franchise Systems LLC. All rights reserved. ERA Franchise Systems LLC fully supports the principles of the Fair Housing Act and the Equal Opportunity Act. ERA, ERA Real Estate powered, and their respective logos are registered service marks of ERA Franchise Systems LLC. Each office is independently owned and operated.