
843 Woodcote Drive, Winston Salem, NC 27107
Local realty services provided by:ERA Live Moore
843 Woodcote Drive,Winston-Salem, NC 27107
$169,900
- 3 Beds
- 2 Baths
- 1,213 sq. ft.
- Single family
- Active
Listed by: carolyn tyree
Office: t'vinci properties336-875-5188
MLS#:1242133
Source:NC_TRIAD
Price summary
- Price:$169,900
- Price per sq. ft.:$140.07
About this home
Move-in ready 3BR/1.5BA brick ranch with many updates. This nicely remodeled home welcomes you with classic curb appeal and a white picket fence, Step inside to find fresh interior paint and brand-new LVP flooring flowing throughout most of the living spaces and bedrooms. The refreshed kitchen features modern cabinets and countertops, a gas stove and dishwasher. The primary bedroom offers the privacy of an en-suite half bathroom, while a spacious den and separate laundry area provides flexible extra living space. Additional highlights include natural gas hot water heater installed 2021, a fenced backyard ideal for relaxing or entertaining and a convenient paved driveway. Schedule your showing today! Agent owned. Seller financing available
Contact an agent
Home facts
- Year built:1969
- Subdivision & Development:None
- Listing ID #:1242133
- Added:1 day(s) ago
- Updated:November 14, 2026 at 10:51 PM
Rooms and interior
- Bedrooms:3
- Total bathrooms:2
- Full bathrooms:1
- Half bathrooms:1
- Flooring:Tile, Vinyl
- Kitchen Description:Dishwasher, Pantry
- Living area:1,213 sq. ft.
Heating and cooling
- Cooling:Ceiling Fan(s)
- Heating:Forced Air, Natural Gas
Structure and exterior
- Year built:1969
- Building area:1,213 sq. ft.
- Lot area:0.24 Acres
- Architectural Style:Ranch
- Construction Materials:Brick, Vinyl Siding
- Foundation Description:Slab
Schools
- High school:Parkland
- Middle school:Konnoak
- Elementary school:Easton
Utilities
- Water:Public
- Sewer:Public Sewer
Finances and disclosures
- Price:$169,900
- Price per sq. ft.:$140.07
- Tax amount:$1,184
Features and amenities
- Appliances:Dishwasher
- Laundry features:Dryer Connection, Main Level
- Amenities:Ceiling Fan(s), Dead Bolt(s)
Parking
- Parking description:Driveway
 2026 Triad MLS, Inc. All rights reserved. IDX information is provided exclusively for personal, non-commercial use, and may not be used for any purpose other than to identify prospective properties consumers may be interested in purchasing. Information is deemed reliable but not guaranteed. This site will be monitored for ‘scraping’ and any use of search facilities of data on the site other than by potential buyers/sellers is prohibited. All Sale data is for informational purposes only and is not an indication of a market analysis or appraisal. Properties marked with the Triad MLS, Inc. icon are provided courtesy of the Triad MLS, Inc.’s, Internet Data Exchange Database.
New listings near 843 Woodcote Drive
- Coming Soon
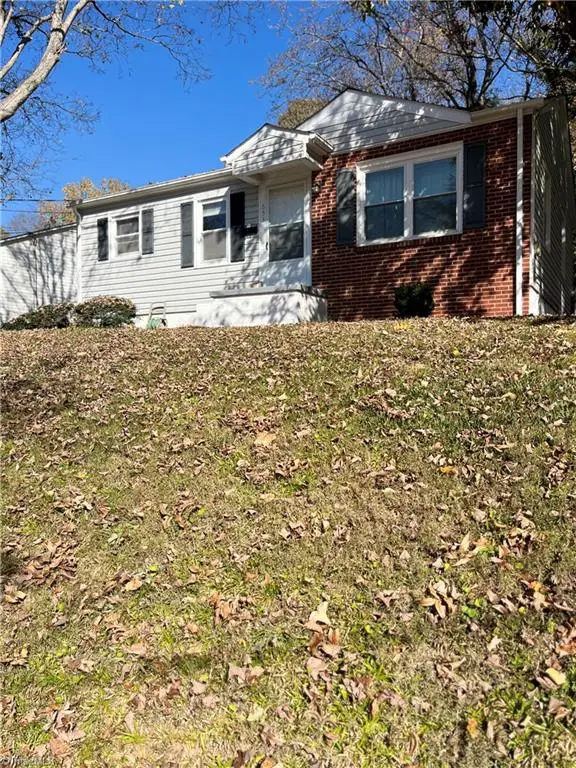 $199,500Coming Soon2 beds 1 baths884 sq. ft.
653 S Sunset Drive, Winston-Salem, NC 27103
MLS# 1242056Listed by: REALTY ONE GROUP RESULTS - Coming Soon
 $620,000Coming Soon3 beds 3 baths2,266 sq. ft.
517 Petree Knoll Court, Winston-Salem, NC 27106
MLS# 1241952Listed by: BERKSHIRE HATHAWAY HOMESERVICES CAROLINAS REALTY - New
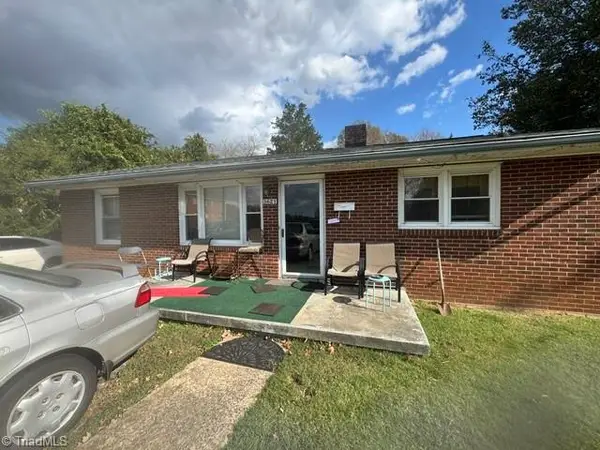 $124,900Active3 beds 2 baths1,237 sq. ft.
3621 Old Lexington Road, Winston-Salem, NC 27107
MLS# 1242039Listed by: RE/MAX REALTY CONSULTANTS - New
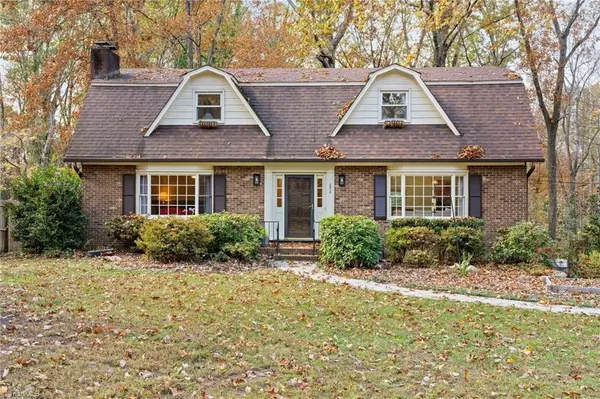 $369,900Active4 beds 3 baths3,212 sq. ft.
3510 Kingston Road, Winston-Salem, NC 27106
MLS# 1242188Listed by: PRO REALTY GROUP - New
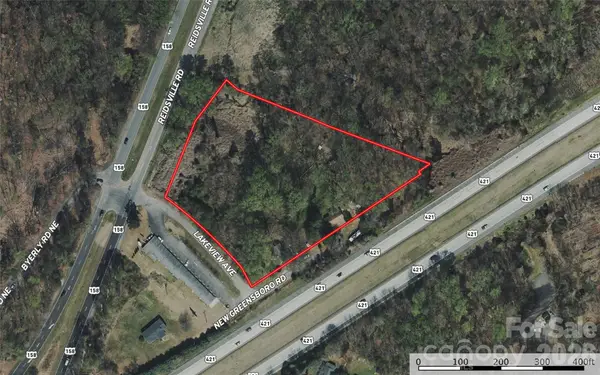 $799,000Active3.69 Acres
00 Reidsville Road, Winston Salem, NC 27101
MLS# 4441069Listed by: UNITED COUNTRY REAL ESTATE - THE MCLEMORE GROUP - New
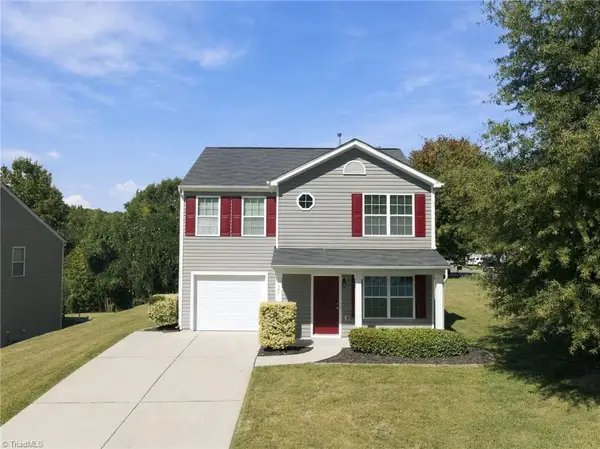 $254,900Active3 beds 3 baths1,392 sq. ft.
581 Salem Springs Drive, Winston-Salem, NC 27107
MLS# 1241530Listed by: SMART MOVE GROUP - New
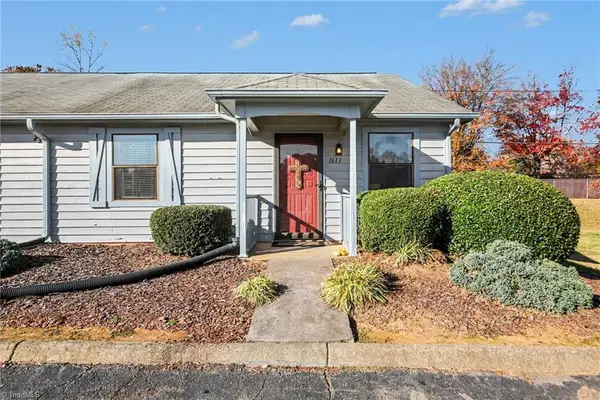 $140,000Active2 beds 1 baths832 sq. ft.
1613 Windsong Court, Winston-Salem, NC 27127
MLS# 1242064Listed by: KELLER WILLIAMS REALTY - Open Fri, 11:30am to 1pmNew
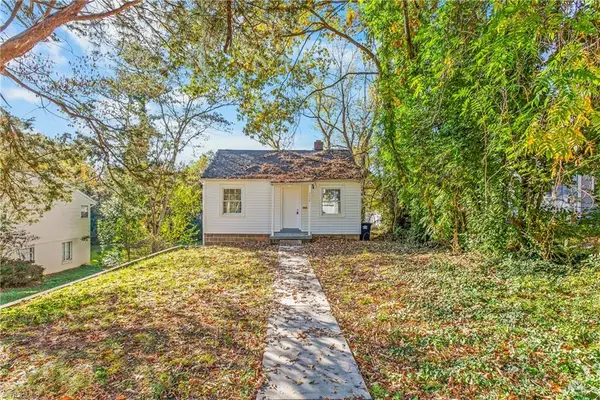 $75,000Active2 beds 1 baths624 sq. ft.
2604 Lyndhurst Avenue, Winston-Salem, NC 27103
MLS# 1242169Listed by: THE SRH GROUP - New
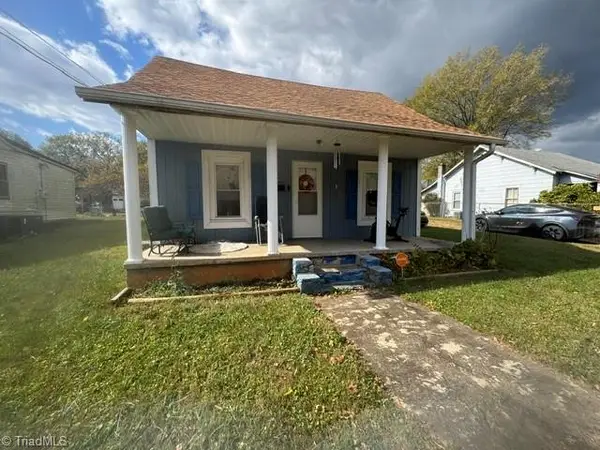 $114,900Active2 beds 1 baths1,035 sq. ft.
3640 Old Lexington Road, Winston-Salem, NC 27107
MLS# 1242044Listed by: RE/MAX REALTY CONSULTANTS


Protect your home and budget from life's surprises with an Assurant Home Warranty, backed by a partner that supports you through every step of homeownership. Explore Plans.
© 2023 - 2026 ERA Franchise Systems LLC. All rights reserved. ERA Franchise Systems LLC fully supports the principles of the Fair Housing Act and the Equal Opportunity Act. ERA, ERA Real Estate powered, and their respective logos are registered service marks of ERA Franchise Systems LLC. Each office is independently owned and operated.