
125 Bishop Drive, Winterville, NC 28590
Local realty services provided by:ERA Wilder Realty
125 Bishop Drive,Winterville, NC 28590
$369,900
- 4 Beds
- 3 Baths
- - sq. ft.
- Single family
- Sold
Listed by: angela johnson
Office: lake life realty
MLS#:100590601
Source:NC_CCAR
Sorry, we are unable to map this address
Price summary
- Price:$369,900
About this home
Welcome to 125 Bishop Drive--a place where everyday living feels a little more relaxed.
Tucked among mature trees in one of Winterville's most desirable neighborhoods, this beautifully maintained home offers the space, comfort, and outdoor living that so many buyers are searching for. From the moment you arrive, you'll notice the established landscaping, inviting curb appeal, and the peaceful setting that makes this home feel like a retreat while still being close to everything.
Inside, natural light fills the spacious living areas, creating a warm atmosphere that's equally suited for quiet evenings at home or entertaining family and friends. The kitchen serves as the heart of the home, flowing effortlessly into the main living spaces so everyone stays connected. Movie nights become something special with the projector wall above the fireplace, providing approximately a 90-inch viewing screen for your favorite films, sporting events, or game days. Upstairs, the spacious bedrooms provide room for everyone to unwind, while the primary suite offers a comfortable private retreat at the end of the day.
Step outside and you'll discover what truly sets this property apart. The large, fenced backyard offers endless possibilities--from backyard football games to family gatherings around the fire pit on cool Carolina evenings. Enjoy morning coffee on the deck or screened porch, listen to the birds in the mature trees surrounding the property, or grow your own vegetables in the fenced raised-bed garden. It's an outdoor space designed to be enjoyed throughout every season.
Beyond the property itself, the lifestyle is just as appealing. Located in a highly regarded school district, you'll enjoy being able to walk or bike to the neighborhood pool, making summer afternoons easy and fun without ever needing to load the car. The established neighborhood is known for its welcoming atmosphere and convenient location, just minutes from shopping, dining, medical facilities, and everything Greenville has to offer.
Homes that combine generous indoor living space, exceptional outdoor amenities, and an unbeatable neighborhood don't come along often. Come experience 125 Bishop Drive for yourself--you may just find the place you've been waiting to call home....
Contact an agent
Home facts
- Year built:1989
- Subdivision & Development:Windsor
- Listing ID #:100590601
- Added:45 day(s) ago
- Updated:September 05, 2026 at 11:33 AM
Rooms and interior
- Bedrooms:4
- Total bathrooms:3
- Full bathrooms:2
- Half bathrooms:1
- Rooms Total:9
- Flooring:Carpet, Tile, Vinyl, Wood
- Dining Description:Eat-in Kitchen
- Bathrooms Description:Whirlpool
- Kitchen Description:Dishwasher, Eat-in Kitchen, Refrigerator
- Bedroom Description:Walk-In Closet(s)
Heating and cooling
- Cooling:Central Air
- Heating:Electric, Heat Pump, Heating
- Central air:Yes
Structure and exterior
- Roof:Shingle
- Year built:1989
- Construction Materials:Vinyl Siding, Wood Frame
- Exterior Features:Porch, Screened, Thermal Doors
- Foundation Description:Crawl Space
- Levels:2 Story
Schools
- High school:D.H. Conley High School
- Middle school:Hope Middle School
- Elementary school:Wintergreen Primary School
Utilities
- Water:Water Connected
Finances and disclosures
- Price:$369,900
Features and amenities
- Appliances:Dishwasher, Refrigerator
- Laundry features:Laundry Room, Washer Hookup
- Amenities:Bookcases, Ceiling Fan(s), Community Pool, Walk-In Closet(s)
- Pool features:Community Pool
Parking
- Total parking spaces:2
- Parking description:Attached Garage, Paved
- Garage:Yes
- Garage spaces:2
- Carport spaces:2

New listings near 125 Bishop Drive
- New
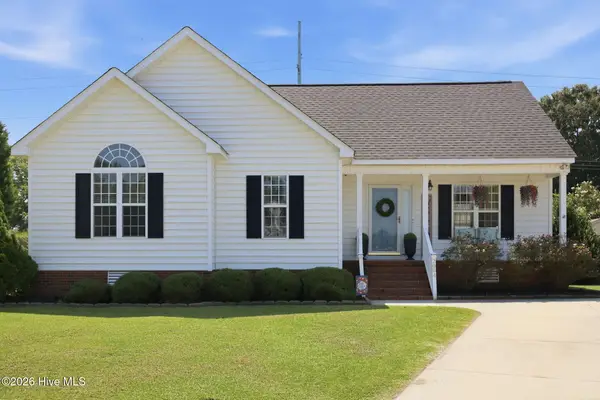 $240,000Active3 beds 2 baths1,304 sq. ft.
2004 Chesco Court, Winterville, NC 28590
MLS# 100601312Listed by: REAL BROKER LLC - New
 $380,000Active4 beds 3 baths2,517 sq. ft.
102 Bishop Drive, Winterville, NC 28590
MLS# 100601288Listed by: KELLER WILLIAMS REALTY POINTS EAST - New
 $598,000Active4 beds 3 baths3,407 sq. ft.
309 Boyne Way, Winterville, NC 28590
MLS# 100601075Listed by: BERKSHIRE HATHAWAY HOMESERVICES PRIME PROPERTIES - Open Sat, 11am to 5pmNew
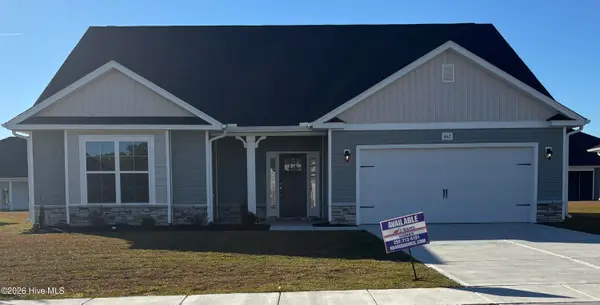 $388,620Active4 beds 3 baths2,604 sq. ft.
2726 Eliana Lane, Winterville, NC 28590
MLS# 100601039Listed by: ADAMS HOMES REALTY NC  $359,990Active4 beds 3 baths2,824 sq. ft.
1409 Green Ridge Drive, Winterville, NC 28590
MLS# 100597453Listed by: D.R. HORTON, INC.- New
 $260,000Active3 beds 2 baths1,527 sq. ft.
2342 Miller Circle, Winterville, NC 28590
MLS# 100599720Listed by: BERKSHIRE HATHAWAY HOMESERVICES PRIME PROPERTIES - New
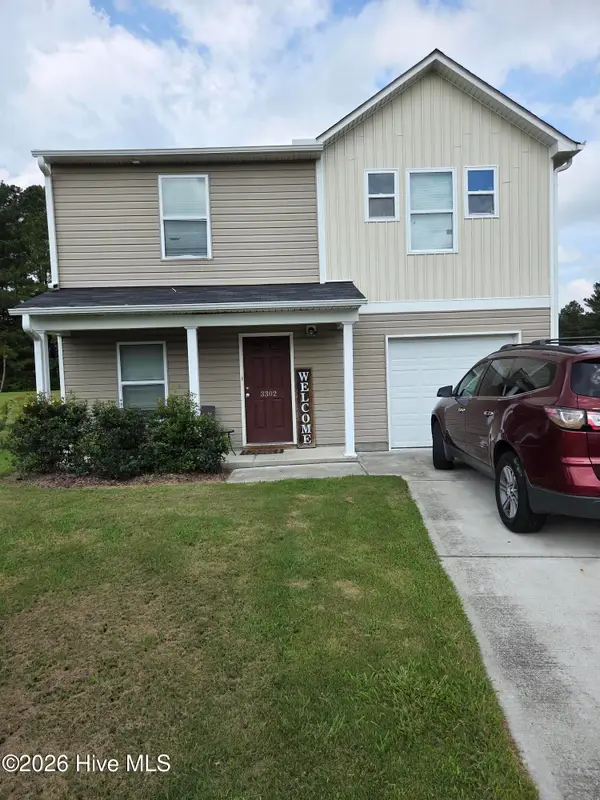 $325,000Active4 beds 3 baths1,800 sq. ft.
3302 Taylors Pointe Drive, Winterville, NC 28590
MLS# 100599228Listed by: M & C REALTY COMPANY INC. - New
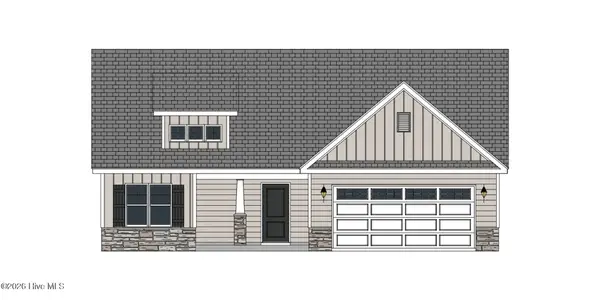 $350,300Active3 beds 2 baths1,989 sq. ft.
2317 Rhinestone Drive, Winterville, NC 28590
MLS# 100599085Listed by: CAROLYN MCLAWHORN REALTY - New
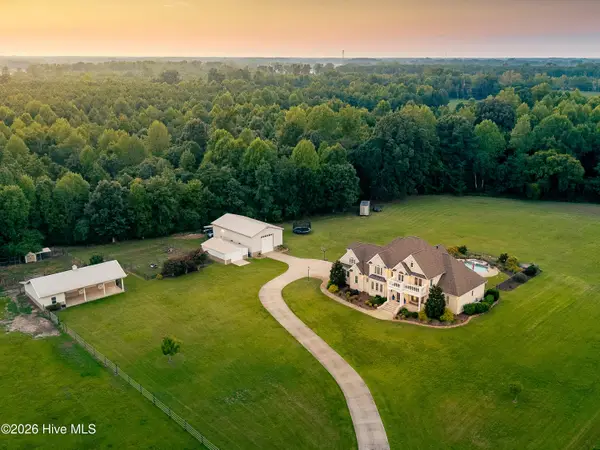 $1,250,000Active5 beds 5 baths3,765 sq. ft.
6339 Reedy Branch Road, Winterville, NC 28590
MLS# 100598936Listed by: HAYSTACK REALTY GROUP 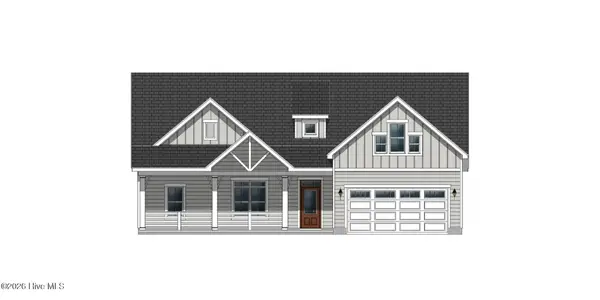 $512,700Pending3 beds 4 baths2,707 sq. ft.
1009 Hunter Grace Drive, Winterville, NC 28590
MLS# 100598810Listed by: CAROLYN MCLAWHORN REALTY


Protect your home and budget from life's surprises with an Assurant Home Warranty, backed by a partner that supports you through every step of homeownership. Explore Plans.
© 2023 - 2026 ERA Franchise Systems LLC. All rights reserved. ERA Franchise Systems LLC fully supports the principles of the Fair Housing Act and the Equal Opportunity Act. ERA, ERA Real Estate powered, and their respective logos are registered service marks of ERA Franchise Systems LLC. Each office is independently owned and operated.