
1909 Charity Lane, Winterville, NC 28590
Local realty services provided by:ERA Strother Real Estate
1909 Charity Lane,Winterville, NC 28590
$249,000
- 3 Beds
- 2 Baths
- 1,385 sq. ft.
- Single family
- Pending
Listed by: tamara edwards
Office: better homes and gardens real estate paracle
MLS#:100584206
Source:NC_CCAR
Price summary
- Price:$249,000
- Price per sq. ft.:$179.78
About this home
New Roof in 2025! No HOA! Charming 3-bedroom, 2-bath ranch situated on a large lot in desirable Charleston Village. This home features an open floor plan with vaulted ceilings and comfortable one-level living. Enjoy the rocking chair front porch, spacious fenced backyard, and a producing peach tree. The storage shed conveys and includes electricity, making it ideal for a workshop or extra storage. Conveniently located near shopping, restaurants, medical facilities, and Hwy. 264, offering the perfect blend of comfort and convenience.
Contact an agent
Home facts
- Year built:2007
- Subdivision & Development:Charleston Village
- Listing ID #:100584206
- Added:48 day(s) ago
- Updated:August 13, 2026 at 08:42 AM
Rooms and interior
- Bedrooms:3
- Total bathrooms:2
- Full bathrooms:2
- Rooms Total:5
- Flooring:Carpet, Laminate, Vinyl
- Bathrooms Description:Walk-in Shower, Whirlpool
- Kitchen Description:Dishwasher
- Bedroom Description:Master Downstairs
- Living area:1,385 sq. ft.
Heating and cooling
- Cooling:Central Air
- Heating:Electric, Heat Pump, Heating
- Central air:Yes
Structure and exterior
- Roof:Shingle
- Year built:2007
- Building area:1,385 sq. ft.
- Lot area:0.31 Acres
- Construction Materials:Vinyl Siding, Wood Frame
- Exterior Features:Deck, Porch, Thermal Doors
- Foundation Description:Crawl Space
- Levels:1 Story
Schools
- High school:South Central High School
- Middle school:A. G. Cox
- Elementary school:Ridgewood Elementary School
Finances and disclosures
- Price:$249,000
- Price per sq. ft.:$179.78
Features and amenities
- Appliances:Dishwasher
- Amenities:Ceiling Fan(s), Tray Ceiling(s), Vaulted Ceiling(s)
Parking
- Parking description:Concrete, No Garage, Parking Pad, Paved

New listings near 1909 Charity Lane
- New
 $188,400Active3 beds 1 baths1,125 sq. ft.
412 Gayle Boulevard, Winterville, NC 28590
MLS# 100595777Listed by: BERKSHIRE HATHAWAY HOMESERVICES PRIME PROPERTIES - New
 $255,000Active3 beds 2 baths1,150 sq. ft.
263 Laurie Ellis Road, Winterville, NC 28590
MLS# 100595473Listed by: REALTY ONE GROUP ASPIRE - New
 $225,000Active3 beds 2 baths1,683 sq. ft.
2573 Rosewood Drive, Winterville, NC 28590
MLS# 100594892Listed by: UNITED REAL ESTATE EAST CAROLINA - New
 $108,000Active2 beds 2 baths1,037 sq. ft.
3919 Sterling Pointe Drive #Nn5, Winterville, NC 28590
MLS# 100594899Listed by: GRIMES REAL ESTATE GROUP - New
 $1,005,000Active5 beds 4 baths3,914 sq. ft.
3117 Amhurst Lane, Winterville, NC 28590
MLS# 100594844Listed by: CENTURY 21 THE REALTY GROUP - New
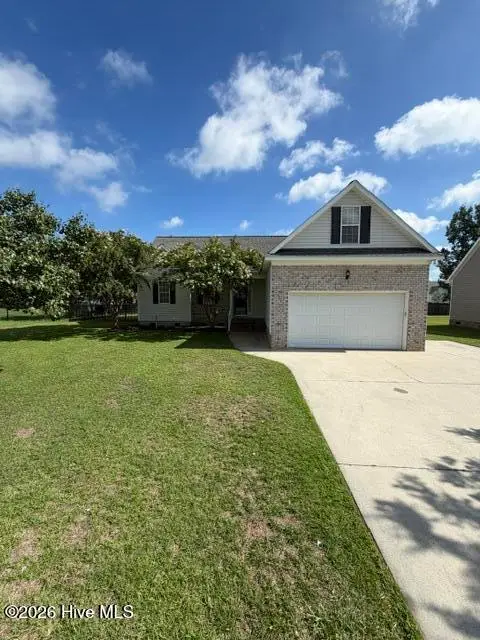 $299,000Active-- beds 2 baths1,462 sq. ft.
277 Laurie Ellis Road, Winterville, NC 28590
MLS# 100594805Listed by: CHESSON REAL ESTATE GROUP 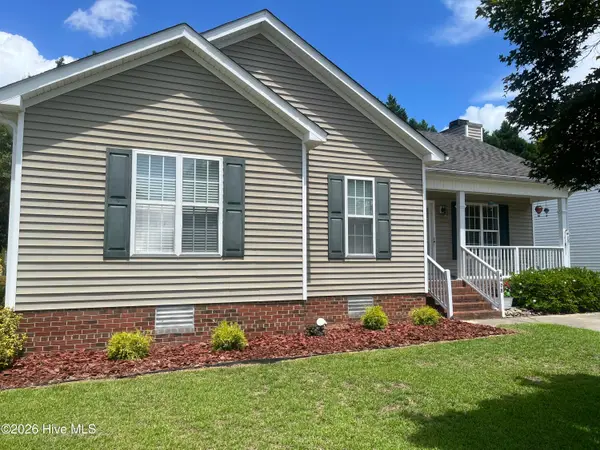 $255,000Pending3 beds 2 baths1,300 sq. ft.
4408 Surrey Meadows Drive, Winterville, NC 28590
MLS# 100594593Listed by: THE OVERTON GROUP- New
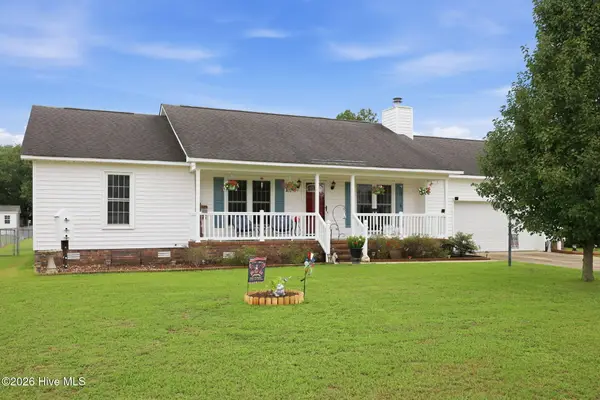 $270,000Active3 beds 2 baths1,354 sq. ft.
2345 Mayfield Drive, Winterville, NC 28590
MLS# 100594563Listed by: KELLER WILLIAMS REALTY POINTS EAST - New
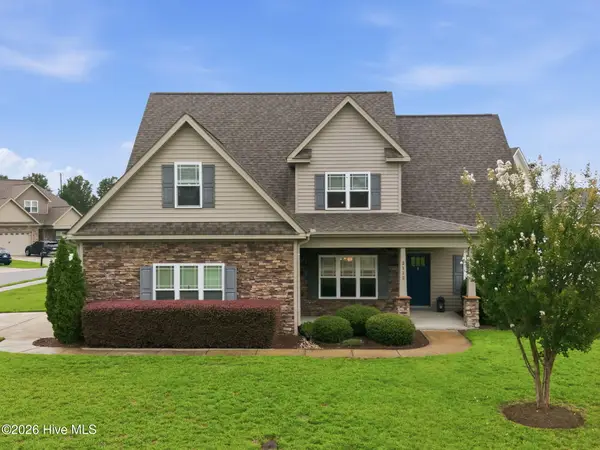 $424,000Active4 beds 3 baths2,532 sq. ft.
2112 Dahlonega Drive, Winterville, NC 28590
MLS# 100594443Listed by: HOMECOIN.COM - New
 $255,000Active3 beds 2 baths1,428 sq. ft.
1116 Sebring Drive, Winterville, NC 28590
MLS# 100594381Listed by: UNITED REAL ESTATE EAST CAROLINA


Protect your home and budget from life's surprises with an Assurant Home Warranty, backed by a partner that supports you through every step of homeownership. Explore Plans.
© 2023 - 2026 ERA Franchise Systems LLC. All rights reserved. ERA Franchise Systems LLC fully supports the principles of the Fair Housing Act and the Equal Opportunity Act. ERA, ERA Real Estate powered, and their respective logos are registered service marks of ERA Franchise Systems LLC. Each office is independently owned and operated.