
297 Copper Creek Drive, Winterville, NC 28590
Local realty services provided by:ERA Wilder Realty
Listed by: william fleming
Office: berkshire hathaway homeservices prime properties
MLS#:100596248
Source:NC_CCAR
Price summary
- Price:$329,000
- Price per sq. ft.:$174.63
About this home
Welcome to this immaculate, move-in-ready 3-bedroom, 2-bathroom ranch home built in 2017, nestled in a desirable and quiet neighborhood. Offering effortless, all-one-level living, this property features soaring 9-foot ceilings throughout, highlighted by a stunning cathedral ceiling in the spacious great room and a graceful tray ceiling in the master retreat. The desirable split-bedroom floor plan provides wonderful privacy, placing the master suite on one side and two additional bedrooms on the other-each complete with its own walk-in closet. The master suite is a true sanctuary featuring ceramic tile flooring in the bathroom and two walk-in closets, including an exceptionally large primary closet. At the heart of the home is a large, well-appointed kitchen featuring elegant granite countertops, an eat-in area, and sleek stainless-steel appliances. Everyday convenience is enhanced by a dedicated laundry room with ceramic tile flooring. Enjoy stylish laminate flooring across the main living areas, paired with cozy wall-to-wall carpeting in the bedrooms. Gather on chilly evenings by the warm electric fireplace in the great room. Step outside to discover your private outdoor living space, featuring a covered rear screened porch that steps out onto an open deck, all overlooking a lovely, level yard. Vehicle owners and hobbyists alike will appreciate the oversized double car garage, complete with a built-in workbench, extensive metal shelving, and abundant storage .Perfect for a workshop or project area. Hot water tank was installed in 2026....
Contact an agent
Home facts
- Year built:2017
- Subdivision & Development:Copper Creek
- Listing ID #:100596248
- Added:47 day(s) ago
- Updated:October 01, 2026 at 10:57 AM
Rooms and interior
- Bedrooms:3
- Total bathrooms:2
- Full bathrooms:2
- Rooms Total:5
- Flooring:Carpet
- Dining Description:Eat-in Kitchen
- Bathrooms Description:Walk-in Shower
- Kitchen Description:Convection Oven, Dishwasher, Disposal, Eat-in Kitchen, Refrigerator
- Bedroom Description:Master Downstairs, Walk-In Closet(s)
- Living area:1,884 sq. ft.
Heating and cooling
- Cooling:Heat Pump
- Heating:Electric, Heat Pump, Heating
Structure and exterior
- Roof:Architectural Shingle
- Year built:2017
- Building area:1,884 sq. ft.
- Lot area:0.3 Acres
- Lot Features:Level
- Construction Materials:Vinyl Siding, Wood Frame
- Exterior Features:Patio, Porch, Screened, Thermal Doors
- Foundation Description:Raised, Slab
- Levels:1 Story
Schools
- High school:South Central High School
- Middle school:A. G. Cox
- Elementary school:Creekside Elementary School
Utilities
- Water:Water Connected
- Sewer:Sewer Connected
Finances and disclosures
- Price:$329,000
- Price per sq. ft.:$174.63
Features and amenities
- Appliances:Convection Oven, Dishwasher, Disposal, Dryer, Refrigerator, Washer
- Laundry features:Dryer, Laundry Room, Washer
- Amenities:Walk-In Closet(s)
Parking
- Total parking spaces:2
- Parking description:Attached Garage, Garage, Garage Door Opener, Paved
- Garage:Yes
- Garage spaces:2

New listings near 297 Copper Creek Drive
- New
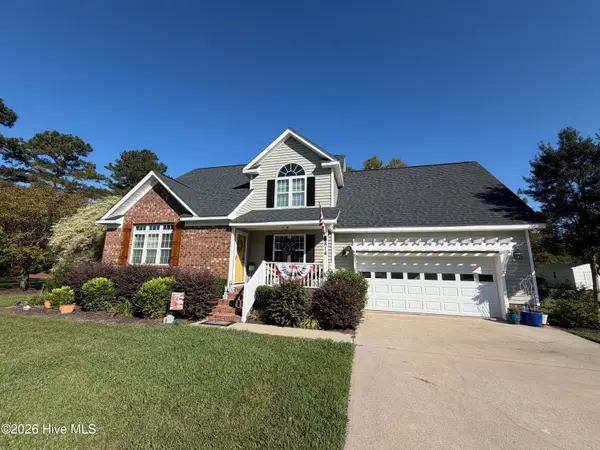 $350,000Active4 beds 3 baths1,911 sq. ft.
814 Gatewood Drive, Winterville, NC 28590
MLS# 100607355Listed by: CENTURY 21 THE REALTY GROUP - New
 $350,000Active3 beds 3 baths2,092 sq. ft.
3728 Ashcroft Drive, Winterville, NC 28590
MLS# 100607290Listed by: CAROLINE JOHNSON REAL ESTATE INC - New
 $293,680Active3 beds 2 baths1,672 sq. ft.
1017 Dearborn Court, Winterville, NC 28590
MLS# 100607256Listed by: CENTURY 21 THE REALTY GROUP - New
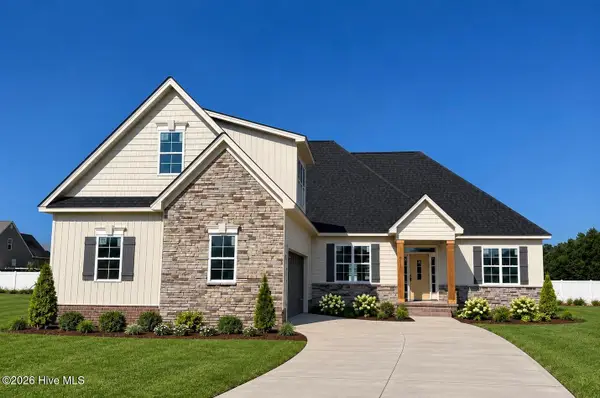 $561,500Active4 beds 4 baths3,001 sq. ft.
3025 Camille Drive, Winterville, NC 28590
MLS# 100607283Listed by: ALDRIDGE & SOUTHERLAND - New
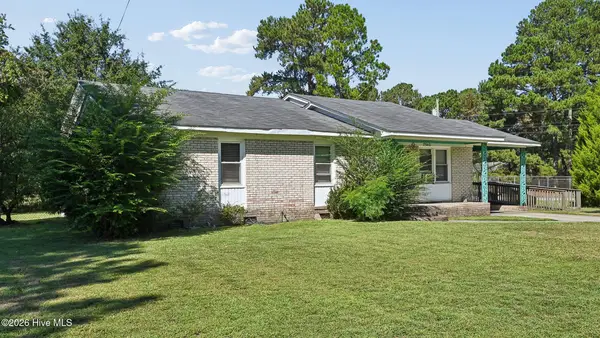 $189,900Active3 beds 2 baths1,778 sq. ft.
2540 Rosewood Drive, Winterville, NC 28590
MLS# 100607117Listed by: BEYCOME BROKERAGE REALTY LLC - New
 $310,000Active3 beds 3 baths2,091 sq. ft.
3916 Edgestone Court, Winterville, NC 28590
MLS# 100606852Listed by: ANN EATMON REALTY - New
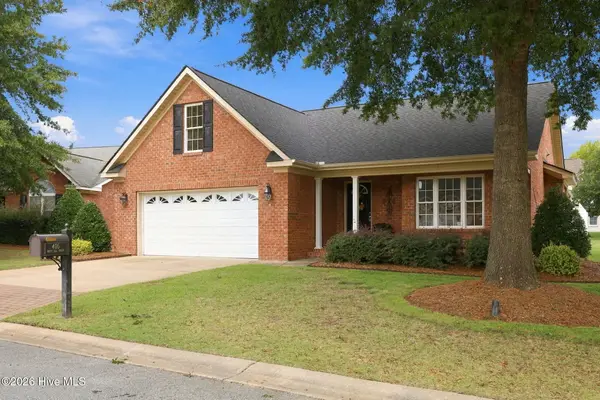 $434,900Active3 beds 2 baths2,332 sq. ft.
405 Mary Lee Court, Winterville, NC 28590
MLS# 100606488Listed by: LEE & HARRELL REAL ESTATE PROFESSIONALS - New
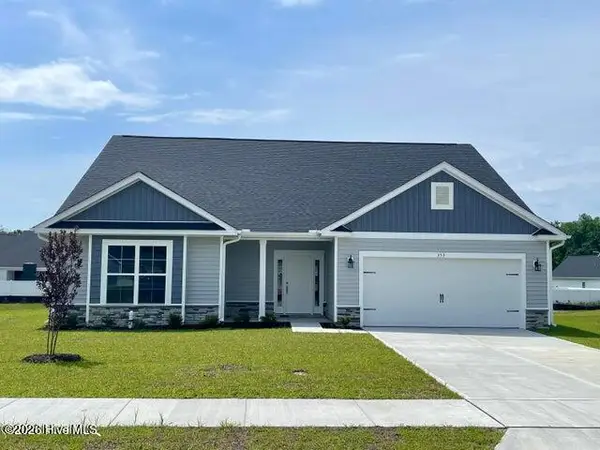 $374,575Active4 beds 3 baths2,604 sq. ft.
237 Eliza Way, Winterville, NC 28590
MLS# 100606332Listed by: ADAMS HOMES REALTY NC - New
 $220,000Active18.2 Acres
0 Rountree Road, Winterville, NC 28590
MLS# 100606279Listed by: ALDRIDGE & SOUTHERLAND - New
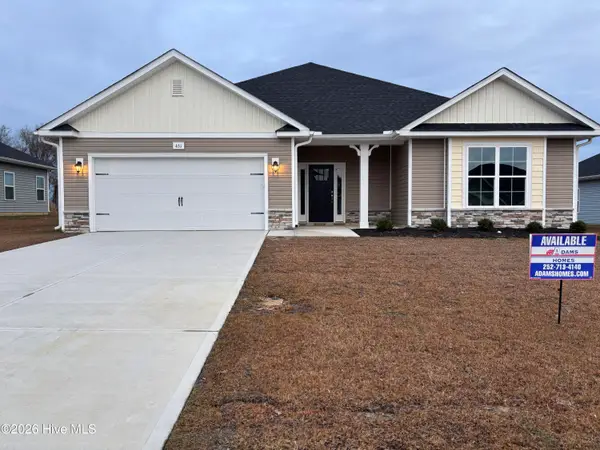 $324,800Active4 beds 2 baths1,902 sq. ft.
202 Eliza Way, Winterville, NC 28590
MLS# 100605991Listed by: ADAMS HOMES REALTY NC


Protect your home and budget from life's surprises with an Assurant Home Warranty, backed by a partner that supports you through every step of homeownership. Explore Plans.
© 2023 - 2026 ERA Franchise Systems LLC. All rights reserved. ERA Franchise Systems LLC fully supports the principles of the Fair Housing Act and the Equal Opportunity Act. ERA, ERA Real Estate powered, and their respective logos are registered service marks of ERA Franchise Systems LLC. Each office is independently owned and operated.