
3728 Ashcroft Drive, Winterville, NC 28590
Local realty services provided by:ERA Wilder Realty
Listed by: caroline johnson
Office: caroline johnson real estate inc
MLS#:100607290
Source:NC_CCAR
Price summary
- Price:$350,000
- Price per sq. ft.:$167.3
About this home
Beautiful two-story home situated on a desirable corner lot, featuring 3 bedrooms, 2.5 baths, a spacious bonus room, a 2-car garage, and an additional parking pad for extra convenience. The first-floor primary suite offers a tray ceiling, walk-in closet, and private bath with a jetted tub, separate tile shower, dual-sink vanity, and private water closet. The vaulted great room features a cozy gas-log fireplace and opens to the kitchen, complete with granite countertops, tile backsplash, stainless steel appliances, bar seating, and a separate eat-in dining area. Additional highlights include a formal dining room, laundry room with cabinetry, wood flooring throughout the main living areas, plantation blinds, and the convenience of city services. Outside, enjoy a charming rocking-chair front porch and fenced backyard, perfect for relaxing or entertaining. Make it yours and settle into your new home just in time for the holidays!
Contact an agent
Home facts
- Year built:2005
- Subdivision & Development:Bedford Village
- Listing ID #:100607290
- Added:1 day(s) ago
- Updated:October 01, 2026 at 12:04 PM
Rooms and interior
- Bedrooms:3
- Total bathrooms:3
- Full bathrooms:2
- Half bathrooms:1
- Rooms Total:8
- Flooring:Carpet, Tile, Wood
- Dining Description:Eat-in Kitchen
- Bathrooms Description:Walk-in Shower, Whirlpool
- Kitchen Description:Dishwasher, Eat-in Kitchen, Gas Range, Pantry, Refrigerator
- Bedroom Description:Master Downstairs, Walk-In Closet(s)
- Living area:2,092 sq. ft.
Heating and cooling
- Cooling:Central Air
- Heating:Electric, Fireplace(s), Heat Pump, Heating, Natural Gas
- Central air:Yes
Structure and exterior
- Roof:Shingle
- Year built:2005
- Building area:2,092 sq. ft.
- Lot area:0.27 Acres
- Lot Features:Corner Lot
- Construction Materials:Brick Veneer, Vinyl Siding, Wood Frame
- Exterior Features:Covered, Patio, Porch, Thermal Doors
- Foundation Description:Crawl Space
- Levels:2 Story
Schools
- High school:J.H. Rose High School
- Middle school:E.B. Aycock Middle School
- Elementary school:South Greenville Elementary School
Utilities
- Water:Water Connected
- Sewer:Sewer Connected
Finances and disclosures
- Price:$350,000
- Price per sq. ft.:$167.3
Features and amenities
- Appliances:Dishwasher, Refrigerator
- Laundry features:Laundry Room
- Amenities:Blinds/Shades, Ceiling Fan(s), Tray Ceiling(s), Vaulted Ceiling(s), Walk-In Closet(s)
Parking
- Total parking spaces:2
- Parking description:Attached Garage, Concrete, Garage, Paved
- Garage:Yes
- Garage spaces:2

New listings near 3728 Ashcroft Drive
- New
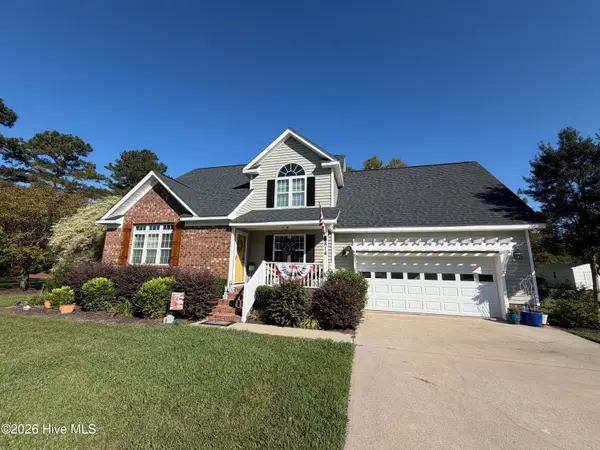 $350,000Active4 beds 3 baths1,911 sq. ft.
814 Gatewood Drive, Winterville, NC 28590
MLS# 100607355Listed by: CENTURY 21 THE REALTY GROUP - New
 $293,680Active3 beds 2 baths1,672 sq. ft.
1017 Dearborn Court, Winterville, NC 28590
MLS# 100607256Listed by: CENTURY 21 THE REALTY GROUP - New
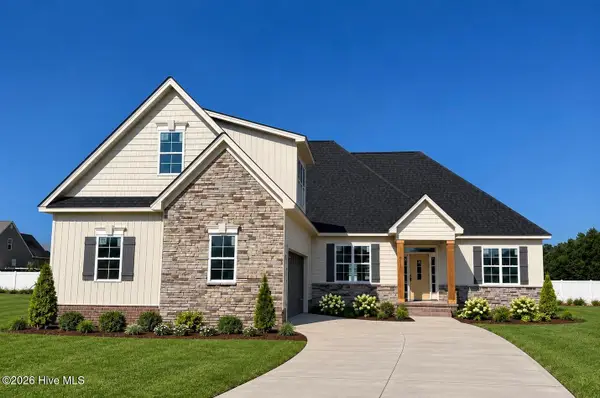 $561,500Active4 beds 4 baths3,001 sq. ft.
3025 Camille Drive, Winterville, NC 28590
MLS# 100607283Listed by: ALDRIDGE & SOUTHERLAND - New
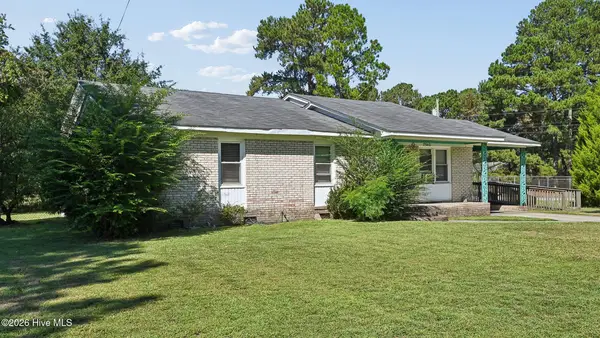 $189,900Active3 beds 2 baths1,778 sq. ft.
2540 Rosewood Drive, Winterville, NC 28590
MLS# 100607117Listed by: BEYCOME BROKERAGE REALTY LLC - New
 $310,000Active3 beds 3 baths2,091 sq. ft.
3916 Edgestone Court, Winterville, NC 28590
MLS# 100606852Listed by: ANN EATMON REALTY - New
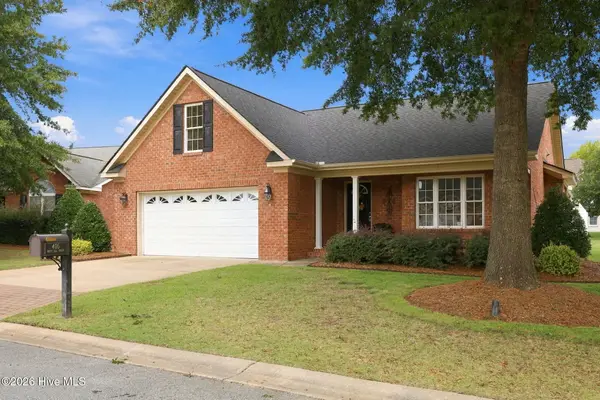 $434,900Active3 beds 2 baths2,332 sq. ft.
405 Mary Lee Court, Winterville, NC 28590
MLS# 100606488Listed by: LEE & HARRELL REAL ESTATE PROFESSIONALS - New
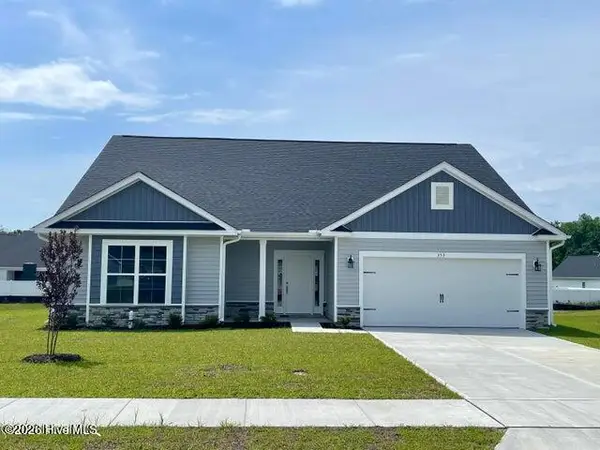 $374,575Active4 beds 3 baths2,604 sq. ft.
237 Eliza Way, Winterville, NC 28590
MLS# 100606332Listed by: ADAMS HOMES REALTY NC - New
 $220,000Active18.2 Acres
0 Rountree Road, Winterville, NC 28590
MLS# 100606279Listed by: ALDRIDGE & SOUTHERLAND - New
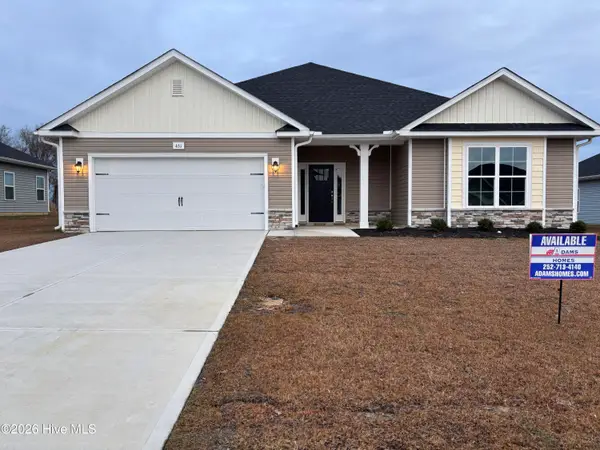 $324,800Active4 beds 2 baths1,902 sq. ft.
202 Eliza Way, Winterville, NC 28590
MLS# 100605991Listed by: ADAMS HOMES REALTY NC


Protect your home and budget from life's surprises with an Assurant Home Warranty, backed by a partner that supports you through every step of homeownership. Explore Plans.
© 2023 - 2026 ERA Franchise Systems LLC. All rights reserved. ERA Franchise Systems LLC fully supports the principles of the Fair Housing Act and the Equal Opportunity Act. ERA, ERA Real Estate powered, and their respective logos are registered service marks of ERA Franchise Systems LLC. Each office is independently owned and operated.