
405 Mary Lee Court, Winterville, NC 28590
Local realty services provided by:ERA Strother Real Estate
Listed by: erin pierce
Office: lee & harrell real estate professionals
MLS#:100606488
Source:NC_CCAR
Price summary
- Price:$434,900
- Price per sq. ft.:$186.49
About this home
Enjoy an easy, low-maintenance lifestyle at 405 Mary Lee Ct in Winterville! This attractive all-brick home offers 2,332 square feet, 3 bedrooms, 2 full baths, a bonus space over the garage, and a 2-car garage, providing plenty of room without the upkeep of an oversized property.
Inside, the comfortable floor plan offers generous living space along with the flexibility of the upstairs bonus area--perfect for a home office, hobby room, media room, exercise space, or additional guest accommodations. The home's all-brick exterior provides timeless curb appeal, while a new roof installed in 2025 adds an important recent improvement.
One of the highlights of this property is the opportunity to enjoy outdoor living without spending your weekends doing yardwork. Step outside to the covered patio and fenced backyard, where the hot tub creates your own private spot to unwind at the end of the day or entertain friends. Best of all, the HOA maintains the yard, giving you more time to enjoy your home and less time maintaining it.
Community amenities add even more to the lifestyle, with access to a community center and swimming pool. Whether you're working from home, commuting to Greenville, traveling frequently, entertaining guests, or simply looking for a home that allows you to enjoy more of your free time, this property offers an appealing combination of space, convenience, and manageable maintenance.
With all-brick construction, a 2025 roof, 2-car garage, fenced yard, covered outdoor living, hot tub, HOA-maintained lawn, and community pool, 405 Mary Lee Ct offers the kind of comfortable, simplified living that's easy to appreciate. Come see how much there is to enjoy--without adding more to your to-do list!...
Contact an agent
Home facts
- Year built:2006
- Subdivision & Development:Paramore Farms
- Listing ID #:100606488
- Added:1 day(s) ago
- Updated:September 27, 2026 at 11:37 AM
Rooms and interior
- Bedrooms:3
- Total bathrooms:2
- Full bathrooms:2
- Rooms Total:7
- Flooring:Carpet, Tile
- Bathrooms Description:Walk-in Shower, Whirlpool
- Kitchen Description:Dishwasher, Disposal, Pantry, Refrigerator
- Bedroom Description:Master Downstairs, Walk-In Closet(s)
- Living area:2,332 sq. ft.
Heating and cooling
- Cooling:Central Air
- Heating:Fireplace(s), Forced Air, Heating, Natural Gas
- Central air:Yes
Structure and exterior
- Roof:Architectural Shingle
- Year built:2006
- Building area:2,332 sq. ft.
- Lot area:0.19 Acres
- Architectural Style:Patio
- Construction Materials:Brick, Wood Frame
- Exterior Features:Covered, Irrigation System, Patio, Porch, Thermal Doors
- Foundation Description:Raised, Slab
- Levels:1.5 Story
Schools
- High school:J.H. Rose High School
- Middle school:E.B. Aycock Middle School
- Elementary school:South Greenville Elementary School
Utilities
- Water:Water Connected
- Sewer:Sewer Connected
Finances and disclosures
- Price:$434,900
- Price per sq. ft.:$186.49
Features and amenities
- Appliances:Dishwasher, Disposal, Refrigerator
- Laundry features:Laundry Room, Washer Hookup
- Amenities:Blinds/Shades, Ceiling Fan(s), Clubhouse, Community Pool, Fitness Center, Management, Street Lights, Vaulted Ceiling(s), Walk-In Closet(s)
- Pool features:Community Pool
Parking
- Total parking spaces:2
- Parking description:Attached Garage, Garage, Off Street, Paved
- Garage:Yes
- Garage spaces:2

New listings near 405 Mary Lee Court
- New
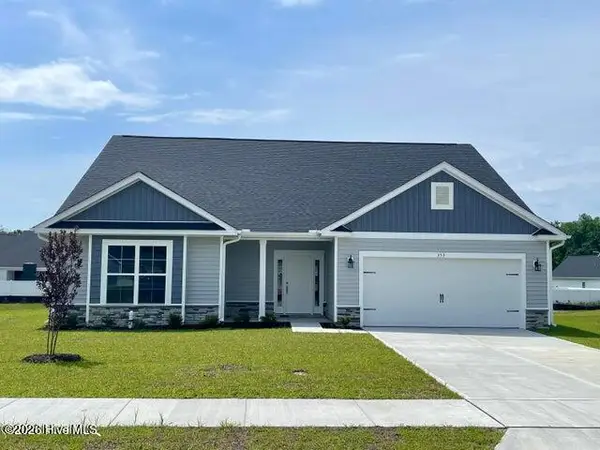 $374,575Active4 beds 3 baths2,604 sq. ft.
237 Eliza Way, Winterville, NC 28590
MLS# 100606332Listed by: ADAMS HOMES REALTY NC - New
 $220,000Active18.2 Acres
0 Rountree Road, Winterville, NC 28590
MLS# 100606279Listed by: ALDRIDGE & SOUTHERLAND - New
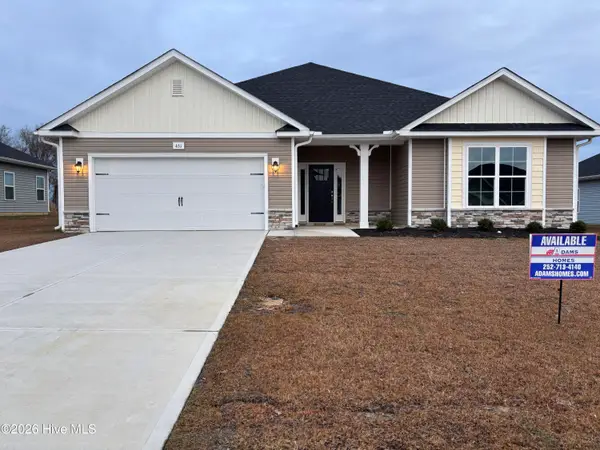 $324,800Active4 beds 2 baths1,902 sq. ft.
202 Eliza Way, Winterville, NC 28590
MLS# 100605991Listed by: ADAMS HOMES REALTY NC - New
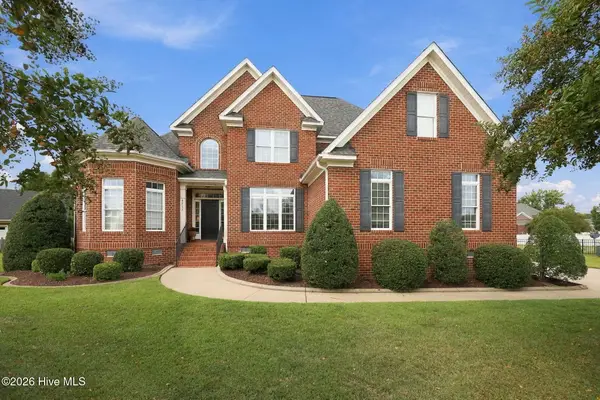 $549,000Active4 beds 3 baths3,161 sq. ft.
4517 Lagan Circle, Winterville, NC 28590
MLS# 100605842Listed by: UNITED REAL ESTATE EAST CAROLINA - New
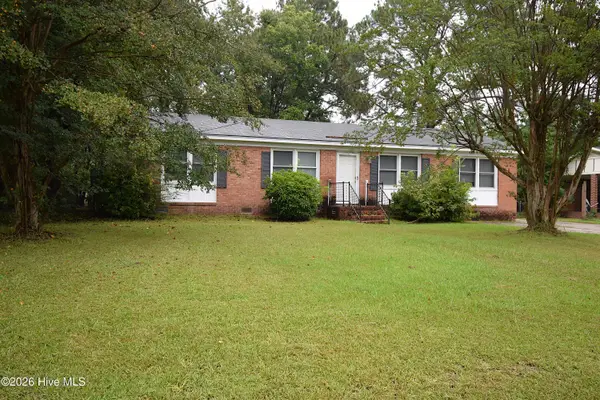 $199,900Active3 beds 1 baths1,517 sq. ft.
433 Drexel Lane, Winterville, NC 28590
MLS# 100605733Listed by: LEGACY PREMIER REAL ESTATE, LLC - New
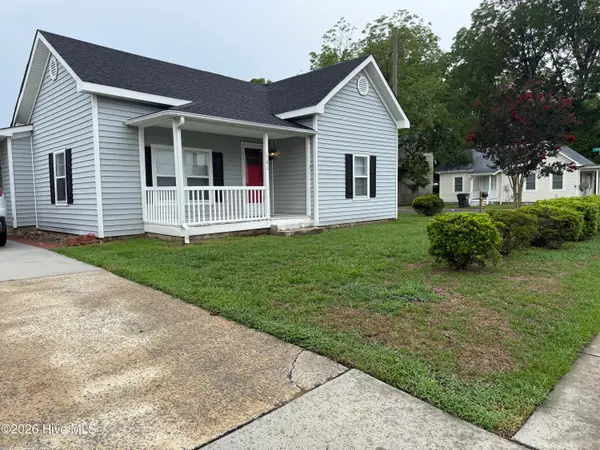 $250,000Active-- beds 2 baths1,304 sq. ft.
162 Main Street, Winterville, NC 28590
MLS# 100605374Listed by: CARDINAL REAL ESTATE 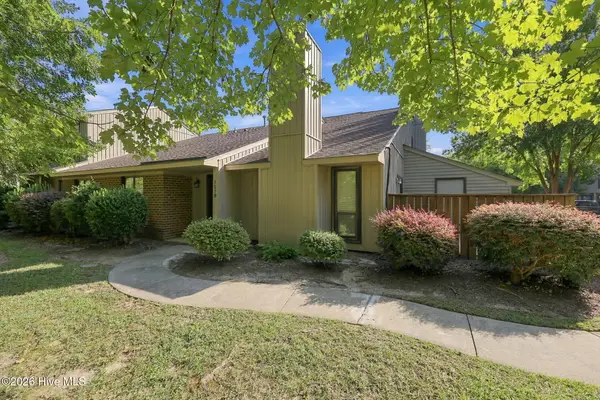 $192,000Pending2 beds 2 baths1,133 sq. ft.
105 Sunshine Lane #B, Winterville, NC 28590
MLS# 100605229Listed by: ALDRIDGE & SOUTHERLAND- New
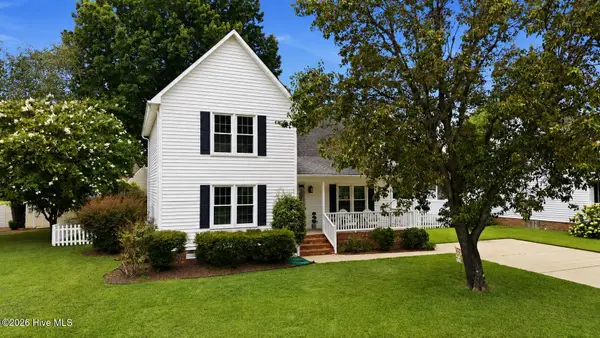 $283,000Active3 beds 3 baths1,676 sq. ft.
724 Winterfield Drive, Winterville, NC 28590
MLS# 100605187Listed by: EXP REALTY - New
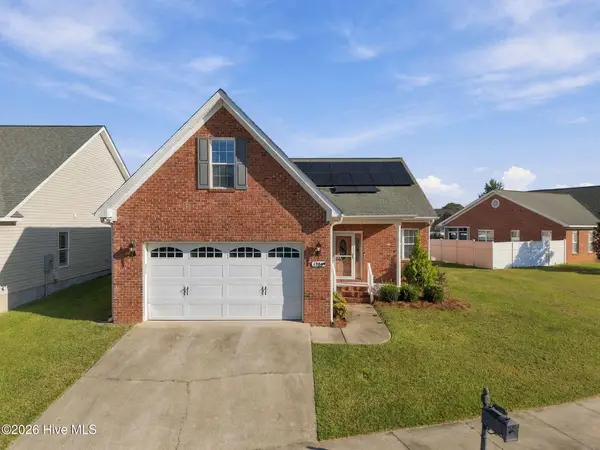 $340,000Active-- beds 2 baths2,200 sq. ft.
1204 Brighton Drive, Winterville, NC 28590
MLS# 100605030Listed by: SARAH WEIR GROUP


Protect your home and budget from life's surprises with an Assurant Home Warranty, backed by a partner that supports you through every step of homeownership. Explore Plans.
© 2023 - 2026 ERA Franchise Systems LLC. All rights reserved. ERA Franchise Systems LLC fully supports the principles of the Fair Housing Act and the Equal Opportunity Act. ERA, ERA Real Estate powered, and their respective logos are registered service marks of ERA Franchise Systems LLC. Each office is independently owned and operated.