
450 Davenport Farm Road, Winterville, NC 28590
Local realty services provided by:ERA Strother Real Estate
450 Davenport Farm Road,Winterville, NC 28590
$553,200
- 5 Beds
- 4 Baths
- - sq. ft.
- Single family
- Sold
Listed by: jonathan mills
Office: united real estate east carolina
MLS#:100575973
Source:NC_CCAR
Sorry, we are unable to map this address
Price summary
- Price:$553,200
About this home
Spacious and beautifully updated home situated on 2.89 private wooded acres featuring TWO parcels! This exceptional property offers the perfect blend of privacy, space, comfort, and convenience. Surrounded by peaceful wooded views and mature landscaping, this one-of-a-kind property provides the ideal setting for those seeking room to spread out while still remaining close to shopping, dining, medical facilities, schools, and major roadways.
From the moment you arrive, you'll appreciate the welcoming setting, expansive yard space, and versatility this property has to offer. Inside, beautiful hardwood floors flow throughout much of the home, creating warmth and character, while brand-new carpet downstairs adds fresh comfort and style. The thoughtfully designed floor plan offers multiple living and entertaining spaces ideal for both everyday living and hosting family and friends.
The main level features a welcoming foyer that opens into a spacious Living Room complete with a Gas Fireplace, creating a warm and inviting atmosphere. The formal Dining Room provides an elegant space for gatherings and special occasions, while the cozy Den/Sitting Room offers a Second Gas Fireplace and additional flexibility for a home office, reading room, or secondary living area. In addition, a flex room on the main level provide endless possibilities for a home office, playroom, workout room, hobby space, guest area, or additional living space. The Eat-In Kitchen is designed with both functionality and entertaining in mind and features a center island, cooktop, wall oven, ample cabinetry, generous counter space, and an inviting dining area perfect for casual meals and conversation.
The spacious first-floor primary suite offers privacy and comfort with a large walk-in closet and an ensuite bath complete with double vanity sinks, jetted soaking tub, and walk-in shower. This well-appointed primary retreat creates the perfect place to unwind at the end of the day.
Upstairs, you'll find four additional bedrooms and two full bathrooms, offering comfort and privacy for family and guests alike.
Step outside and enjoy your own private outdoor retreat. The fenced backyard is designed for relaxation and entertaining, highlighted by a stunning saltwater in-ground pool installed in 2023. Whether enjoying quiet mornings overlooking the wooded surroundings or hosting summer gatherings, this outdoor space offers the perfect balance of beauty and functionality.
The property is enhanced by fruit trees and grapevines, including apple and pear trees, creating a charming and functional outdoor setting while adding to the beauty and uniqueness of the property. With TWO parcels included, the possibilities are endless for gardening, recreation, additional outdoor enjoyment, or future opportunities. Tankless water heaters add modern efficiency and convenience, while updated gutters provide additional exterior improvements and peace of mind.
Don't miss the opportunity to own this truly unique property that offers space, versatility, and peaceful living all in one exceptional package....
Contact an agent
Home facts
- Year built:1971
- Subdivision & Development:Not In Subdivision
- Listing ID #:100575973
- Added:106 day(s) ago
- Updated:September 06, 2026 at 06:40 AM
Rooms and interior
- Bedrooms:5
- Total bathrooms:4
- Full bathrooms:4
- Rooms Total:9
- Bathrooms Description:Walk-in Shower, Whirlpool
- Kitchen Description:Pantry
- Bedroom Description:Master Downstairs, Walk-In Closet(s)
Heating and cooling
- Cooling:Central Air
- Heating:Heat Pump, Heating, Natural Gas, Propane
- Central air:Yes
Structure and exterior
- Roof:Architectural Shingle
- Year built:1971
- Construction Materials:Brick Veneer, Vinyl Siding, Wood Frame
- Exterior Features:Covered, Porch
- Foundation Description:Crawl Space
- Levels:1.5 Story
Schools
- High school:South Central (Winterville)
- Middle school:A.G. Cox
- Elementary school:Creekside Elementary School
Finances and disclosures
- Price:$553,200
Features and amenities
- Laundry features:Laundry Room
- Amenities:Ceiling Fan(s), Walk-In Closet(s)
Parking
- Total parking spaces:2
- Parking description:Off Street
- Garage:Yes
- Garage spaces:2
- Carport spaces:1

New listings near 450 Davenport Farm Road
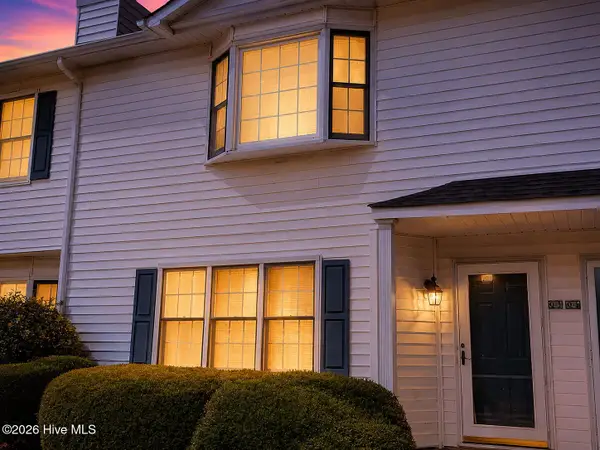 $129,900Active3 beds 3 baths1,453 sq. ft.
3803 Sterling Pointe Drive #Q3, Winterville, NC 28590
MLS# 100597092Listed by: HOME TEAM OF THE CAROLINAS- New
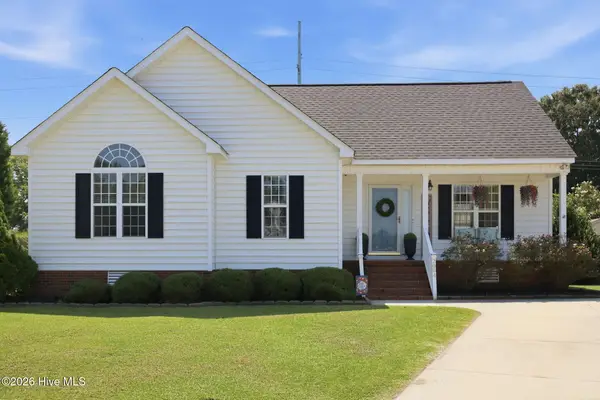 $240,000Active3 beds 2 baths1,304 sq. ft.
2004 Chesco Court, Winterville, NC 28590
MLS# 100601312Listed by: REAL BROKER LLC - New
 $380,000Active4 beds 3 baths2,517 sq. ft.
102 Bishop Drive, Winterville, NC 28590
MLS# 100601288Listed by: KELLER WILLIAMS REALTY POINTS EAST - New
 $598,000Active4 beds 3 baths3,407 sq. ft.
309 Boyne Way, Winterville, NC 28590
MLS# 100601075Listed by: BERKSHIRE HATHAWAY HOMESERVICES PRIME PROPERTIES - Open Sun, 1 to 5pmNew
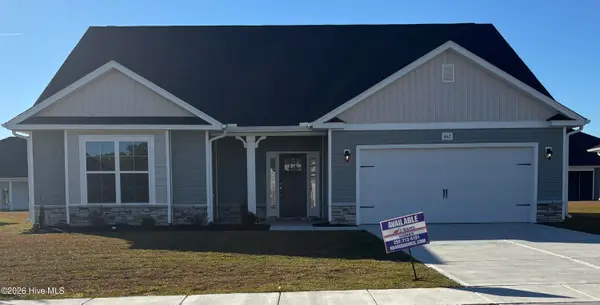 $388,620Active4 beds 3 baths2,604 sq. ft.
2726 Eliana Lane, Winterville, NC 28590
MLS# 100601039Listed by: ADAMS HOMES REALTY NC  $359,990Active4 beds 3 baths2,824 sq. ft.
1409 Green Ridge Drive, Winterville, NC 28590
MLS# 100597453Listed by: D.R. HORTON, INC.- New
 $260,000Active3 beds 2 baths1,527 sq. ft.
2342 Miller Circle, Winterville, NC 28590
MLS# 100599720Listed by: BERKSHIRE HATHAWAY HOMESERVICES PRIME PROPERTIES - New
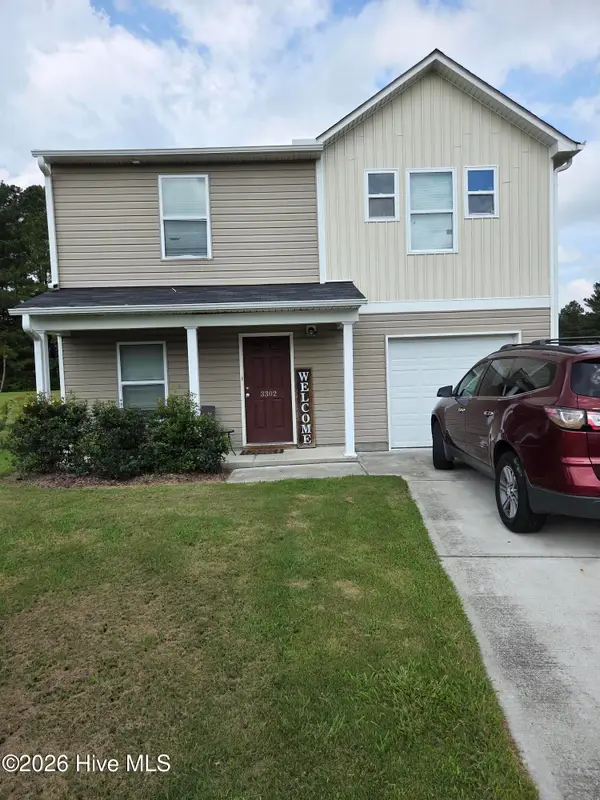 $325,000Active4 beds 3 baths1,800 sq. ft.
3302 Taylors Pointe Drive, Winterville, NC 28590
MLS# 100599228Listed by: M & C REALTY COMPANY INC. - New
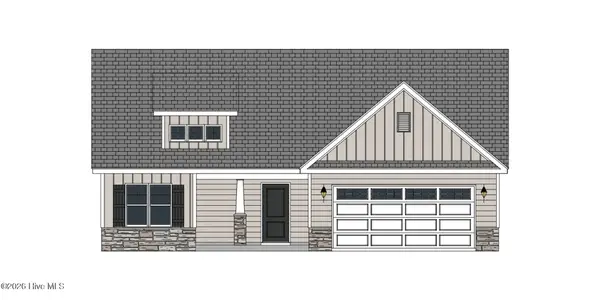 $350,300Active3 beds 2 baths1,989 sq. ft.
2317 Rhinestone Drive, Winterville, NC 28590
MLS# 100599085Listed by: CAROLYN MCLAWHORN REALTY - New
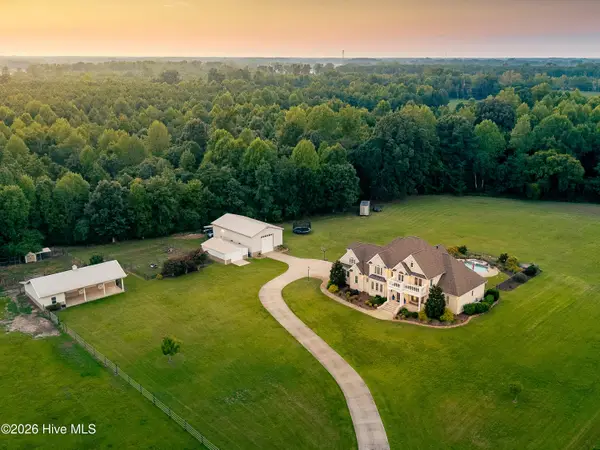 $1,250,000Active5 beds 5 baths3,765 sq. ft.
6339 Reedy Branch Road, Winterville, NC 28590
MLS# 100598936Listed by: HAYSTACK REALTY GROUP


Protect your home and budget from life's surprises with an Assurant Home Warranty, backed by a partner that supports you through every step of homeownership. Explore Plans.
© 2023 - 2026 ERA Franchise Systems LLC. All rights reserved. ERA Franchise Systems LLC fully supports the principles of the Fair Housing Act and the Equal Opportunity Act. ERA, ERA Real Estate powered, and their respective logos are registered service marks of ERA Franchise Systems LLC. Each office is independently owned and operated.