
634 Bayberry Lane, Winterville, NC 28590
Local realty services provided by:ERA Wilder Realty
Listed by: jackson broadway
Office: exp realty
MLS#:100590546
Source:NC_CCAR
Price summary
- Price:$254,900
- Price per sq. ft.:$196.68
About this home
Welcome to 634 Bayberry Lane! This beautifully updated 3-bedroom, 2-bath home offers the perfect blend of comfort, style, and convenience in the heart of Winterville. Step inside to find luxury vinyl plank flooring throughout the main living areas, carpet in the bedrooms, and an inviting open layout that's perfect for everyday living. The kitchen features granite countertops, Stainless Steel appliances, and ample cabinet space, while wood plantation shutters add timeless charm throughout the home. Enjoy the privacy of the fully fenced backyard with plenty of room for entertaining, pets, or play. Located just minutes from shopping, dining, schools, and medical facilities, this move-in ready home offers an easy commute to both ECU Health Medical Center and East Carolina University. Best of all, there is no HOA! Whether you're a first-time homebuyer, downsizing, or searching for a great investment property, this home is one you won't want to miss! Schedule your private showing today.
Contact an agent
Home facts
- Year built:1990
- Subdivision & Development:Craftwinds
- Listing ID #:100590546
- Added:47 day(s) ago
- Updated:September 07, 2026 at 10:27 AM
Rooms and interior
- Bedrooms:3
- Total bathrooms:2
- Full bathrooms:2
- Rooms Total:8
- Flooring:Carpet
- Bathrooms Description:Walk-in Shower
- Bedroom Description:Master Downstairs, Walk-In Closet(s)
- Living area:1,296 sq. ft.
Heating and cooling
- Cooling:Central Air
- Heating:Electric, Heat Pump, Heating
- Central air:Yes
Structure and exterior
- Roof:Shingle
- Year built:1990
- Building area:1,296 sq. ft.
- Lot area:0.25 Acres
- Construction Materials:Vinyl Siding, Wood Frame
- Exterior Features:Covered, Deck, Porch
- Foundation Description:Slab
- Levels:1 Story
Schools
- High school:South Central High School
- Middle school:A. G. Cox
- Elementary school:W. H. Robinson
Utilities
- Water:Water Connected
- Sewer:Sewer Connected
Finances and disclosures
- Price:$254,900
- Price per sq. ft.:$196.68
Features and amenities
- Laundry features:Laundry Closet
- Amenities:Blinds/Shades, Walk-In Closet(s)
Parking
- Parking description:Off Street, On Site, Paved

New listings near 634 Bayberry Lane
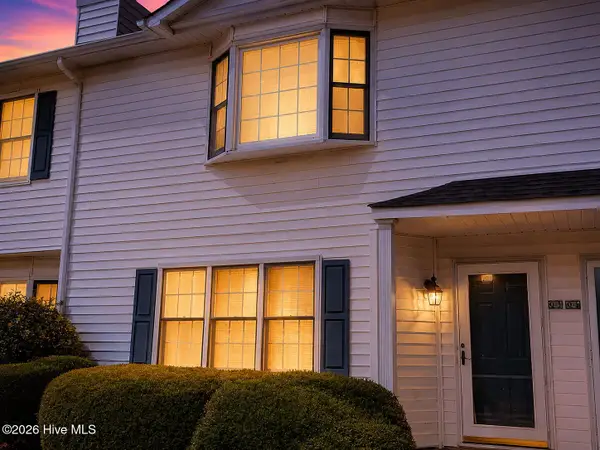 $129,900Active3 beds 3 baths1,453 sq. ft.
3803 Sterling Pointe Drive #Q3, Winterville, NC 28590
MLS# 100597092Listed by: HOME TEAM OF THE CAROLINAS- New
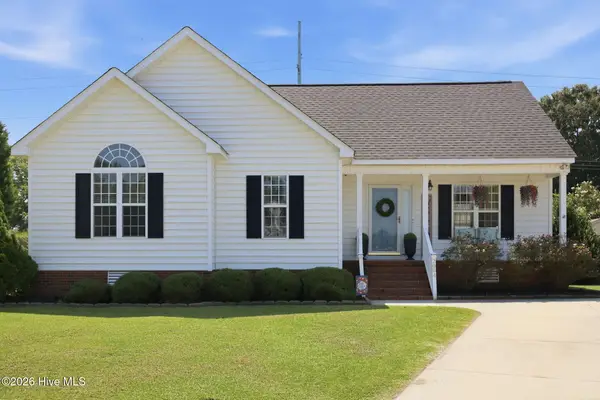 $240,000Active3 beds 2 baths1,304 sq. ft.
2004 Chesco Court, Winterville, NC 28590
MLS# 100601312Listed by: REAL BROKER LLC - New
 $380,000Active4 beds 3 baths2,517 sq. ft.
102 Bishop Drive, Winterville, NC 28590
MLS# 100601288Listed by: KELLER WILLIAMS REALTY POINTS EAST - New
 $598,000Active4 beds 3 baths3,407 sq. ft.
309 Boyne Way, Winterville, NC 28590
MLS# 100601075Listed by: BERKSHIRE HATHAWAY HOMESERVICES PRIME PROPERTIES - New
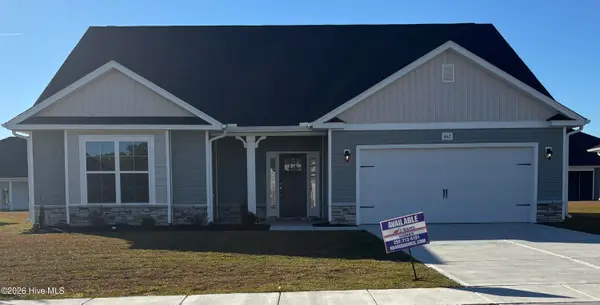 $388,620Active4 beds 3 baths2,604 sq. ft.
2726 Eliana Lane, Winterville, NC 28590
MLS# 100601039Listed by: ADAMS HOMES REALTY NC  $359,990Active4 beds 3 baths2,824 sq. ft.
1409 Green Ridge Drive, Winterville, NC 28590
MLS# 100597453Listed by: D.R. HORTON, INC.- New
 $260,000Active3 beds 2 baths1,527 sq. ft.
2342 Miller Circle, Winterville, NC 28590
MLS# 100599720Listed by: BERKSHIRE HATHAWAY HOMESERVICES PRIME PROPERTIES 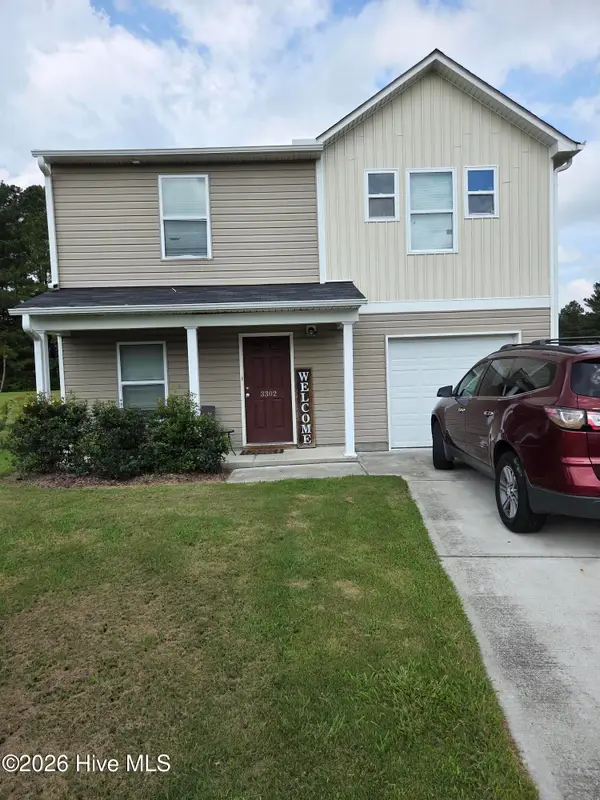 $325,000Active4 beds 3 baths1,800 sq. ft.
3302 Taylors Pointe Drive, Winterville, NC 28590
MLS# 100599228Listed by: M & C REALTY COMPANY INC.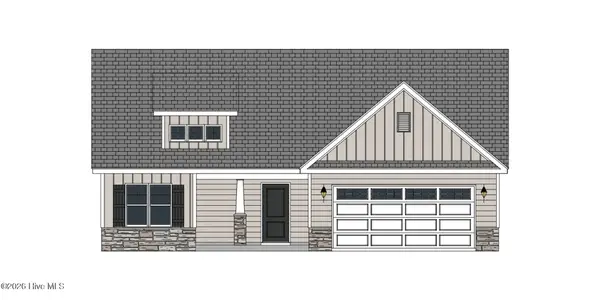 $350,300Active3 beds 2 baths1,989 sq. ft.
2317 Rhinestone Drive, Winterville, NC 28590
MLS# 100599085Listed by: CAROLYN MCLAWHORN REALTY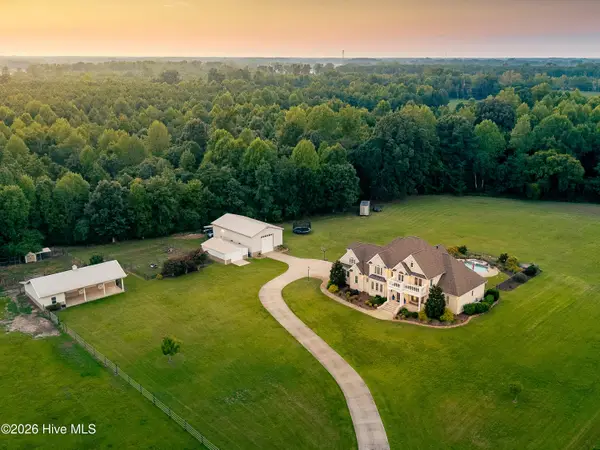 $1,250,000Pending5 beds 5 baths3,765 sq. ft.
6339 Reedy Branch Road, Winterville, NC 28590
MLS# 100598936Listed by: HAYSTACK REALTY GROUP


Protect your home and budget from life's surprises with an Assurant Home Warranty, backed by a partner that supports you through every step of homeownership. Explore Plans.
© 2023 - 2026 ERA Franchise Systems LLC. All rights reserved. ERA Franchise Systems LLC fully supports the principles of the Fair Housing Act and the Equal Opportunity Act. ERA, ERA Real Estate powered, and their respective logos are registered service marks of ERA Franchise Systems LLC. Each office is independently owned and operated.