
814 Gatewood Drive, Winterville, NC 28590
Local realty services provided by:ERA Wilder Realty
814 Gatewood Drive,Winterville, NC 28590
$350,000
- 4 Beds
- 3 Baths
- 1,911 sq. ft.
- Single family
- Active
Listed by: tahaia (kunny) brothers
Office: century 21 the realty group
MLS#:100607355
Source:NC_CCAR
Price summary
- Price:$350,000
- Price per sq. ft.:$183.15
About this home
Make this house your home! Nestled on approximately 1.31 acres outside the city limits, this 4-bedroom, 2.5-bath home with an upstairs loft offers a welcoming great room, a main-level primary bedroom, and a combined kitchen and dining area that flows comfortably for everyday living and entertaining. Relax on the front porch or covered rear patio, and enjoy the added convenience of a wired storage building. Convenient to Highways 11 and 264, ECU Health, schools, and shopping.
Contact an agent
Home facts
- Year built:2001
- Subdivision & Development:Gatewood
- Listing ID #:100607355
- Added:1 day(s) ago
- Updated:October 01, 2026 at 06:01 PM
Rooms and interior
- Bedrooms:4
- Total bathrooms:3
- Full bathrooms:2
- Half bathrooms:1
- Rooms Total:7
- Flooring:Carpet, Wood
- Living area:1,911 sq. ft.
Heating and cooling
- Cooling:Central Air
- Heating:Electric, Heat Pump, Heating
- Central air:Yes
Structure and exterior
- Roof:Architectural Shingle
- Year built:2001
- Building area:1,911 sq. ft.
- Lot area:1.31 Acres
- Lot Features:Level
- Construction Materials:Brick, Vinyl Siding, Wood Frame
- Foundation Description:Crawl Space
- Levels:2 Story
Schools
- High school:South Central (Winterville)
- Middle school:A.G. Cox
- Elementary school:Creekside Elementary School
Utilities
- Water:Community Water Available, Water Connected
Finances and disclosures
- Price:$350,000
- Price per sq. ft.:$183.15
Features and amenities
- Laundry features:Laundry Closet
- Amenities:Ceiling Fan(s)
Parking
- Total parking spaces:2
- Parking description:Attached Garage, Electric Vehicle Charging Station(s)
- Garage:Yes
- Garage spaces:2

New listings near 814 Gatewood Drive
- New
 $350,000Active3 beds 3 baths2,092 sq. ft.
3728 Ashcroft Drive, Winterville, NC 28590
MLS# 100607290Listed by: CAROLINE JOHNSON REAL ESTATE INC - New
 $293,680Active3 beds 2 baths1,672 sq. ft.
1017 Dearborn Court, Winterville, NC 28590
MLS# 100607256Listed by: CENTURY 21 THE REALTY GROUP - New
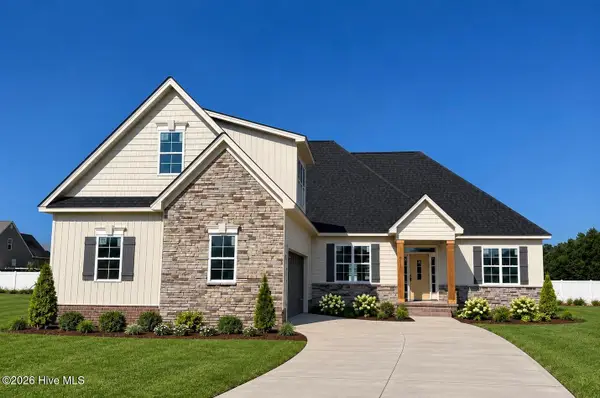 $561,500Active4 beds 4 baths3,001 sq. ft.
3025 Camille Drive, Winterville, NC 28590
MLS# 100607283Listed by: ALDRIDGE & SOUTHERLAND - New
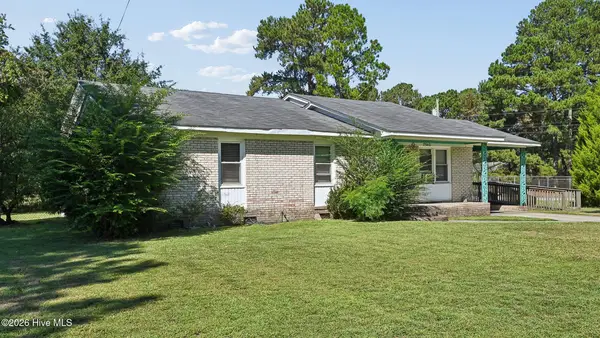 $189,900Active3 beds 2 baths1,778 sq. ft.
2540 Rosewood Drive, Winterville, NC 28590
MLS# 100607117Listed by: BEYCOME BROKERAGE REALTY LLC - New
 $310,000Active3 beds 3 baths2,091 sq. ft.
3916 Edgestone Court, Winterville, NC 28590
MLS# 100606852Listed by: ANN EATMON REALTY - New
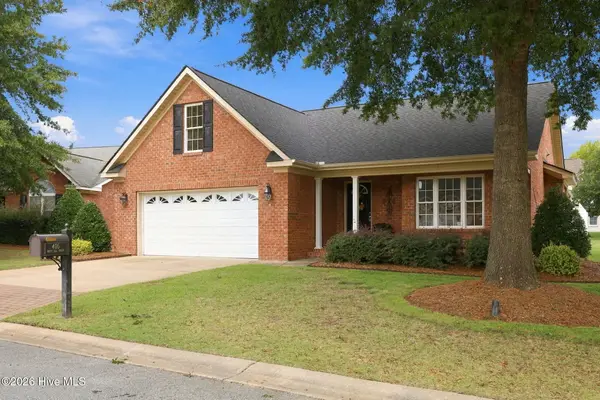 $434,900Active3 beds 2 baths2,332 sq. ft.
405 Mary Lee Court, Winterville, NC 28590
MLS# 100606488Listed by: LEE & HARRELL REAL ESTATE PROFESSIONALS - New
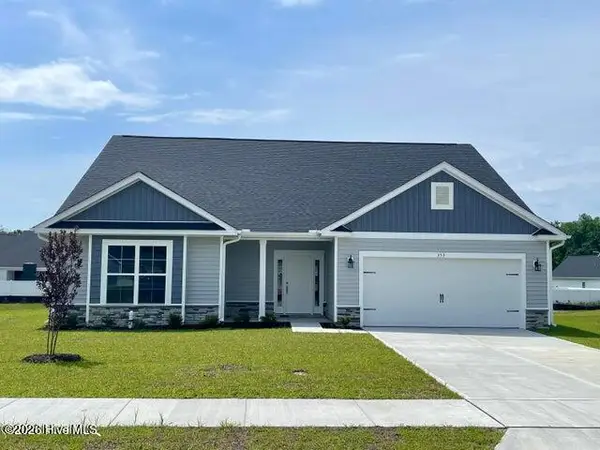 $374,575Active4 beds 3 baths2,604 sq. ft.
237 Eliza Way, Winterville, NC 28590
MLS# 100606332Listed by: ADAMS HOMES REALTY NC - New
 $220,000Active18.2 Acres
0 Rountree Road, Winterville, NC 28590
MLS# 100606279Listed by: ALDRIDGE & SOUTHERLAND - New
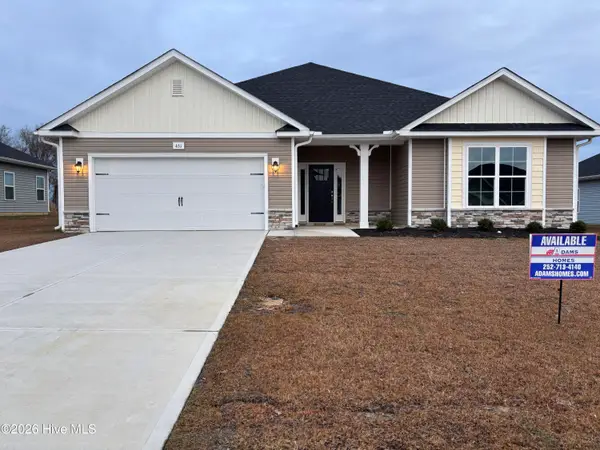 $324,800Active4 beds 2 baths1,902 sq. ft.
202 Eliza Way, Winterville, NC 28590
MLS# 100605991Listed by: ADAMS HOMES REALTY NC


Protect your home and budget from life's surprises with an Assurant Home Warranty, backed by a partner that supports you through every step of homeownership. Explore Plans.
© 2023 - 2026 ERA Franchise Systems LLC. All rights reserved. ERA Franchise Systems LLC fully supports the principles of the Fair Housing Act and the Equal Opportunity Act. ERA, ERA Real Estate powered, and their respective logos are registered service marks of ERA Franchise Systems LLC. Each office is independently owned and operated.