
826 Cleo Road, Winterville, NC 28590
Local realty services provided by:ERA Strother Real Estate
Listed by: madelyn d'olive
Office: grimes real estate group
MLS#:100604814
Source:NC_CCAR
Price summary
- Price:$394,900
- Price per sq. ft.:$198.34
About this home
Grimes Built Construction brings a new and improved Bailey Plan to the market--and this one seriously delivers on space, storage, and everyday functionality.
Situated on approximately 0.7 acres outside the city limits, this thoughtfully designed home offers two bedrooms on the first floor, including a spacious primary suite, while the second floor adds a third bedroom, dedicated office, full bathroom, and flex space. Whether you need room for guests, a home office, hobbies, or simply more space to spread out, this flexible layout gives you options.
The main living area keeps everyone connected with an open-concept kitchen and living room, complete with a built-in electric fireplace accented by shiplap. The kitchen features a large island with additional storage, plenty of cabinetry, and a dedicated pantry.
The primary suite is designed with both comfort and functionality in mind, featuring his-and-hers walk-in closets--one conveniently located within the bedroom and the second accessed through the ensuite bathroom. The primary bathroom includes a dual-sink vanity, private water closet, linen storage, and a custom tiled walk-in shower with rain head.
And then there's the storage. The third bedroom features a massive walk-in closet, while the walk-in attic provides even more usable storage. The full laundry room includes upper cabinets and an additional storage closet, giving you plenty of space to keep everyday necessities organized. Add in the attached two-car garage, and this home offers storage in all the places you actually need it.
This is where Grimes Built Construction stands out. These homes aren't about checking the bare minimum boxes--they're built with intentional details and practical features designed to make everyday living better. From custom tile work and thoughtfully designed storage to the finishes and features throughout the home, the difference is in the details.
The property is located outside the city limits with no city taxes, offers low HOA dues, and is in a USDA-eligible area. The builder is also a licensed real estate broker.
Buyers may be eligible to receive up to 1% of the loan amount, up to $2,500, when using a preferred lender: Jae Goess with Alcova Mortgage or Sonya Hall with Atlantic Bay Mortgage. Buyer eligibility and program terms subject to lender approval and applicable requirements.
Estimated completion: Mid-December....
Contact an agent
Home facts
- Year built:2026
- Subdivision & Development:Ambrose Bay
- Listing ID #:100604814
- Added:53 day(s) ago
- Updated:November 12, 2026 at 12:08 PM
Rooms and interior
- Bedrooms:3
- Total bathrooms:3
- Full bathrooms:3
- Rooms Total:7
- Flooring:Carpet
- Dining Description:Eat-in Kitchen
- Bathrooms Description:Walk-in Shower
- Kitchen Description:Dishwasher, Disposal, Eat-in Kitchen, Kitchen Island, Pantry
- Bedroom Description:Master Downstairs, Walk-In Closet(s)
- Living area:1,991 sq. ft.
Heating and cooling
- Cooling:Central Air
- Heating:Electric, Fireplace(s), Heat Pump, Heating
- Central air:Yes
Structure and exterior
- Roof:Architectural Shingle
- Year built:2026
- Building area:1,991 sq. ft.
- Lot area:0.7 Acres
- Construction Materials:Stone, Vinyl Siding, Wood Frame
- Exterior Features:Covered
- Foundation Description:Raised, Slab
- Levels:2 Story
Schools
- High school:South Central High School
- Middle school:A. G. Cox
- Elementary school:Creekside Elementary School
Utilities
- Water:Water Connected
Finances and disclosures
- Price:$394,900
- Price per sq. ft.:$198.34
Features and amenities
- Appliances:Dishwasher, Disposal
- Laundry features:Laundry Room, Washer Hookup
- Amenities:Ceiling Fan(s), Management, Tray Ceiling(s), Walk-In Closet(s)
Parking
- Total parking spaces:2
- Parking description:Attached Garage, Garage Door Opener, On Site, Paved
- Garage:Yes
- Garage spaces:2

New listings near 826 Cleo Road
- New
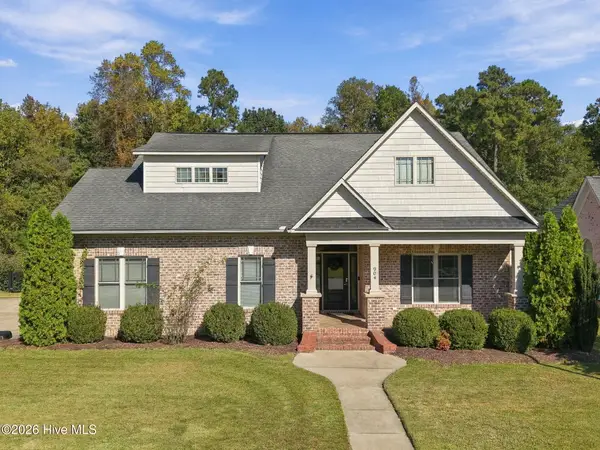 $575,000Active4 beds 3 baths2,647 sq. ft.
904 Van Gert Drive, Winterville, NC 28590
MLS# 100615630Listed by: BERKSHIRE HATHAWAY HOMESERVICES PRIME PROPERTIES - New
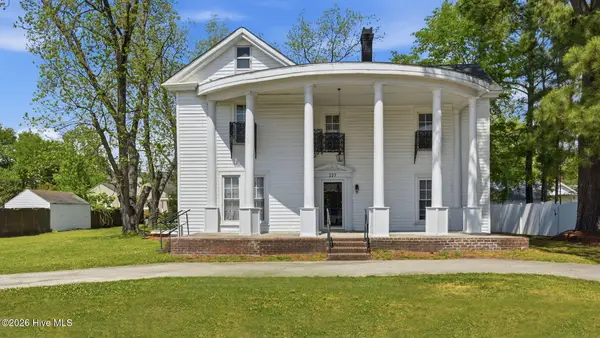 $228,000Active4 beds 2 baths2,795 sq. ft.
227 Blount Street, Winterville, NC 28590
MLS# 100615289Listed by: EXP REALTY - New
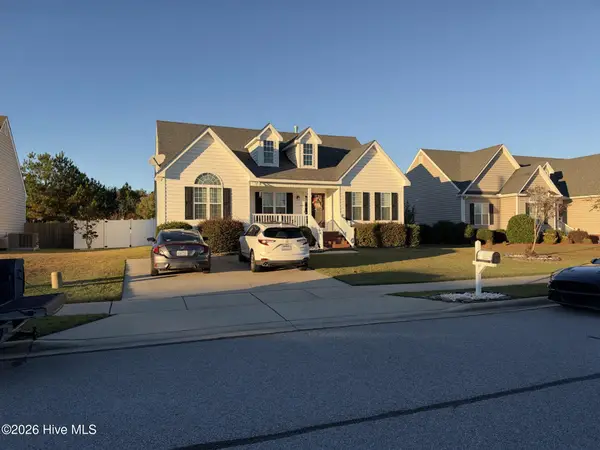 $325,000Active3 beds 2 baths1,395 sq. ft.
3189 Chesswood Lane, Winterville, NC 28590
MLS# 100615284Listed by: KELLER WILLIAMS REALTY POINTS EAST - New
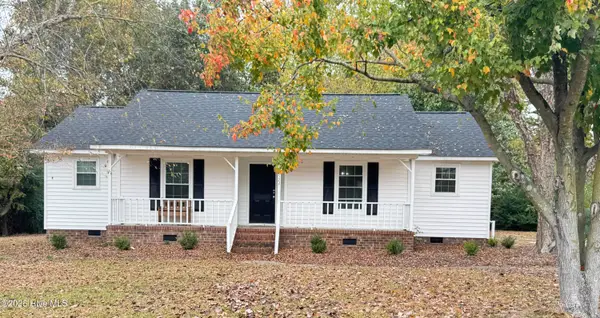 $265,000Active3 beds 2 baths1,268 sq. ft.
2522 Thomas Langston Road, Winterville, NC 28590
MLS# 100615176Listed by: RICH COMPANY-BATH BRANCH - New
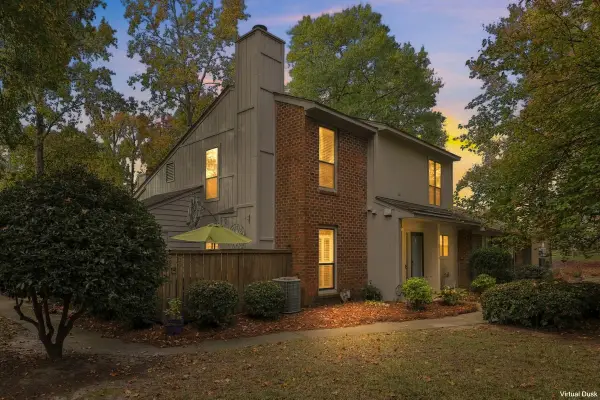 $174,900Active2 beds 3 baths1,305 sq. ft.
812 Hidden Branches Close, Winterville, NC 28590
MLS# 100615081Listed by: ENC PIRATE REALTY BELHAVEN-HOWARD HANNA ALLEN TATE - Open Sat, 11am to 1pmNew
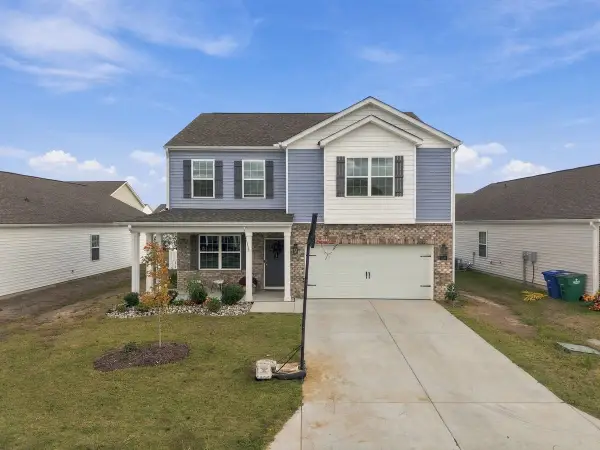 $339,000Active3 beds 3 baths2,596 sq. ft.
3233 Ridgeland Drive, Winterville, NC 28590
MLS# 100615102Listed by: ENC PIRATE REALTY GREENVILLE-HOWARD HANNA ALLEN TATE - New
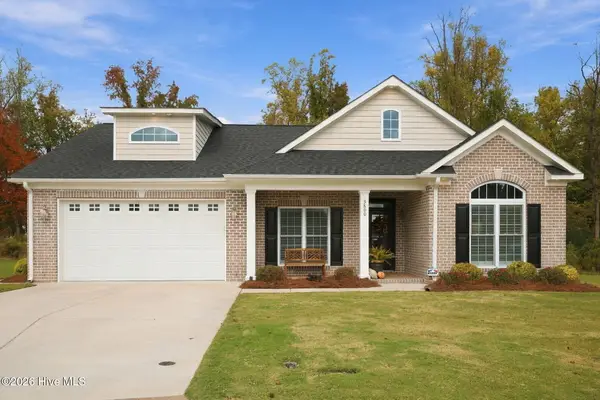 $624,900Active4 beds 3 baths2,452 sq. ft.
3800 Oliver Court, Winterville, NC 28590
MLS# 100615011Listed by: VIC COREY REAL ESTATE - New
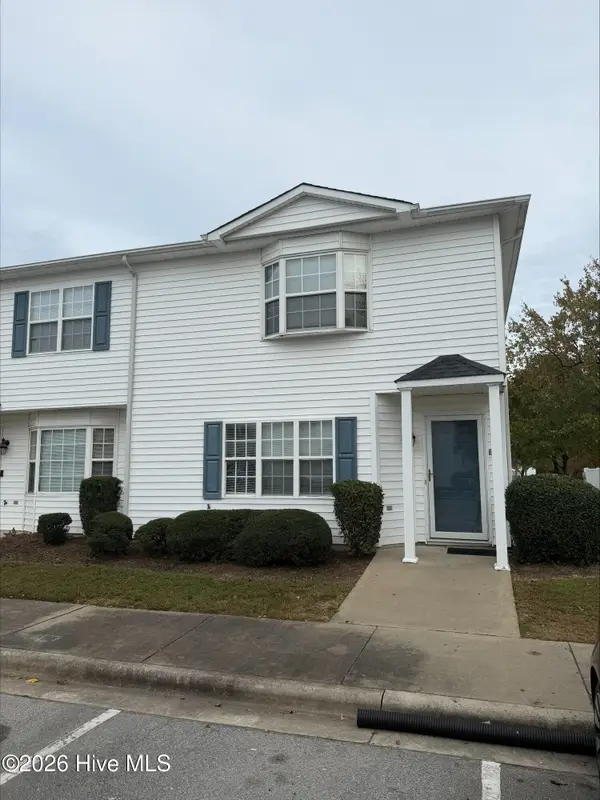 $110,000Active3 beds 3 baths1,453 sq. ft.
3955 Sterling Pointe Drive #Ppp9, Winterville, NC 28590
MLS# 100614904Listed by: ALDRIDGE & SOUTHERLAND - New
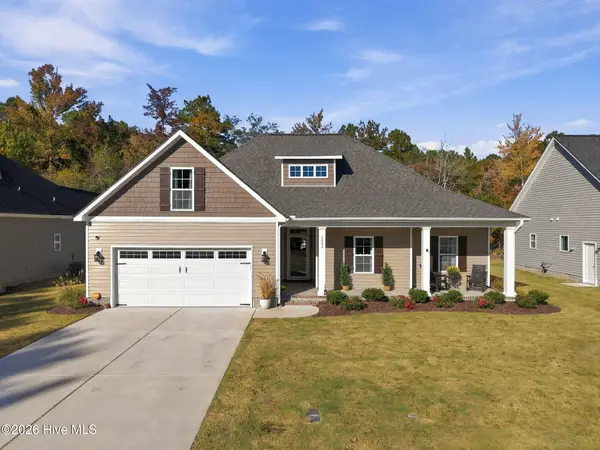 $395,900Active3 beds 2 baths1,956 sq. ft.
1904 Dew Meadow Drive, Winterville, NC 28590
MLS# 100614906Listed by: VIC COREY REAL ESTATE - New
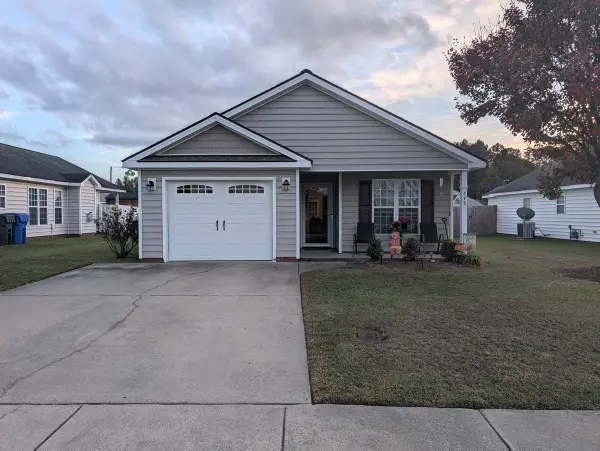 $245,000Active2 beds 2 baths1,142 sq. ft.
745 Seneca Court, Winterville, NC 28590
MLS# 100614607Listed by: BERKSHIRE HATHAWAY HOME SERVICES MCMILLEN & ASSOCIATES REALTY


Protect your home and budget from life's surprises with an Assurant Home Warranty, backed by a partner that supports you through every step of homeownership. Explore Plans.
© 2023 - 2026 ERA Franchise Systems LLC. All rights reserved. ERA Franchise Systems LLC fully supports the principles of the Fair Housing Act and the Equal Opportunity Act. ERA, ERA Real Estate powered, and their respective logos are registered service marks of ERA Franchise Systems LLC. Each office is independently owned and operated.