
101 S Main Street, Winton, NC 27986
Local realty services provided by:ERA Wilder Realty
101 S Main Street,Winton, NC 27986
$69,999
- 4 Beds
- 1 Baths
- 1,032 sq. ft.
- Single family
- Active
Listed by: donald upton
Office: upton realty llc.
MLS#:100615065
Source:NC_CCAR
Price summary
- Price:$69,999
- Price per sq. ft.:$67.83
About this home
This spacious home features 4 bedrooms, 1 bathroom, and generously sized formal living and dining rooms. The kitchen retains its original charm with an oversized porcelain sink, gas stove, and solid wood cabinetry.
Large bedrooms showcase genuine hardwood floors, and several rooms include ceiling fans for added comfort. The home's unique floor plan offers character throughout, highlighted by a wide foyer and inviting entrance hallway.
Propane gas heaters keep the home warm and cozy during cooler months. Enjoy your morning coffee on the two-story covered porch, which offers access from both the first and second floors.
Situated on an oversized lot, the property provides plenty of space for entertaining, gardening, and outdoor gatherings. A concrete slab is already in place, ready for the construction of a garage or additional structure.
Don't miss this opportunity to restore and add value to a home filled with potential.
Contact an agent
Home facts
- Year built:1900
- Subdivision & Development:N/A
- Listing ID #:100615065
- Added:5 day(s) ago
- Updated:November 12, 2026 at 12:05 PM
Rooms and interior
- Bedrooms:4
- Total bathrooms:1
- Full bathrooms:1
- Rooms Total:7
- Living area:1,032 sq. ft.
Heating and cooling
- Cooling:Wall/Window Unit(s)
- Heating:Heating, Propane, Wall Furnace
Structure and exterior
- Roof:Architectural Shingle
- Year built:1900
- Building area:1,032 sq. ft.
- Lot area:0.49 Acres
- Construction Materials:Vinyl Siding, Wood Frame
- Exterior Features:Deck
- Foundation Description:Brick/Mortar
- Levels:2 Story
Schools
- High school:Hertford County High
- Middle school:Hertford County Middle School
- Elementary school:Other
Utilities
- Water:Water Connected
- Sewer:Sewer Connected
Finances and disclosures
- Price:$69,999
- Price per sq. ft.:$67.83
Parking
- Parking description:Carport

New listings near 101 S Main Street
- New
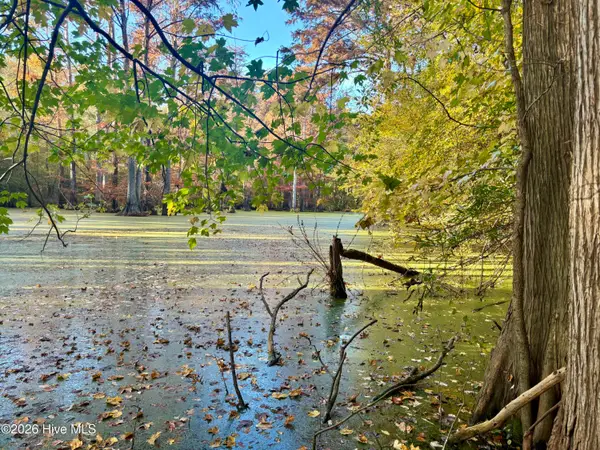 $42,500Active4.5 Acres
0 Mt Moriah Road, Winton, NC 27986
MLS# 100615032Listed by: REVELLE REALTY, LLC 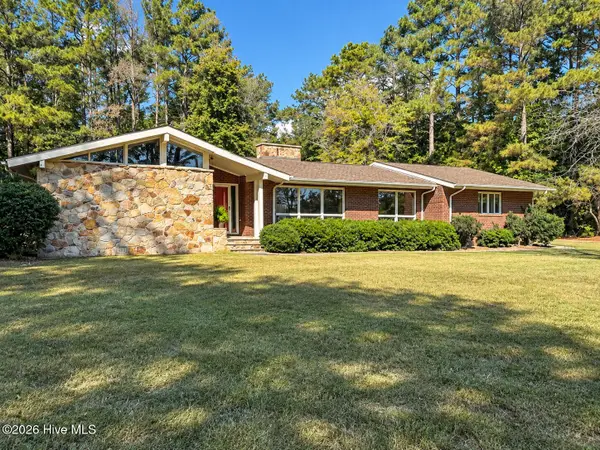 $325,000Pending3 beds 3 baths2,790 sq. ft.
120 Old Us 13, Winton, NC 27986
MLS# 100607294Listed by: CENTURY 21 LAND AND HOME REALTY, LLC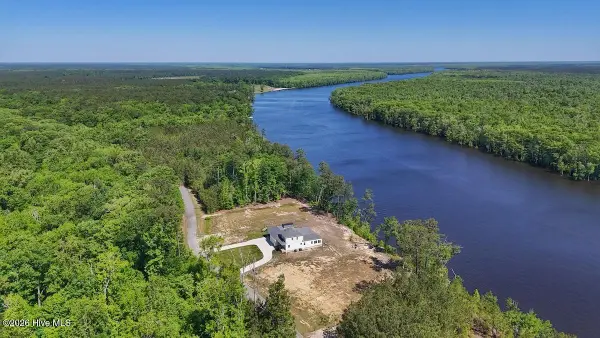 $124,900Active0.72 Acres
206 Riversedge Drive, Winton, NC 27986
MLS# 100572139Listed by: MOSSY OAK PROPERTIES LAND AND FARMS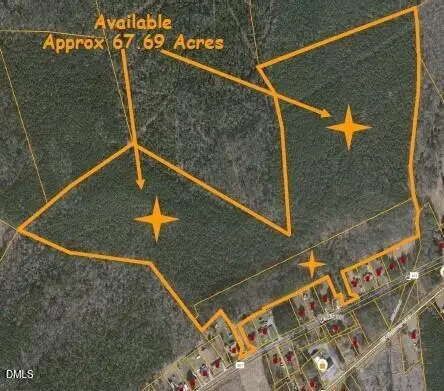 $299,800Active67.69 Acres
0 Nc Hwy 461, Winton, NC 27986
MLS# 10164689Listed by: J BRIGHT PROPERTIES, INC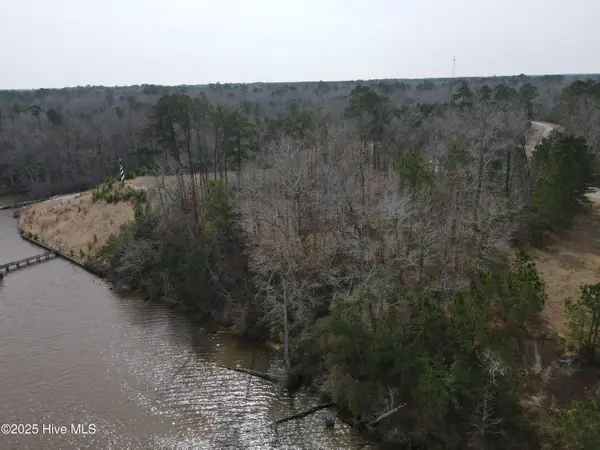 $150,000Pending0.92 Acres
Lot 10 Riverview Court, Winton, NC 27986
MLS# 100492240Listed by: CENTURY 21 LAND AND HOME REALTY, LLC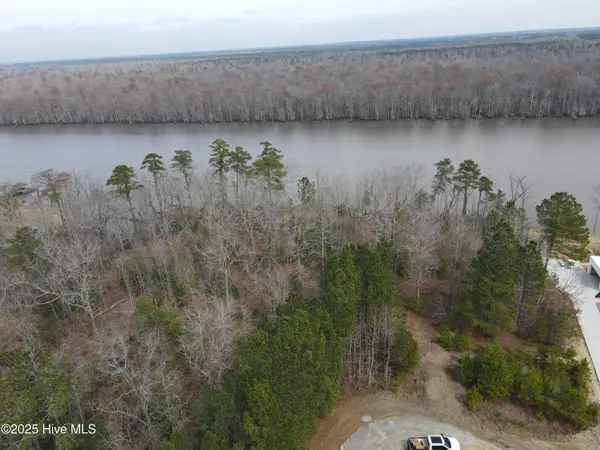 $150,000Active1.1 Acres
Lot 12 River Bluff Drive, Winton, NC 27986
MLS# 100492248Listed by: CENTURY 21 LAND AND HOME REALTY, LLC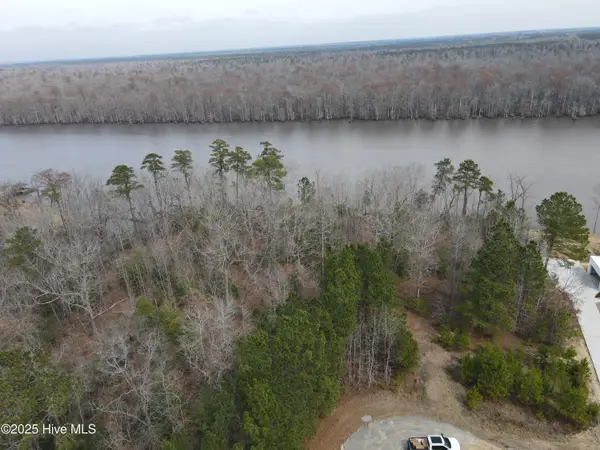 $150,000Active0.7 Acres
Lot 13 River Bluff Drive, Winton, NC 27986
MLS# 100492253Listed by: CENTURY 21 LAND AND HOME REALTY, LLC $150,000Active1 Acres
Lot 9 Riversedge Drive, Winton, NC 27986
MLS# 100492233Listed by: CENTURY 21 LAND AND HOME REALTY, LLC


Protect your home and budget from life's surprises with an Assurant Home Warranty, backed by a partner that supports you through every step of homeownership. Explore Plans.
© 2023 - 2026 ERA Franchise Systems LLC. All rights reserved. ERA Franchise Systems LLC fully supports the principles of the Fair Housing Act and the Equal Opportunity Act. ERA, ERA Real Estate powered, and their respective logos are registered service marks of ERA Franchise Systems LLC. Each office is independently owned and operated.