
120 Old Us 13, Winton, NC 27986
Local realty services provided by:ERA Wilder Realty
120 Old Us 13,Winton, NC 27986
$325,000
- 3 Beds
- 3 Baths
- 2,790 sq. ft.
- Single family
- Active
Listed by: meryl brown
Office: century 21 land and home realty, llc.
MLS#:100607294
Source:NC_CCAR
Price summary
- Price:$325,000
- Price per sq. ft.:$116.49
About this home
This 3 bedroom, 3 bath one story home sits on over 1.8 acres just outside Winton. The home has had many recent updates and is move in ready. The home sits back from the road. offering privacy and solitude. The front door brings you into the spacious living room which is centered around a fireplace and front windows that bring in lots of natural light. This is open to the dining room making entertaining easy and fun. The nearby kitchen has a center island, updated stainless appliances and ample counter and cabinet space and is open to the den. The den has a stone fireplace as its focal point and has doors that lead to the covered patio area. A large office with built in cabinetry is located near a full bath and the utility room. The three bedrooms are located down a hallway. The main bedroom has two closets, one of which is a walk in cedar lined closet, a vanity area and a full bath. The other two bedrooms share a nearby full bath. The rear covered patio is a great spot to enjoy the back yard. The property also has a two car attached carport, a one car detached carport and a storage building....
Contact an agent
Home facts
- Year built:1977
- Subdivision & Development:Not In Subdivision
- Listing ID #:100607294
- Added:5 day(s) ago
- Updated:October 06, 2026 at 11:28 AM
Rooms and interior
- Bedrooms:3
- Total bathrooms:3
- Full bathrooms:3
- Rooms Total:9
- Flooring:Laminate, Tile, Vinyl
- Kitchen Description:Dishwasher, Kitchen Island, Range, Refrigerator
- Bedroom Description:Walk-In Closet(s)
- Living area:2,790 sq. ft.
Heating and cooling
- Cooling:Central Air
- Heating:Electric, Heat Pump, Heating
- Central air:Yes
Structure and exterior
- Roof:Composition
- Year built:1977
- Building area:2,790 sq. ft.
- Lot area:1.83 Acres
- Lot Features:Rural
- Construction Materials:Brick, Stone, Wood Frame
- Exterior Features:Covered
- Foundation Description:Crawl Space
- Levels:1 Story
Schools
- High school:Hertford County High
- Middle school:Hertford County Middle School
- Elementary school:Riverview Elementary
Utilities
- Water:Water Connected
- Sewer:Sewer Connected
Finances and disclosures
- Price:$325,000
- Price per sq. ft.:$116.49
Features and amenities
- Appliances:Dishwasher, Dryer, Range, Refrigerator, Washer
- Laundry features:Dryer, Laundry Room, Washer, Washer Hookup
- Amenities:Ceiling Fan(s), Walk-In Closet(s)

New listings near 120 Old Us 13
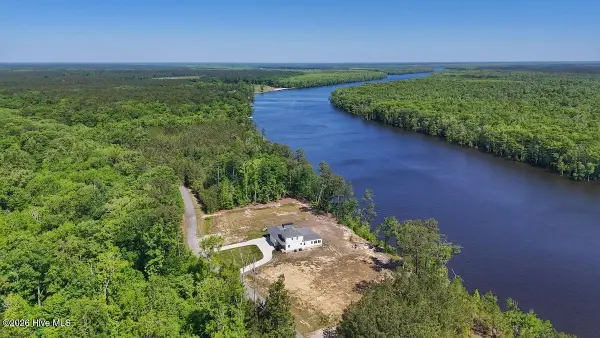 $124,900Active0.72 Acres
206 Riversedge Drive, Winton, NC 27986
MLS# 100572139Listed by: MOSSY OAK PROPERTIES LAND AND FARMS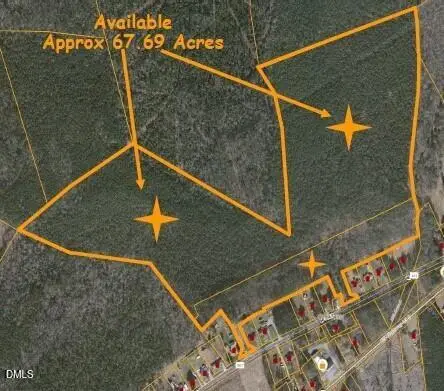 $299,800Active67.69 Acres
0 Nc Hwy 461, Winton, NC 27986
MLS# 10164689Listed by: J BRIGHT PROPERTIES, INC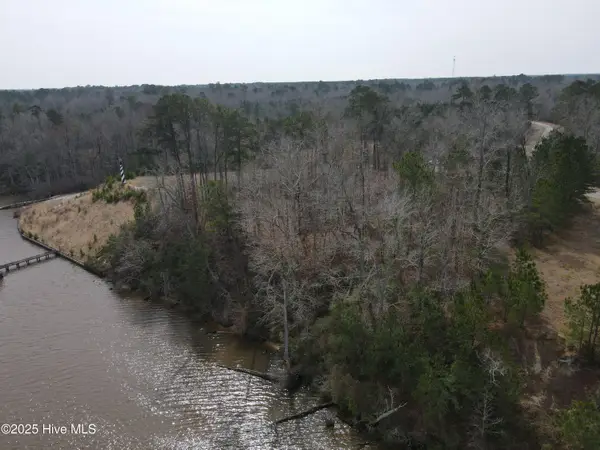 $150,000Active0.92 Acres
Lot 10 Riverview Court, Winton, NC 27986
MLS# 100492240Listed by: CENTURY 21 LAND AND HOME REALTY, LLC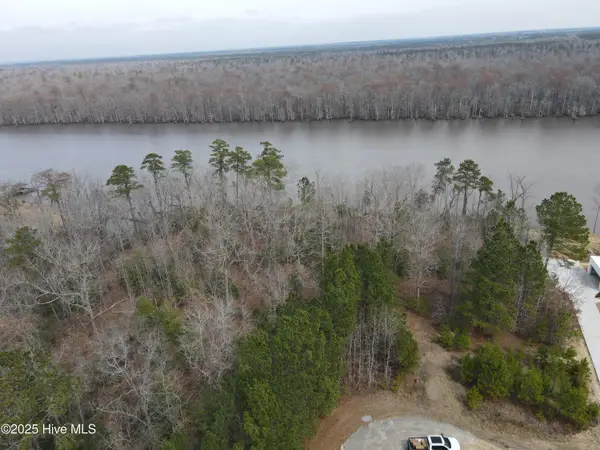 $150,000Active1.1 Acres
Lot 12 River Bluff Drive, Winton, NC 27986
MLS# 100492248Listed by: CENTURY 21 LAND AND HOME REALTY, LLC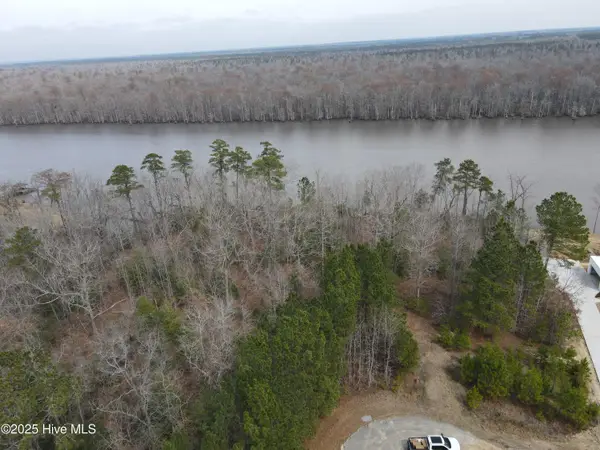 $150,000Active0.7 Acres
Lot 13 River Bluff Drive, Winton, NC 27986
MLS# 100492253Listed by: CENTURY 21 LAND AND HOME REALTY, LLC $150,000Active1 Acres
Lot 9 Riversedge Drive, Winton, NC 27986
MLS# 100492233Listed by: CENTURY 21 LAND AND HOME REALTY, LLC $22,500Pending0.43 Acres
602 N King Street, Winton, NC 27986
MLS# 100400278Listed by: CENTURY 21 LAND AND HOME REALTY, LLC


Protect your home and budget from life's surprises with an Assurant Home Warranty, backed by a partner that supports you through every step of homeownership. Explore Plans.
© 2023 - 2026 ERA Franchise Systems LLC. All rights reserved. ERA Franchise Systems LLC fully supports the principles of the Fair Housing Act and the Equal Opportunity Act. ERA, ERA Real Estate powered, and their respective logos are registered service marks of ERA Franchise Systems LLC. Each office is independently owned and operated.