
1105 Deer Run Lane, Yadkinville, NC 27055
Local realty services provided by:ERA Live Moore
1105 Deer Run Lane,Yadkinville, NC 27055
$399,000
- 3 Beds
- 3 Baths
- 3,118 sq. ft.
- Single family
- Active
Upcoming open houses
- Sun, Sep 0602:00 pm - 04:00 pm
Listed by: jennifer rimoldi
Office: r&b legacy group336-955-1056
MLS#:1234015
Source:NC_TRIAD
Price summary
- Price:$399,000
- Price per sq. ft.:$127.97
About this home
Welcome home to this beautifully maintained 3-bedroom, 2.5-bath home on just over an acre in Yadkinville! Enjoy the peace and privacy of the country without giving up convenience. Being just minutes from restaurants, schools, parks, shopping, and major highways, making your daily commute and weekend plans a breeze. Start your mornings on the charming rocking-chair front porch, or unwind on the dual rear decks overlooking the pool. Inside, the spacious eat in kitchen offers plenty of cabinet storage, an island, and pantry. The main-level primary suite features a tray ceiling, large walk-in closet, and ensuite bath complete with a jetted garden tub, double vanity, and walk-in shower. Upstairs you'll find two additional bedrooms and an extra-large bathroom. Need more space? The walkout basement offers a family room and two-car garage, plus tons of storage. Outside, the property continues to impress with an additional 2-bay metal shop, large storage building, and attached carport.
Contact an agent
Home facts
- Year built:1995
- Subdivision & Development:Deer Run
- Listing ID #:1234015
- Added:4 day(s) ago
- Updated:September 06, 2026 at 08:52 PM
Rooms and interior
- Bedrooms:3
- Total bathrooms:3
- Full bathrooms:2
- Half bathrooms:1
- Flooring:Carpet, Vinyl, Wood
- Bathrooms Description:Separate Shower, Soaking Tub
- Kitchen Description:Dishwasher, Disposal, Exhaust Fan, Gas Cooktop, Kitchen Island, Pantry
- Basement Description:Basement, Finished
- Living area:3,118 sq. ft.
Heating and cooling
- Cooling:Ceiling Fan(s), Central Air
- Heating:Electric, Heat Pump
- Central air:Yes
Structure and exterior
- Year built:1995
- Building area:3,118 sq. ft.
- Lot area:1.04 Acres
Schools
- High school:Forbush
- Middle school:Forbush
Utilities
- Water:Well
- Sewer:Septic Tank
Finances and disclosures
- Price:$399,000
- Price per sq. ft.:$127.97
- Tax amount:$1,818
Features and amenities
- Appliances:Dishwasher, Disposal, Exhaust Fan, Gas Cooktop
- Laundry features:Dryer Connection, Main Level
- Amenities:Ceiling Fan(s), Dead Bolt(s), Solid Surface Counter, Vaulted Ceiling(s)
Parking
- Parking description:Attached, Attached Garage, Carport, Detached, Detached Carport, Detached Garage, Driveway, Garage
- Garage spaces:5
 2026 Triad MLS, Inc. All rights reserved. IDX information is provided exclusively for personal, non-commercial use, and may not be used for any purpose other than to identify prospective properties consumers may be interested in purchasing. Information is deemed reliable but not guaranteed. This site will be monitored for ‘scraping’ and any use of search facilities of data on the site other than by potential buyers/sellers is prohibited. All Sale data is for informational purposes only and is not an indication of a market analysis or appraisal. Properties marked with the Triad MLS, Inc. icon are provided courtesy of the Triad MLS, Inc.’s, Internet Data Exchange Database.
New listings near 1105 Deer Run Lane
- New
 $229,900Active3 beds 2 baths1,493 sq. ft.
2920 Bethel Church Road #2, Yadkinville, NC 27055
MLS# 1234121Listed by: YADKIN REALTY - New
 $285,000Active3 beds 2 baths1,470 sq. ft.
1317 Haire Road, Yadkinville, NC 27055
MLS# 1234093Listed by: HOWARD HANNA ALLEN TATE KERNERSVILLE - New
 $200,000Active3 beds 2 baths1,057 sq. ft.
2005 Monico Lane #2, Yadkinville, NC 27055
MLS# 4421238Listed by: TOTAL REAL ESTATE LLC - New
 $200,000Active3 beds 2 baths1,057 sq. ft.
2005 Monico Lane, Yadkinville, NC 27055
MLS# 1234170Listed by: TOTAL REAL ESTATE, LLC - Open Sun, 1 to 3pmNew
 $254,900Active3 beds 2 baths1,294 sq. ft.
109 Mccleskey Drive, Yadkinville, NC 27055
MLS# 1234232Listed by: SMART MOVE GROUP - New
 $239,900Active3 beds 2 baths1,493 sq. ft.
2920 Bethel Church Road #1, Yadkinville, NC 27055
MLS# 1234111Listed by: YADKIN REALTY - New
 $239,900Active3 beds 2 baths1,493 sq. ft.
2920 Bethel Church Road #3, Yadkinville, NC 27055
MLS# 1234142Listed by: YADKIN REALTY - New
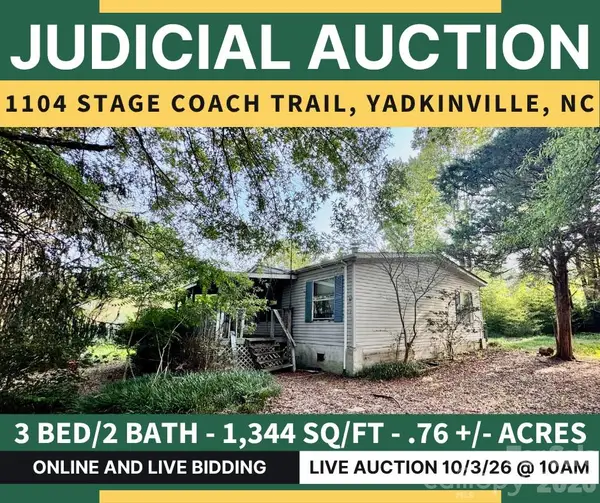 $10,000Active3 beds 2 baths1,344 sq. ft.
1104 Stage Coach Trail, Yadkinville, NC 27055
MLS# 4420128Listed by: THE SWICEGOOD GROUP INC - New
 $319,900Active3 beds 2 baths1,725 sq. ft.
117 Hinshaw Avenue, Yadkinville, NC 27055
MLS# 1234027Listed by: COLDWELL BANKER ADVANTAGE


Protect your home and budget from life's surprises with an Assurant Home Warranty, backed by a partner that supports you through every step of homeownership. Explore Plans.
© 2023 - 2026 ERA Franchise Systems LLC. All rights reserved. ERA Franchise Systems LLC fully supports the principles of the Fair Housing Act and the Equal Opportunity Act. ERA, ERA Real Estate powered, and their respective logos are registered service marks of ERA Franchise Systems LLC. Each office is independently owned and operated.