
1140 Henry Cranfill Road, Yadkinville, NC 27055
Local realty services provided by:ERA Live Moore
1140 Henry Cranfill Road,Yadkinville, NC 27055
$550,000
- 3 Beds
- 3 Baths
- - sq. ft.
- Single family
- Sold
Listed by: amy michelle settle
Office: realty one group results336-262-3111
MLS#:1231437
Source:NC_TRIAD
Sorry, we are unable to map this address
Price summary
- Price:$550,000
About this home
Built in 2022 and situated on 17.97 acres, this 3-bedroom, 2.5-bath home offers space, privacy, and room to enjoy the outdoors! The inviting covered front porch opens to a thoughtfully designed interior featuring a spacious kitchen with a butlers pantry including a utility sink & dishwasher. All kitchen appliances convey, along with the washer and dryer. Take time to appreciate the layout of the primary bedroom and ensuite full bath with large size walk in closet. A 2-car attached garage provides everyday convenience, while the bonus room above offers flexible space for a home office, playroom, hobby room, or additional living area. The full unfinished basement provides excellent storage and plenty of potential for future expansion. Outside, enjoy nearly 18 acres with beautiful open land, pastoral surroundings, raised garden beds and the peaceful country sunsets you've been looking for—all while enjoying the comfort and efficiency of a newer home!
Contact an agent
Home facts
- Year built:2022
- Subdivision & Development:None
- Listing ID #:1231437
- Added:47 day(s) ago
- Updated:October 06, 2026 at 07:49 AM
Rooms and interior
- Bedrooms:3
- Total bathrooms:3
- Full bathrooms:2
- Half bathrooms:1
- Basement Description:Basement, Unfinished
Heating and cooling
- Cooling:Central Air, Zoned
- Heating:Electric, Heat Pump, Zoned
- Central air:Yes
Structure and exterior
- Year built:2022
- Lot Features:Cleared
- Construction Materials:Vinyl Siding
Schools
- High school:Forbush
- Middle school:Forbush
- Elementary school:Courtney
Utilities
- Water:Well
- Sewer:Septic Tank
Finances and disclosures
- Price:$550,000
- Tax amount:$2,195
Parking
- Parking description:Attached, Attached Garage, Driveway, Front Load Garage, Garage, Garage Faces Front, Gravel
- Garage spaces:2
 2026 Triad MLS, Inc. All rights reserved. IDX information is provided exclusively for personal, non-commercial use, and may not be used for any purpose other than to identify prospective properties consumers may be interested in purchasing. Information is deemed reliable but not guaranteed. This site will be monitored for ‘scraping’ and any use of search facilities of data on the site other than by potential buyers/sellers is prohibited. All Sale data is for informational purposes only and is not an indication of a market analysis or appraisal. Properties marked with the Triad MLS, Inc. icon are provided courtesy of the Triad MLS, Inc.’s, Internet Data Exchange Database.
New listings near 1140 Henry Cranfill Road
- New
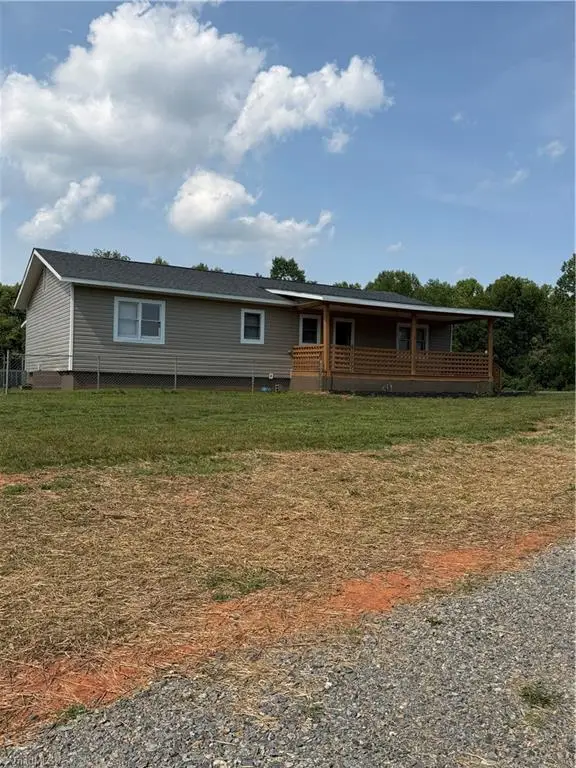 $275,000Active3 beds 2 baths1,456 sq. ft.
1037 Sues Farm Lane, Yadkinville, NC 27055
MLS# 1236531Listed by: YADKIN REALTY - New
 $256,000Active3 beds 2 baths1,403 sq. ft.
108 Hinshaw Avenue, Yadkinville, NC 27055
MLS# 1237511Listed by: KELLER WILLIAMS REALTY ELITE - New
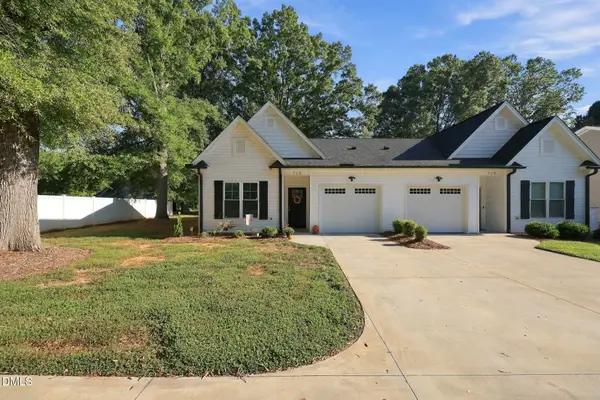 $245,000Active2 beds 2 baths1,176 sq. ft.
712 W Lee Avenue, Yadkinville, NC 27055
MLS# 10195874Listed by: ELEVATION REALTY, LLC - New
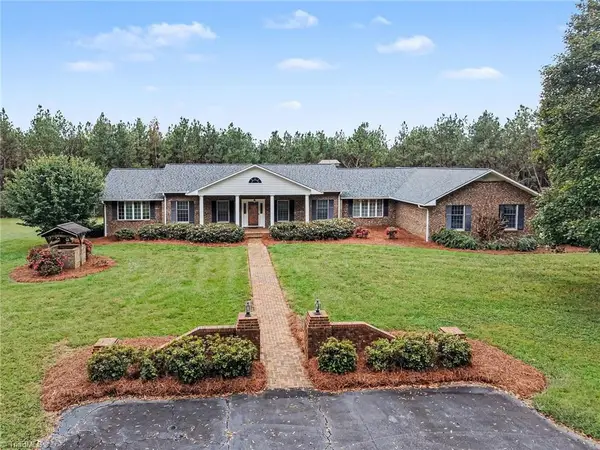 $1,150,000Active3 beds 5 baths5,420 sq. ft.
1812 Fred Hinshaw Road, Yadkinville, NC 27055
MLS# 1237398Listed by: HOWARD HANNA ALLEN TATE - WINSTON SALEM - New
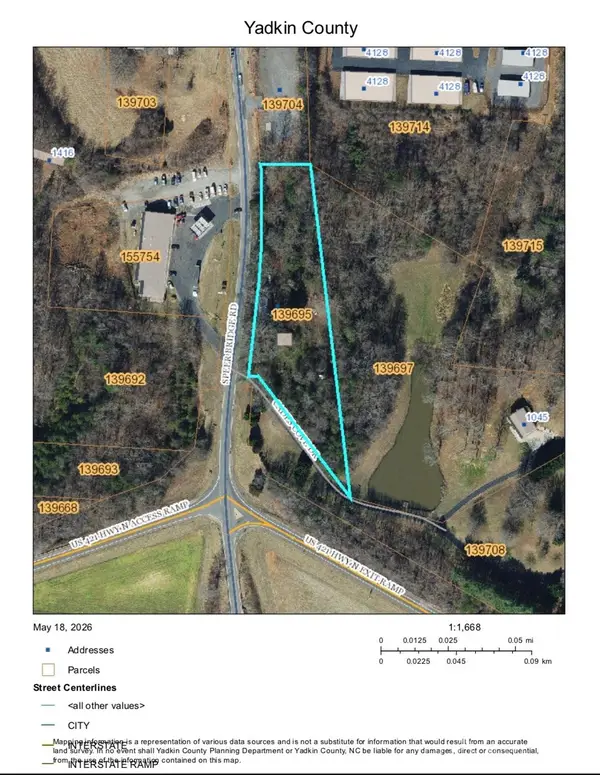 $365,000Active1.69 Acres
1421 Speer Bridge Road, Yadkinville, NC 27055
MLS# 4383378Listed by: PATTON REAL ESTATE PROFESSIONALS LLC  $270,000Pending3 beds 2 baths1,603 sq. ft.
1030 Blue Dan Lane, Yadkinville, NC 27055
MLS# 4427453Listed by: EXP REALTY LLC BALLANTYNE $319,240Active3 beds 3 baths2,164 sq. ft.
2350 Foxtail Lane, Yadkinville, NC 27055
MLS# 1236050Listed by: DR HORTON $339,000Active3 beds 2 baths1,425 sq. ft.
406 Grant Street, Yadkinville, NC 27055
MLS# 1236228Listed by: KELLER WILLIAMS REALTY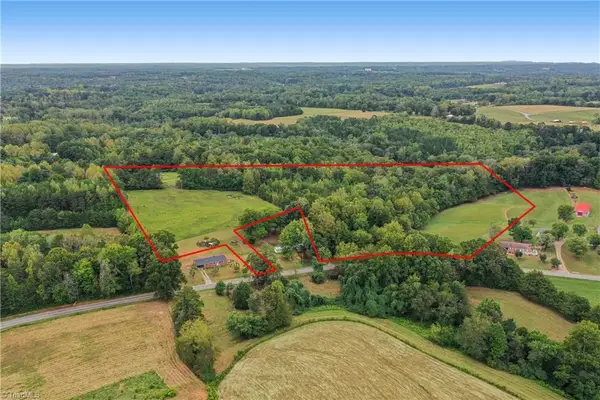 $198,000Active12.58 Acres
01 Bovendertown Road, Yadkinville, NC 27055
MLS# 1235609Listed by: HOWARD HANNA ALLEN TATE - WINSTON SALEM $225,900Active3 beds 2 baths1,451 sq. ft.
404 Poplar Circle, Yadkinville, NC 27055
MLS# 1235689Listed by: LEONARD RYDEN BURR REAL ESTATE


Protect your home and budget from life's surprises with an Assurant Home Warranty, backed by a partner that supports you through every step of homeownership. Explore Plans.
© 2023 - 2026 ERA Franchise Systems LLC. All rights reserved. ERA Franchise Systems LLC fully supports the principles of the Fair Housing Act and the Equal Opportunity Act. ERA, ERA Real Estate powered, and their respective logos are registered service marks of ERA Franchise Systems LLC. Each office is independently owned and operated.