
10 Geranium Drive, Youngsville, NC 27596
Local realty services provided by:ERA Strother Real Estate
10 Geranium Drive,Youngsville, NC 27596
$1,015,000
- 4 Beds
- 5 Baths
- 3,658 sq. ft.
- Single family
- Pending
Listed by: jim allen
Office: coldwell banker hpw
MLS#:10185759
Source:RD
Price summary
- Price:$1,015,000
- Price per sq. ft.:$277.47
- Monthly HOA dues:$10.42
About this home
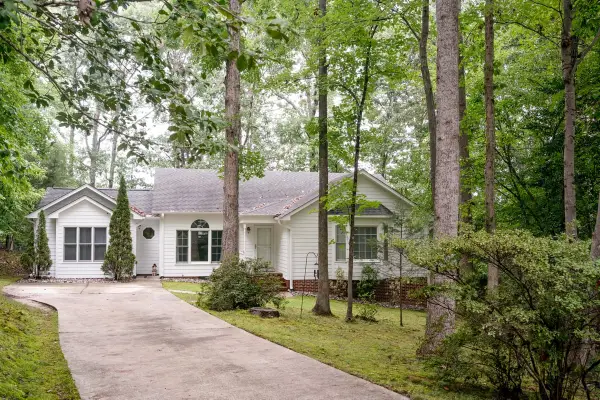
2026 PARADE OF HOMES! Welcome to 10 Geranium Drive, an exceptional custom built home by Lilium Homes. Spanning over 3,658 heated square feet, this residence effortlessly combines designer finishes with everyday functionality. The main level features an open-concept layout centered around a light-filled family room with a gas fireplace and built-ins. The gourmet kitchen comes equipped with a large island, custom backsplash, custom cabinetry, a walk-in pantry, and a premium gas range. Just beyond, a spacious screened porch offers effortless outdoor living with custom fireplace. The primary suite serves as a true retreat with framed ceiling details, a custom walk-in closet, and a spa-like bath with a freestanding tub and walk-in shower. A main-floor guest suite and custom mudroom complete the first level. Upstairs, discover additional bedrooms, tile-accented baths, a large game room featuring a built-in bar with a beverage fridge, and extensive unfinished storage. Finished with a 3-car garage, curated lighting, and high-end hardware, this Youngsville home is not to be missed....
Contact an agent
Home facts
- Year built:2026
- Subdivision & Development:Lilys Meadow
- Listing ID #:10185759
- Added:45 day(s) ago
- Updated:September 27, 2026 at 08:25 AM
Rooms and interior
- Bedrooms:4
- Total bathrooms:5
- Full bathrooms:4
- Rooms Total:13
- Flooring:Carpet, Hardwood, Tile
- Bathrooms Description:Water Closet
- Kitchen Description:Dishwasher, Free-Standing Gas Range, Microwave, Tankless Water Heater
- Living area:3,658 sq. ft.
Heating and cooling
- Cooling:Central Air
- Heating:Forced Air
- Central air:Yes
Structure and exterior
- Roof:Architectural Shingle, Shingle
- Year built:2026
- Building area:3,658 sq. ft.
- Lot area:0.85 Acres
- Lot Features:Cul-de-sac, Landscaped
- Architectural Style:Modern, Traditional
- Construction Materials:Brick, Fiber Cement
- Exterior Features:Front Porch, In Parade of Homes, Porch, Rear Porch, Screened
- Foundation Description:Block
- Levels:Two
Schools
- High school:Franklin - Franklinton High
- Middle school:Franklin - Cedar Creek Middle
- Elementary school:Franklin - Youngsville Elementary
Utilities
- Water:Well
- Sewer:Septic Tank
Finances and disclosures
- Price:$1,015,000
- Price per sq. ft.:$277.47
Features and amenities
- Laundry features:Electric Dryer Hookup, Laundry Room, Main Level, Sink, Washer Hookup
Parking
- Total parking spaces:6
- Parking description:Attached, Concrete, Garage, Garage Faces Side
- Garage:Yes
- Garage spaces:3
 Listings marked with a Doorify MLS icon are provided courtesy of the Doorify MLS, of North Carolina, Internet Data Exchange Database. Brokers make an effort to deliver accurate information, but buyers should independently verify any information on which they will rely in a transaction. The listing broker shall not be responsible for any typographical errors, misinformation, or misprints, and they shall be held totally harmless from any damages arising from reliance upon this data. This data is provided exclusively for consumers’ personal, non-commercial use. Copyright 2026 Doorify MLS of North Carolina. All rights reserved.
New listings near 10 Geranium Drive
- New
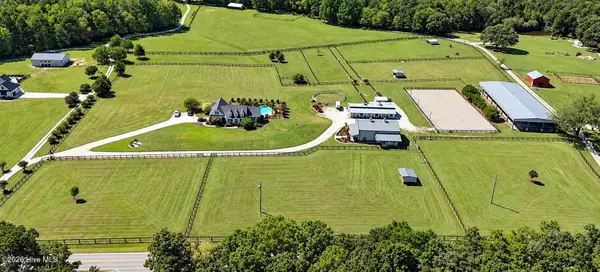 $2,200,000Active4 beds 4 baths4,914 sq. ft.
100/102 Sky Way, Youngsville, NC 27596
MLS# 100606461Listed by: EXP REALTY - New
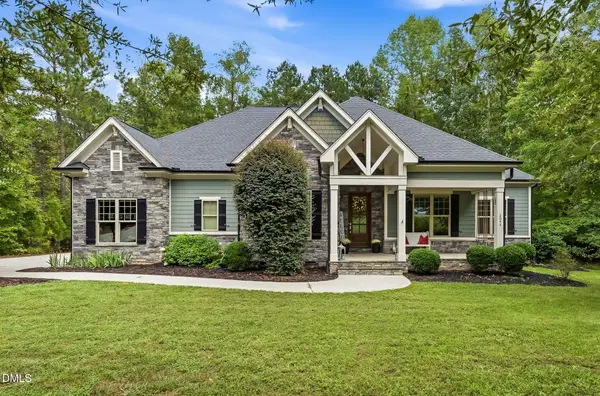 $758,900Active4 beds 3 baths2,799 sq. ft.
2044 Silverleaf Drive, Youngsville, NC 27596
MLS# 10195152Listed by: FAIRCLOTH INVESTMENT REALTY LLC - New
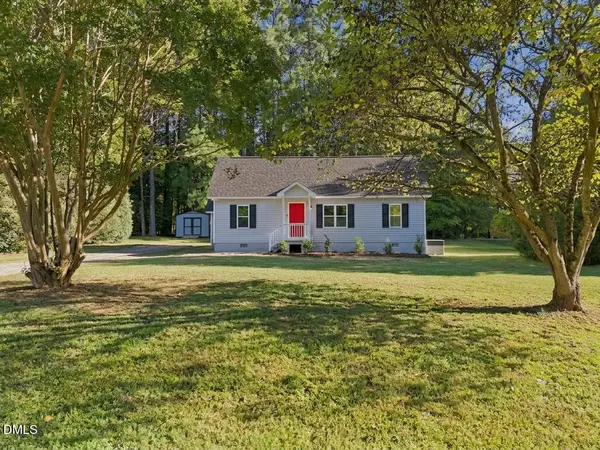 $319,900Active3 beds 2 baths1,022 sq. ft.
137 Mill Creek Drive, Youngsville, NC 27596
MLS# 10195149Listed by: NORTHSIDE REALTY INC. - New
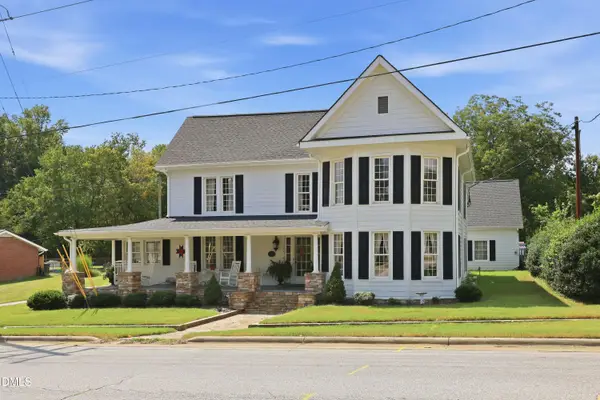 $550,000Active3 beds 3 baths3,245 sq. ft.
119 N College Street, Youngsville, NC 27596
MLS# 10195128Listed by: PREMIER ADVANTAGE REALTY INC - New
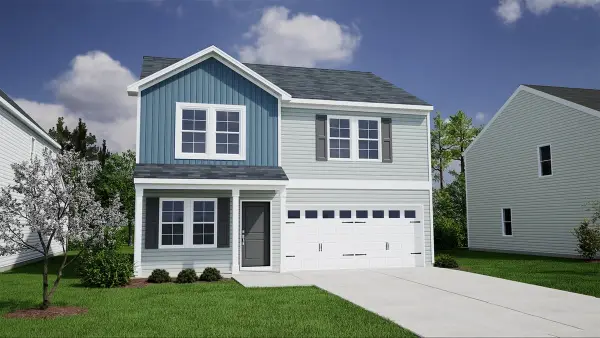 $334,901Active4 beds 3 baths1,786 sq. ft.
360 Buckthorn Drive, Youngsville, NC 27596
MLS# 10195049Listed by: COLDWELL BANKER HPW - New
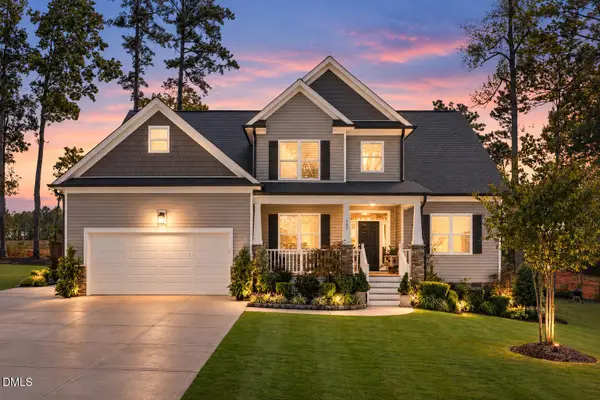 $484,000Active4 beds 3 baths2,444 sq. ft.
245 Stephens Way Way, Youngsville, NC 27596
MLS# 10194837Listed by: EXP REALTY LLC - New
 $519,900Active3 beds 3 baths2,052 sq. ft.
25 Pintail Lane, Youngsville, NC 27596
MLS# 10194810Listed by: FIVE COUNTY SPECIALISTS, LLC 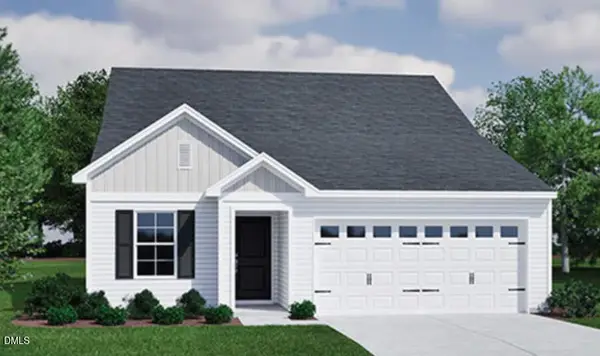 $305,735Pending3 beds 2 baths1,383 sq. ft.
320 Buckthorn Drive, Youngsville, NC 27596
MLS# 10194669Listed by: COLDWELL BANKER HPW- New
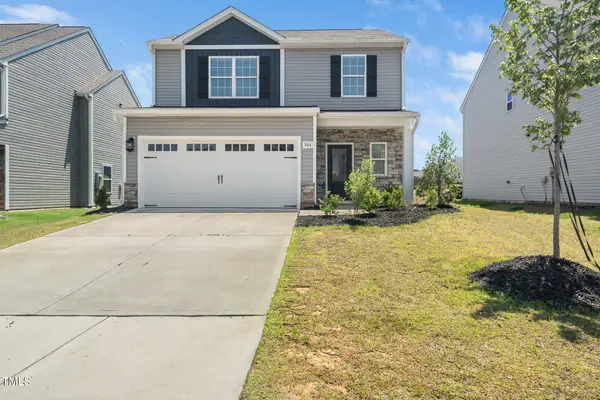 $369,990Active3 beds 3 baths1,815 sq. ft.
304 Azalea Gaze Drive, Youngsville, NC 27596
MLS# 10194802Listed by: EXP REALTY, LLC - C - New
 $375,000Active3 beds 3 baths1,635 sq. ft.
340 Thornwood Lane, Youngsville, NC 27596
MLS# 10194757Listed by: LUXE RESIDENTIAL, LLC


Protect your home and budget from life's surprises with an Assurant Home Warranty, backed by a partner that supports you through every step of homeownership. Explore Plans.
© 2023 - 2026 ERA Franchise Systems LLC. All rights reserved. ERA Franchise Systems LLC fully supports the principles of the Fair Housing Act and the Equal Opportunity Act. ERA, ERA Real Estate powered, and their respective logos are registered service marks of ERA Franchise Systems LLC. Each office is independently owned and operated.