
245 Stephens Way Way, Youngsville, NC 27596
Local realty services provided by:ERA Strother Real Estate
245 Stephens Way Way,Youngsville, NC 27596
$484,000
- 4 Beds
- 3 Baths
- 2,444 sq. ft.
- Single family
- Active
Listed by: michelle wilder-baker
Office: exp realty llc.
MLS#:10194837
Source:RD
Price summary
- Price:$484,000
- Price per sq. ft.:$198.04
- Monthly HOA dues:$90
About this home
Welcome home to a beautifully designed property where comfort, space, and versatility come together! The impressive two-story family room with lots of natural light, creates an open and inviting atmosphere, while the adjoining kitchen makes everyday living and entertaining effortless with granite countertops, tile backsplash, breakfast bar, pantry, and an abundance of cabinet space. The main level offers two bedrooms, including a spacious primary suite with dual vanities and two walk-in closets, plus a second bedroom and full bath that's ideal for guests. Upstairs, you'll find additional flexible living space, including two bedrooms with a walk-in closet. One of the bedrooms can easily be converted to a bonus room, home office, media room, or whatever fits your lifestyle. And if storage space is important, there's plenty of it! Step outside and discover even more reasons to love this home. From the oversized screened porch to the patio, detached deck with pergola, and thoughtfully landscaped backyard, there are multiple spaces to relax, entertain, garden, or simply enjoy the outdoors. A detached storage shed adds even more convenience and outdoor storage. If this was not enough, do you enjoy laying out in the sun or taking a splash, there is a large pool and a clubhouse in the community exclusively for the residents of Stephens Glen. Need we say more? Schedule a showing today and come see for yourself. *Refrigerator, washer, and dryer convey!*...
Contact an agent
Home facts
- Year built:2022
- Subdivision & Development:Stephens Glen
- Listing ID #:10194837
- Added:1 day(s) ago
- Updated:September 27, 2026 at 03:59 AM
Rooms and interior
- Bedrooms:4
- Total bathrooms:3
- Full bathrooms:3
- Rooms Total:10
- Flooring:Carpet, Laminate, Tile
- Living area:2,444 sq. ft.
Heating and cooling
- Cooling:Ceiling Fan(s), Central Air, Dual
- Heating:Fireplace(s), Forced Air, Natural Gas
- Central air:Yes
Structure and exterior
- Roof:Shingle
- Year built:2022
- Building area:2,444 sq. ft.
- Lot area:0.22 Acres
- Architectural Style:Transitional
- Construction Materials:Vinyl Siding
- Levels:Bi-Level, Two
Schools
- High school:Franklin - Franklinton High
- Middle school:Franklin - Cedar Creek Middle
- Elementary school:Franklin - Youngsville Elementary
Utilities
- Water:Public
- Sewer:Public Sewer
Finances and disclosures
- Price:$484,000
- Price per sq. ft.:$198.04
- Tax amount:$3,108
Parking
- Garage:Yes
- Garage spaces:2
 Listings marked with a Doorify MLS icon are provided courtesy of the Doorify MLS, of North Carolina, Internet Data Exchange Database. Brokers make an effort to deliver accurate information, but buyers should independently verify any information on which they will rely in a transaction. The listing broker shall not be responsible for any typographical errors, misinformation, or misprints, and they shall be held totally harmless from any damages arising from reliance upon this data. This data is provided exclusively for consumers’ personal, non-commercial use. Copyright 2026 Doorify MLS of North Carolina. All rights reserved.
New listings near 245 Stephens Way Way
- New
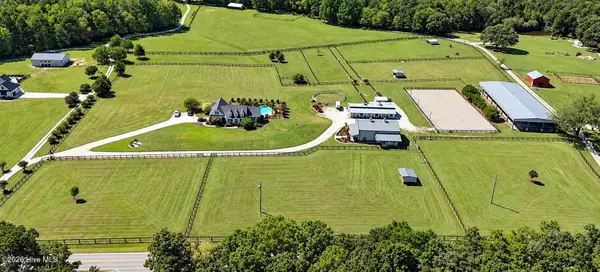 $2,200,000Active4 beds 4 baths4,914 sq. ft.
100/102 Sky Way, Youngsville, NC 27596
MLS# 100606461Listed by: EXP REALTY - New
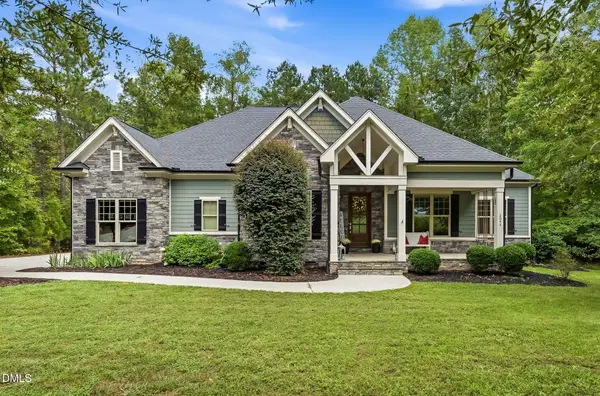 $758,900Active4 beds 3 baths2,799 sq. ft.
2044 Silverleaf Drive, Youngsville, NC 27596
MLS# 10195152Listed by: FAIRCLOTH INVESTMENT REALTY LLC - New
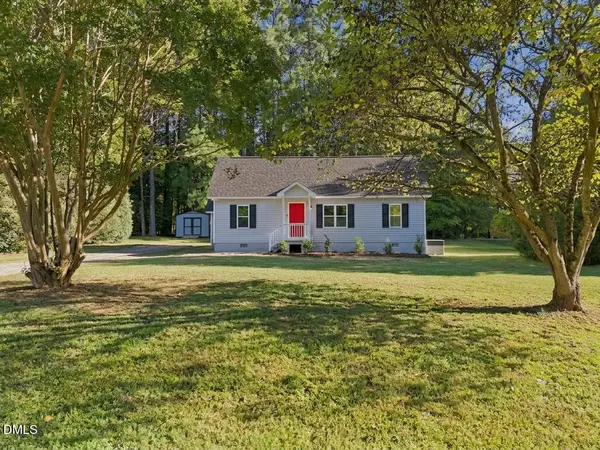 $319,900Active3 beds 2 baths1,022 sq. ft.
137 Mill Creek Drive, Youngsville, NC 27596
MLS# 10195149Listed by: NORTHSIDE REALTY INC. - New
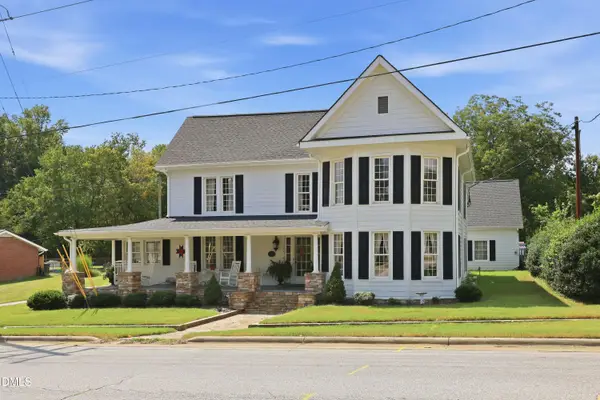 $550,000Active3 beds 3 baths3,245 sq. ft.
119 N College Street, Youngsville, NC 27596
MLS# 10195128Listed by: PREMIER ADVANTAGE REALTY INC - New
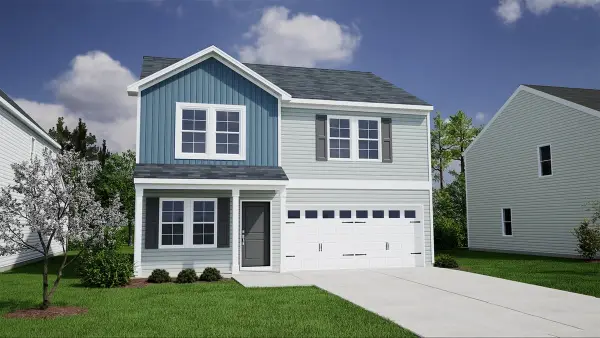 $334,901Active4 beds 3 baths1,786 sq. ft.
360 Buckthorn Drive, Youngsville, NC 27596
MLS# 10195049Listed by: COLDWELL BANKER HPW - New
 $519,900Active3 beds 3 baths2,052 sq. ft.
25 Pintail Lane, Youngsville, NC 27596
MLS# 10194810Listed by: FIVE COUNTY SPECIALISTS, LLC 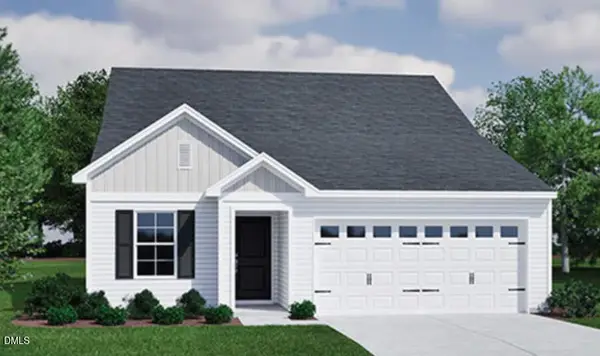 $305,735Pending3 beds 2 baths1,383 sq. ft.
320 Buckthorn Drive, Youngsville, NC 27596
MLS# 10194669Listed by: COLDWELL BANKER HPW- New
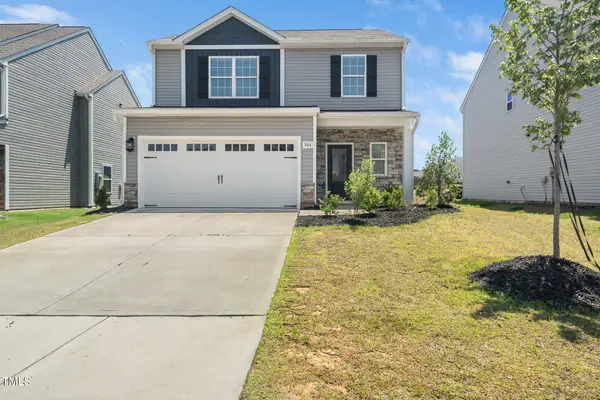 $369,990Active3 beds 3 baths1,815 sq. ft.
304 Azalea Gaze Drive, Youngsville, NC 27596
MLS# 10194802Listed by: EXP REALTY, LLC - C - New
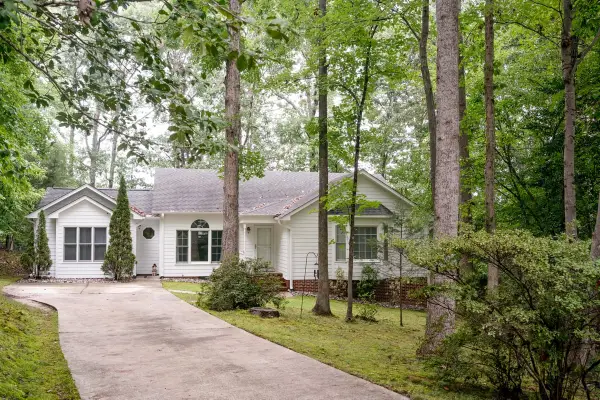 $375,000Active3 beds 3 baths1,635 sq. ft.
340 Thornwood Lane, Youngsville, NC 27596
MLS# 10194757Listed by: LUXE RESIDENTIAL, LLC


Protect your home and budget from life's surprises with an Assurant Home Warranty, backed by a partner that supports you through every step of homeownership. Explore Plans.
© 2023 - 2026 ERA Franchise Systems LLC. All rights reserved. ERA Franchise Systems LLC fully supports the principles of the Fair Housing Act and the Equal Opportunity Act. ERA, ERA Real Estate powered, and their respective logos are registered service marks of ERA Franchise Systems LLC. Each office is independently owned and operated.