
1004 Browning Place, Youngsville, NC 27596
Local realty services provided by:ERA Live Moore
1004 Browning Place,Youngsville, NC 27596
$900,000
- 4 Beds
- 4 Baths
- - sq. ft.
- Single family
- Sold
Listed by: jim allen
Office: coldwell banker hpw
MLS#:10170958
Source:RD
Sorry, we are unable to map this address
Price summary
- Price:$900,000
- Monthly HOA dues:$25
About this home
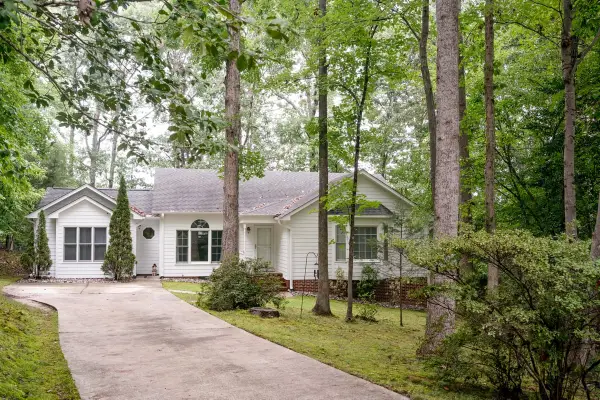
Better than new modern farmhouse in desirable Merriweather on a private 1.20-acre wooded homesite. Offering 4- bedrooms, 3.5-baths, and 3,854 square feet, this home stands apart from typical new construction with extensive trim work, plantation shutters, upgraded finishes, and numerous post-construction improvements. The kitchen is the centerpiece of the home, featuring an oversized quartz island with contrasting dark cabinetry, brushed gold hardware, and ample seating. White ceiling-height cabinets are complemented by under-cabinet lighting, designer tile backsplash, and a striking black vent hood. Stainless steel appliances include a gas cooktop, wall oven, built-in microwave, and dishwasher. Additional highlights include a walk-in pantry with custom shelving and a butler's area with floating wood shelves, added cabinetry, and beverage refrigerator space. The breakfast area is surrounded by windows and accented with board-and-batten detailing. The family room features stained ceiling beams, crown molding, a modern chandelier, stone-surround gas fireplace with floating mantel, custom built-ins, and plantation shutters. Sliding glass doors open to a screened porch overlooking the fenced backyard and a custom stone retaining wall with integrated lighting. The backyard offers plenty of room for a future pool, with the septic system located beyond the fence at the rear of the lot. The owner's suite features a tray ceiling with crown molding, decorative wall trim, plantation shutters, and abundant natural light. The spa-inspired bath includes an extended dual-sink quartz vanity, framed mirrors, upgraded lighting, matte black fixtures, freestanding soaking tub, and glass-enclosed tile shower. The custom walk-in closet offers dual hanging areas, built-in storage, and a center bench. Upstairs you'll find three spacious secondary bedrooms, two full baths (including one with dual sinks), a large recreation room, and an expansive bonus room ideal for a guest suite, teen suite, home office, or fitness space. A walk-up storage area provides exceptional storage and future expansion potential. Schedule your private tour today!...
Contact an agent
Home facts
- Year built:2023
- Subdivision & Development:Merriweather
- Listing ID #:10170958
- Added:117 day(s) ago
- Updated:September 27, 2026 at 06:51 AM
Rooms and interior
- Bedrooms:4
- Total bathrooms:4
- Full bathrooms:3
- Rooms Total:11
- Flooring:Carpet, Hardwood, Tile
- Bathrooms Description:Double Vanity, Separate Shower, Shower Only, Soaking Tub, Walk-In Shower, Water Closet
- Kitchen Description:Dishwasher, Exhaust Fan, Gas Cooktop, Gas Water Heater, Ice Maker, Microwave, Plumbed For Ice Maker, Range Hood, Refrigerator, Stainless Steel Appliance(s), Wall Oven, Water Softener Owned
Heating and cooling
- Cooling:Ceiling Fan(s), Central Air, Dual, Heat Pump, Multi Units, Zoned
- Heating:Central, Forced Air, Heat Pump, Natural Gas
- Central air:Yes
Structure and exterior
- Roof:Architectural Shingle, Fiberglass
- Year built:2023
- Lot Features:Back Yard, Front Yard, Hardwood Trees, Landscaped, Many Trees, Sprinklers In Front
- Architectural Style:Transitional
- Construction Materials:Board & Batten Siding, Fiber Cement
- Exterior Features:Covered, Fenced Yard, Fire Pit, Front Porch, Lighting, Rain Gutters, Screened, Smart Irrigation
- Levels:Two
Schools
- High school:Granville - South Granville High
- Middle school:Granville - Granville Central Middle School
- Elementary school:Granville - Wilton Elementary
Utilities
- Water:Private, Well
- Sewer:Septic Tank
Finances and disclosures
- Price:$900,000
- Tax amount:$6,363
Features and amenities
- Laundry features:Electric Dryer Hookup, Laundry Room, Main Level
- Amenities:Shutters, Window Treatments
Parking
- Total parking spaces:6
- Parking description:Attached, Concrete, Driveway, Garage Door Opener, Garage Faces Front, Garage Faces Side, Oversized
- Garage:Yes
- Garage spaces:3
 Listings marked with a Doorify MLS icon are provided courtesy of the Doorify MLS, of North Carolina, Internet Data Exchange Database. Brokers make an effort to deliver accurate information, but buyers should independently verify any information on which they will rely in a transaction. The listing broker shall not be responsible for any typographical errors, misinformation, or misprints, and they shall be held totally harmless from any damages arising from reliance upon this data. This data is provided exclusively for consumers’ personal, non-commercial use. Copyright 2026 Doorify MLS of North Carolina. All rights reserved.
New listings near 1004 Browning Place
- New
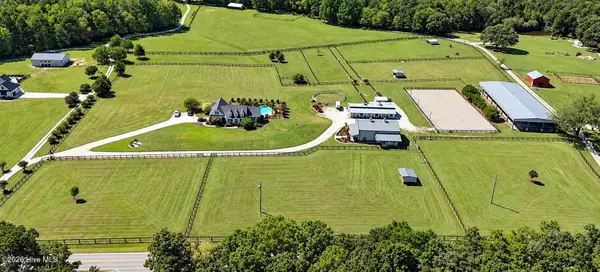 $2,200,000Active4 beds 4 baths4,914 sq. ft.
100/102 Sky Way, Youngsville, NC 27596
MLS# 100606461Listed by: EXP REALTY - New
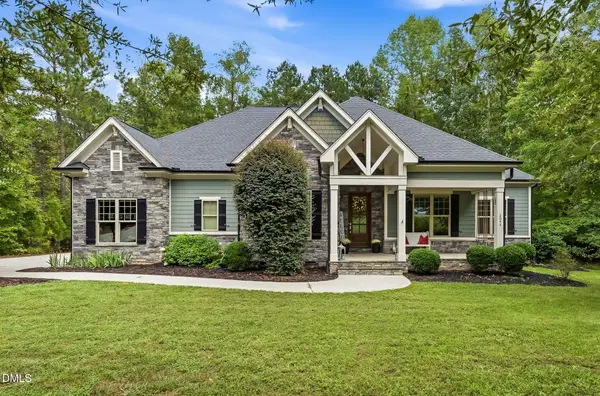 $758,900Active4 beds 3 baths2,799 sq. ft.
2044 Silverleaf Drive, Youngsville, NC 27596
MLS# 10195152Listed by: FAIRCLOTH INVESTMENT REALTY LLC - New
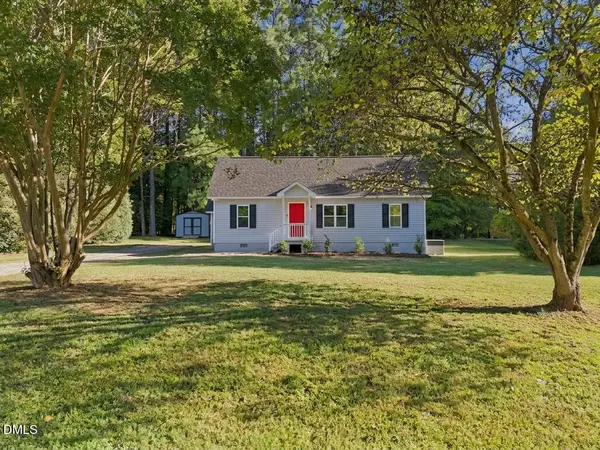 $319,900Active3 beds 2 baths1,022 sq. ft.
137 Mill Creek Drive, Youngsville, NC 27596
MLS# 10195149Listed by: NORTHSIDE REALTY INC. - New
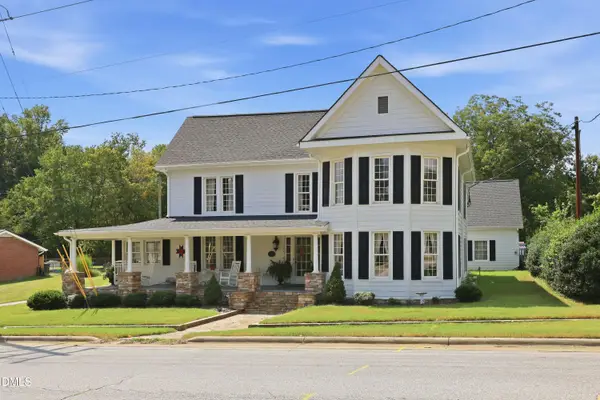 $550,000Active3 beds 3 baths3,245 sq. ft.
119 N College Street, Youngsville, NC 27596
MLS# 10195128Listed by: PREMIER ADVANTAGE REALTY INC - New
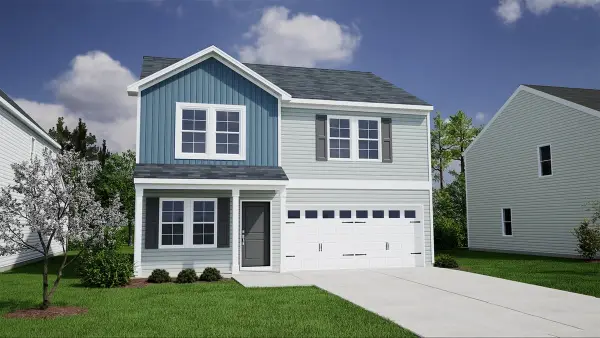 $334,901Active4 beds 3 baths1,786 sq. ft.
360 Buckthorn Drive, Youngsville, NC 27596
MLS# 10195049Listed by: COLDWELL BANKER HPW - New
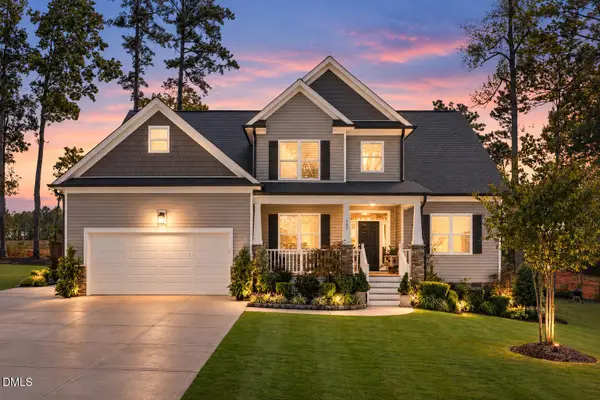 $484,000Active4 beds 3 baths2,444 sq. ft.
245 Stephens Way Way, Youngsville, NC 27596
MLS# 10194837Listed by: EXP REALTY LLC - New
 $519,900Active3 beds 3 baths2,052 sq. ft.
25 Pintail Lane, Youngsville, NC 27596
MLS# 10194810Listed by: FIVE COUNTY SPECIALISTS, LLC 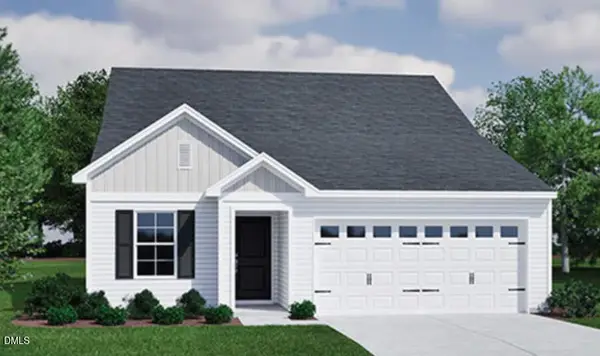 $305,735Pending3 beds 2 baths1,383 sq. ft.
320 Buckthorn Drive, Youngsville, NC 27596
MLS# 10194669Listed by: COLDWELL BANKER HPW- New
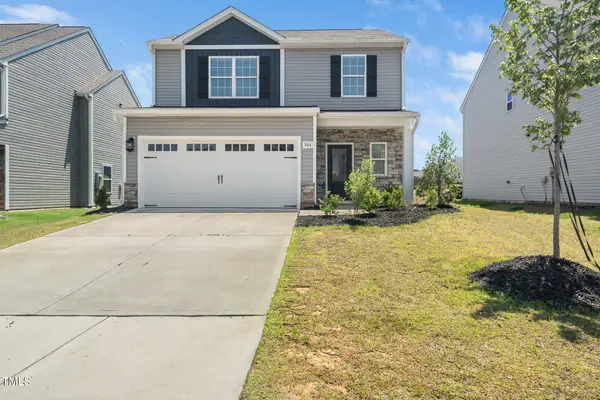 $369,990Active3 beds 3 baths1,815 sq. ft.
304 Azalea Gaze Drive, Youngsville, NC 27596
MLS# 10194802Listed by: EXP REALTY, LLC - C - New
 $375,000Active3 beds 3 baths1,635 sq. ft.
340 Thornwood Lane, Youngsville, NC 27596
MLS# 10194757Listed by: LUXE RESIDENTIAL, LLC


Protect your home and budget from life's surprises with an Assurant Home Warranty, backed by a partner that supports you through every step of homeownership. Explore Plans.
© 2023 - 2026 ERA Franchise Systems LLC. All rights reserved. ERA Franchise Systems LLC fully supports the principles of the Fair Housing Act and the Equal Opportunity Act. ERA, ERA Real Estate powered, and their respective logos are registered service marks of ERA Franchise Systems LLC. Each office is independently owned and operated.