
1096 Silverleaf Drive, Youngsville, NC 27596
Local realty services provided by:ERA Live Moore
1096 Silverleaf Drive,Youngsville, NC 27596
$565,000
- 3 Beds
- 4 Baths
- - sq. ft.
- Multi-family
- Sold
Listed by: cj jones
Office: mark spain real estate
MLS#:10142480
Source:RD
Sorry, we are unable to map this address
Price summary
- Price:$565,000
About this home
Welcome to 1096 Silverleaf Dr—your private country oasis. Set well back from the road on over an acre, this home offers a fully fenced backyard with a built-in BBQ and covered patio—perfect for entertaining or unwinding. Inside, you'll find 3 bedrooms, 4 bathrooms, a dedicated office, and two spacious bonus rooms offering endless flexibility. The open kitchen and dining area flow seamlessly into the cozy living room with a gas fireplace, creating a warm, inviting atmosphere. Whether you're hosting guests, working from home, or simply enjoying the peace and quiet, this home checks all the boxes. Don't miss your chance—schedule a showing today!
Contact an agent
Home facts
- Year built:2003
- Listing ID #:10142480
- Added:385 day(s) ago
- Updated:July 07, 2026 at 06:54 AM
Rooms and interior
- Bedrooms:3
- Total bathrooms:4
- Full bathrooms:3
- Rooms Total:9
- Flooring:Carpet, Hardwood, Tile
- Bathrooms Description:Bathtub/Shower Combination, Double Vanity, Walk-In Shower, Whirlpool Tub
- Kitchen Description:Dishwasher, Gas Range, Microwave, Refrigerator, Stainless Steel Appliance(s), Tankless Water Heater
Heating and cooling
- Cooling:Central Air
- Heating:Forced Air, Propane
- Central air:Yes
Structure and exterior
- Roof:Architectural Shingle
- Year built:2003
- Lot Features:Cleared, Gentle Sloping
- Architectural Style:Traditional
- Construction Materials:Fiber Cement, Stone Veneer
- Exterior Features:Built-in Barbecue, Covered, Fenced Yard, Front Porch, Gas Grill, Patio
- Foundation Description:Combination
- Levels:Two
Schools
- High school:Granville - South Granville High
- Middle school:Granville - Granville Central Middle School
- Elementary school:Granville - Wilton Elementary
Utilities
- Water:Well
- Sewer:Septic Tank
Finances and disclosures
- Price:$565,000
- Tax amount:$3,277
Features and amenities
- Laundry features:Laundry Room, Main Level
Parking
- Total parking spaces:4
- Parking description:Driveway, Garage Faces Side
- Garage:Yes
- Garage spaces:2
 Listings marked with a Doorify MLS icon are provided courtesy of the Doorify MLS, of North Carolina, Internet Data Exchange Database. Brokers make an effort to deliver accurate information, but buyers should independently verify any information on which they will rely in a transaction. The listing broker shall not be responsible for any typographical errors, misinformation, or misprints, and they shall be held totally harmless from any damages arising from reliance upon this data. This data is provided exclusively for consumers’ personal, non-commercial use. Copyright 2026 Doorify MLS of North Carolina. All rights reserved.
New listings near 1096 Silverleaf Drive
- New
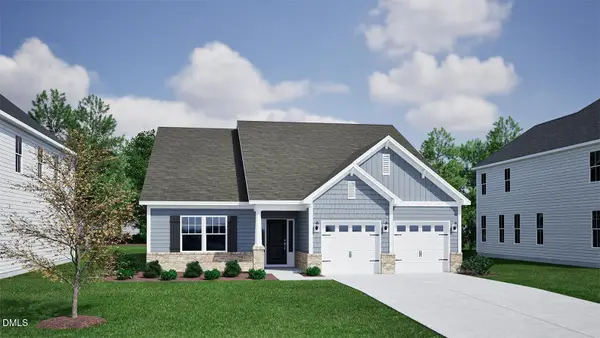 $492,444Active4 beds 4 baths2,762 sq. ft.
73 Moon Flower Walk, Youngsville, NC 27596
MLS# 10178297Listed by: COLDWELL BANKER HPW - New
 $412,324Active4 beds 3 baths2,650 sq. ft.
41 Plantation Drive, Youngsville, NC 27596
MLS# 10178285Listed by: COLDWELL BANKER HPW - New
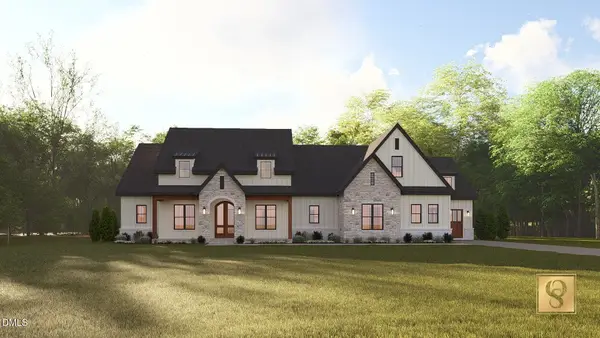 $1,975,000Active4 beds 6 baths4,221 sq. ft.
50 Hidden Lake Drive, Youngsville, NC 27596
MLS# 10178261Listed by: COLDWELL BANKER HPW - New
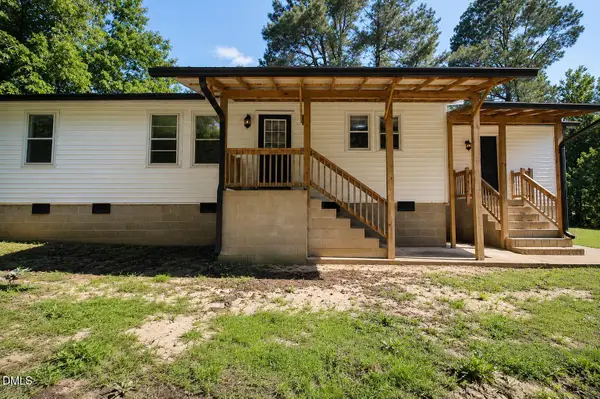 $335,000Active4 beds 2 baths1,481 sq. ft.
429 S Cross Street, Youngsville, NC 27596
MLS# 10178269Listed by: COLDWELL BANKER ADVANTAGE - New
 $495,000Active4 beds 4 baths2,386 sq. ft.
45 Kathleen Court, Youngsville, NC 27596
MLS# 10178109Listed by: EXP REALTY, LLC - C - New
 $465,000Active3 beds 2 baths2,039 sq. ft.
113 Sugarmaple Way, Youngsville, NC 27596
MLS# 10178093Listed by: ERA PACESETTERS REALTY - New
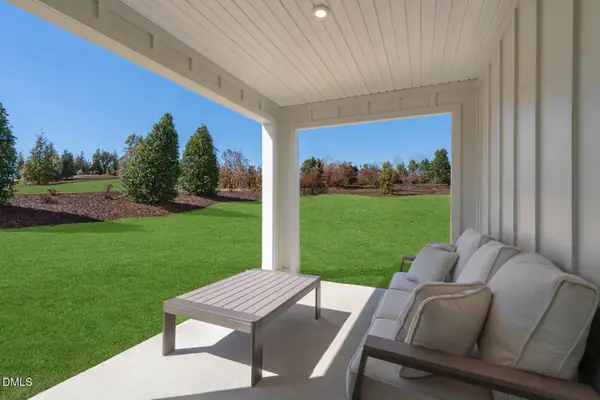 $289,990Active3 beds 3 baths1,628 sq. ft.
352 Moose Meadow Way, Youngsville, NC 27596
MLS# 10178011Listed by: ESTEEM PROPERTIES - Coming Soon
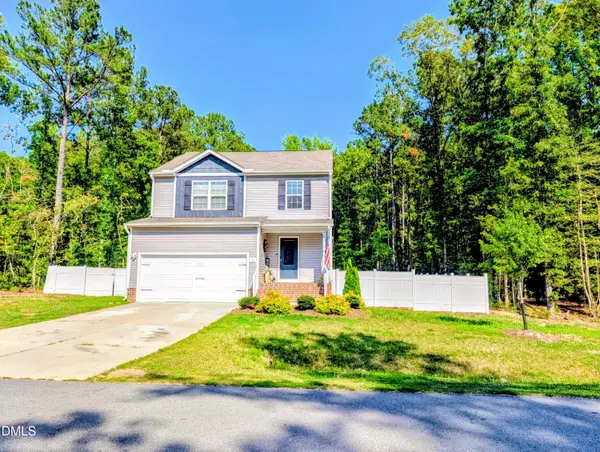 $399,900Coming Soon3 beds 3 baths
30 Nandina Lane, Youngsville, NC 27596
MLS# 10177932Listed by: HIGHGARDEN REAL ESTATE NC - New
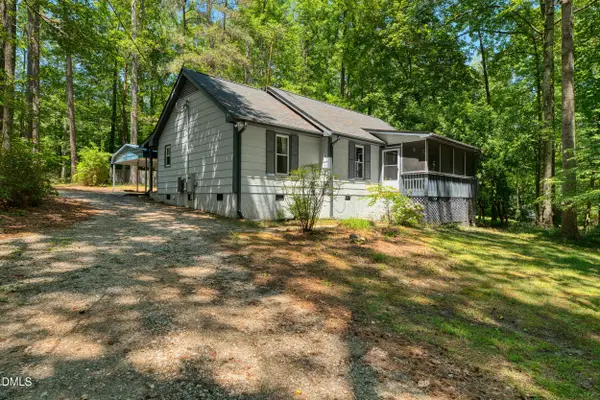 $250,000Active3 beds 2 baths1,132 sq. ft.
956 Holden Road, Youngsville, NC 27596
MLS# 10177853Listed by: KELLER WILLIAMS REALTY CARY - New
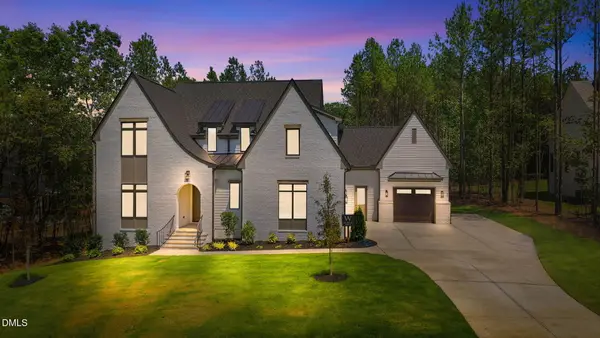 $1,270,000Active4 beds 4 baths4,136 sq. ft.
80 Spanish Oak Drive, Youngsville, NC 27596
MLS# 10177854Listed by: COLDWELL BANKER HPW


Protect your home and budget from life's surprises with an Assurant Home Warranty, backed by a partner that supports you through every step of homeownership. Explore Plans.
© 2023 - 2026 ERA Franchise Systems LLC. All rights reserved. ERA Franchise Systems LLC fully supports the principles of the Fair Housing Act and the Equal Opportunity Act. ERA, ERA Real Estate powered, and their respective logos are registered service marks of ERA Franchise Systems LLC. Each office is independently owned and operated.