
135 Anna Marie Way, Youngsville, NC 27596
Local realty services provided by:ERA Strother Real Estate
135 Anna Marie Way,Youngsville, NC 27596
$510,000
- 4 Beds
- 3 Baths
- 2,527 sq. ft.
- Single family
- Active
Upcoming open houses
- Sun, Sep 2701:00 pm - 03:00 pm
Listed by: john rines
Office: berkshire hathaway homeservice
MLS#:10185818
Source:RD
Price summary
- Price:$510,000
- Price per sq. ft.:$201.82
- Monthly HOA dues:$46.67
About this home
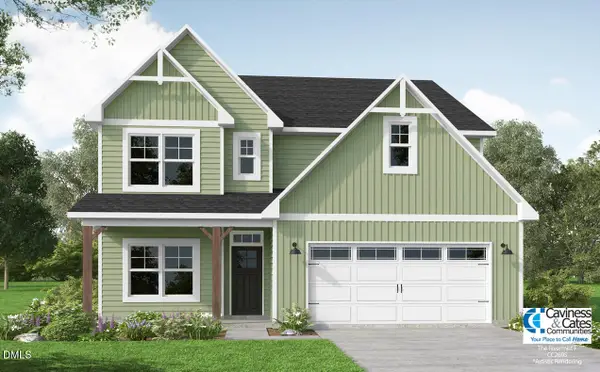
NEW PRICE! Custom-built home on nearly 3/4 acre, offering exceptional first-floor living with a primary suite and guest bedroom/study on the main level. LVP flooring flows throughout the main living areas, while the family room features a custom surround gas-log fireplace with mantel and a wall of triple windows. The gourmet kitchen showcases granite counters, custom cabinetry with crown trim, center island with breakfast bar and pendant lighting, and pantry, all open to the dining area with French doors leading to the screened porch, stamped concrete patio, and private, fenced backyard. The spacious primary suite features a tray ceiling and custom barn door. The primary bath has dual vanities with cultured-marble tops, custom cabinetry, garden tub, separate walk-in shower, and walk-in closet with custom shelving. Upstairs, you'll find two additional bedrooms, a full bath, and a pocket office. A large bonus room with closet provides flexible space for recreation, media, home office use, or an additional bedroom. An attached 2-car garage and detached storage shed complete the package....
Contact an agent
Home facts
- Year built:2021
- Subdivision & Development:Addyson at Holden Road
- Listing ID #:10185818
- Added:44 day(s) ago
- Updated:September 26, 2026 at 03:27 PM
Rooms and interior
- Bedrooms:4
- Total bathrooms:3
- Full bathrooms:3
- Rooms Total:9
- Flooring:Carpet, Luxury Vinyl, Tile
- Bathrooms Description:Bathtub/Shower Combination, Double Vanity, Separate Shower, Walk-In Shower, Water Closet
- Kitchen Description:Dishwasher, Electric Range, Microwave
- Living area:2,527 sq. ft.
Heating and cooling
- Cooling:Ceiling Fan(s), Central Air, Electric
- Heating:Central, Forced Air, Natural Gas
- Central air:Yes
Structure and exterior
- Roof:Shingle
- Year built:2021
- Building area:2,527 sq. ft.
- Lot area:0.72 Acres
- Lot Features:Cul-de-sac, Front Yard, Hardwood Trees, Sloped
- Architectural Style:Craftsman
- Construction Materials:Cement Siding
- Exterior Features:Fenced Yard, Patio, Porch, Private Yard, Screened, Smart Camera(s)/Recording, Smart Lock(s)
- Levels:Two
Schools
- High school:Franklin - Franklinton High
- Middle school:Franklin - Cedar Creek Middle
- Elementary school:Franklin - Long Mill Elementary
Utilities
- Water:Public
- Sewer:Septic Tank
Finances and disclosures
- Price:$510,000
- Price per sq. ft.:$201.82
- Tax amount:$3,356
Features and amenities
- Laundry features:Electric Dryer Hookup, Laundry Room, Main Level, Washer Hookup
Parking
- Total parking spaces:6
- Parking description:Attached, Concrete
- Garage:Yes
- Garage spaces:2
 Listings marked with a Doorify MLS icon are provided courtesy of the Doorify MLS, of North Carolina, Internet Data Exchange Database. Brokers make an effort to deliver accurate information, but buyers should independently verify any information on which they will rely in a transaction. The listing broker shall not be responsible for any typographical errors, misinformation, or misprints, and they shall be held totally harmless from any damages arising from reliance upon this data. This data is provided exclusively for consumers’ personal, non-commercial use. Copyright 2026 Doorify MLS of North Carolina. All rights reserved.
New listings near 135 Anna Marie Way
- Coming Soon
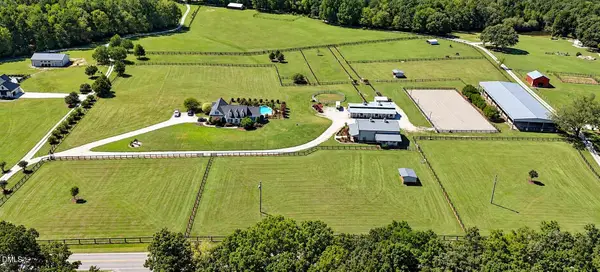 $2,200,000Coming Soon4 beds 4 baths2,994 sq. ft.
100 Sky Way, Youngsville, NC 27596
MLS# 10194934Listed by: EXP REALTY, LLC - C - New
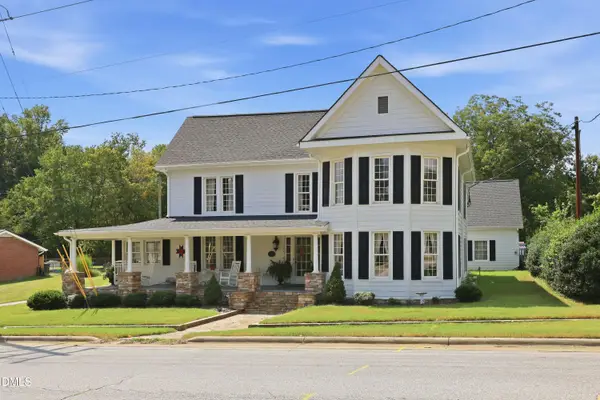 $550,000Active3 beds 3 baths3,245 sq. ft.
119 N College Street, Youngsville, NC 27596
MLS# 10195128Listed by: PREMIER ADVANTAGE REALTY INC - New
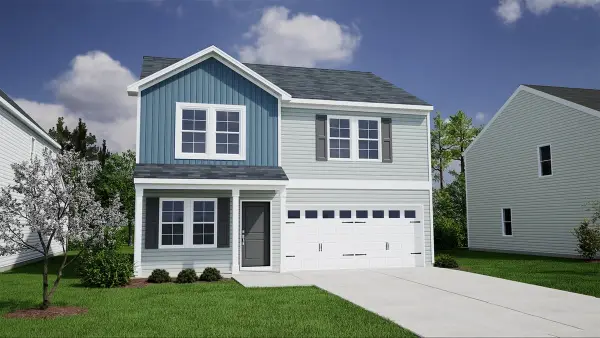 $334,901Active4 beds 3 baths1,786 sq. ft.
360 Buckthorn Drive, Youngsville, NC 27596
MLS# 10195049Listed by: COLDWELL BANKER HPW - New
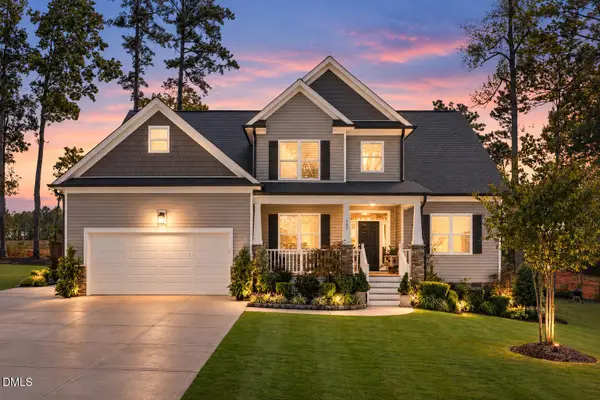 $484,000Active4 beds 3 baths2,444 sq. ft.
245 Stephens Way Way, Youngsville, NC 27596
MLS# 10194837Listed by: EXP REALTY LLC - New
 $519,900Active3 beds 3 baths2,052 sq. ft.
25 Pintail Lane, Youngsville, NC 27596
MLS# 10194810Listed by: FIVE COUNTY SPECIALISTS, LLC 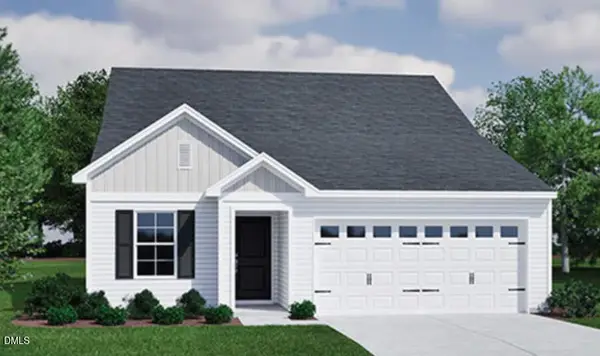 $305,735Pending3 beds 2 baths1,383 sq. ft.
320 Buckthorn Drive, Youngsville, NC 27596
MLS# 10194669Listed by: COLDWELL BANKER HPW- New
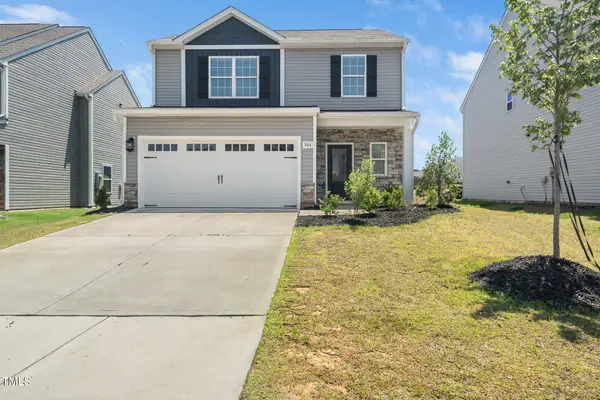 $369,990Active3 beds 3 baths1,815 sq. ft.
304 Azalea Gaze Drive, Youngsville, NC 27596
MLS# 10194802Listed by: EXP REALTY, LLC - C - New
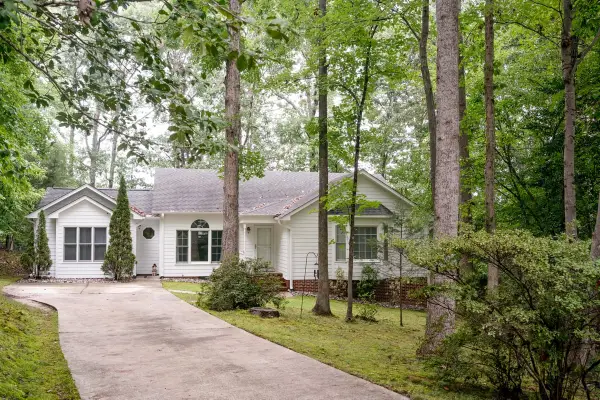 $375,000Active3 beds 3 baths1,635 sq. ft.
340 Thornwood Lane, Youngsville, NC 27596
MLS# 10194757Listed by: LUXE RESIDENTIAL, LLC - New
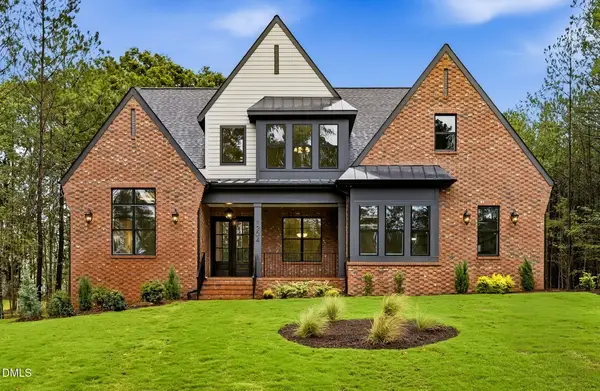 $1,025,000Active4 beds 5 baths3,597 sq. ft.
1204 Red Cedar Court, Youngsville, NC 27596
MLS# 10194713Listed by: JULIE WRIGHT REALTY GROUP LLC - New
 $675,000Active4 beds 4 baths2,695 sq. ft.
9715 Carmango Court, Youngsville, NC 27596
MLS# 10194716Listed by: COLDWELL BANKER HPW


Protect your home and budget from life's surprises with an Assurant Home Warranty, backed by a partner that supports you through every step of homeownership. Explore Plans.
© 2023 - 2026 ERA Franchise Systems LLC. All rights reserved. ERA Franchise Systems LLC fully supports the principles of the Fair Housing Act and the Equal Opportunity Act. ERA, ERA Real Estate powered, and their respective logos are registered service marks of ERA Franchise Systems LLC. Each office is independently owned and operated.