
25 Allyson Court, Youngsville, NC 27596
Local realty services provided by:ERA Parrish Realty Legacy Group
25 Allyson Court,Youngsville, NC 27596
$450,000
- 3 Beds
- 2 Baths
- 2,240 sq. ft.
- Single family
- Pending
Listed by: jeanell morton
Office: keller williams realty
MLS#:10183852
Source:RD
Price summary
- Price:$450,000
- Price per sq. ft.:$200.89
About this home
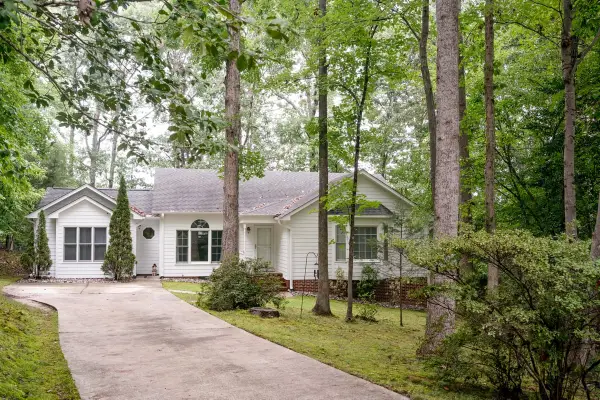
The moment you walk through the door of this charming home, you will know that you are in a happy place. With quality finishes and abundant light, your senses will melt into the quiet tranquility that welcomes you to your new home. The main level of this delightful home has beautiful hardwood floors throughout. A formal dining room with its elegant chandelier is perfect for entertaining or intimate gatherings. The beautifully updated kitchen is a chef's dream, showcasing crisp white cabinetry, quartz countertops, herringbone-patterned subway tile and stainless appliances. Enjoy your morning coffee in the sunny breakfast area, where a large bay window overlooks the custom patio and private backyard. The professionally landscaped grounds are filled with vibrant flowering botanicals and bordered by mature trees, creating a serene retreat for nature lovers and outdoor entertaining. The pristine owner's suite provides a relaxing escape with a spa-inspired ensuite featuring tile flooring, a soaking tub, separate shower, double-sink vanity, and a spacious walk-in closet. Two additional bedrooms, a full secondary bath, and a convenient laundry room complete the main level, making everyday living easy and comfortable. Every detail has been carefully considered, from the custom floating shelves to the stylish modern electric fireplace, adding warmth and sophistication throughout the home. Upstairs, you'll find an expansive bonus room that offers endless possibilities as a media room, home office, playroom, or guest retreat, along with two large unfinished walk-in storage areas that provide exceptional storage or future expansion potential. Situated on a private 1.37-acre cul-de-sac lot in a well-established neighborhood with no HOA, this exceptional property offers the peace and privacy you've been searching for while remaining convenient to everyday amenities. This is more than just a house—it's a place to truly feel at home. Schedule your private showing today and experience its exceptional quality and charm for yourself....
Contact an agent
Home facts
- Year built:2007
- Subdivision & Development:Ballinger Farms
- Listing ID #:10183852
- Added:56 day(s) ago
- Updated:September 27, 2026 at 07:30 AM
Rooms and interior
- Bedrooms:3
- Total bathrooms:2
- Full bathrooms:2
- Rooms Total:7
- Flooring:Carpet, Hardwood, Linoleum, Tile, Wood
- Dining Description:Dining L, Eat-in Kitchen
- Bathrooms Description:Double Vanity, Walk-In Shower
- Kitchen Description:Built-In Electric Range, Built-In Range, Dishwasher, Dryer, Electric Range, Free-Standing Refrigerator, Ice Maker, Microwave, Oven, Range, Refrigerator, Stainless Steel Appliance(s), Washer, Washer/Dryer
- Living area:2,240 sq. ft.
Heating and cooling
- Cooling:Ceiling Fan(s), Central Air, Exhaust Fan
- Heating:Electric, Forced Air, Natural Gas
- Central air:Yes
Structure and exterior
- Roof:Shingle
- Year built:2007
- Building area:2,240 sq. ft.
- Lot area:1.37 Acres
- Lot Features:Back Yard, Cul-de-sac, Front Yard, Hardwood Trees, Landscaped
- Architectural Style:Cape Cod, Ranch, Traditional
- Construction Materials:Fiber Cement, Vinyl Siding
- Exterior Features:Barbecue, Covered, Fenced Yard, Front Porch, Outdoor Grill, Patio, Porch, Private Yard, Rain Gutters, Storage
- Levels:One and One Half
Schools
- High school:Franklin - Franklinton High
- Middle school:Franklin - Cedar Creek Middle
- Elementary school:Franklin - Long Mill Elementary
Utilities
- Water:Community Water
- Sewer:Septic Tank
Finances and disclosures
- Price:$450,000
- Price per sq. ft.:$200.89
- Tax amount:$2,563
Features and amenities
- Laundry features:Inside, Laundry Room, Main Level, Washer Hookup
Parking
- Total parking spaces:6
- Parking description:Attached, Concrete, Driveway, Garage, Garage Faces Front
- Garage:Yes
- Garage spaces:2
 Listings marked with a Doorify MLS icon are provided courtesy of the Doorify MLS, of North Carolina, Internet Data Exchange Database. Brokers make an effort to deliver accurate information, but buyers should independently verify any information on which they will rely in a transaction. The listing broker shall not be responsible for any typographical errors, misinformation, or misprints, and they shall be held totally harmless from any damages arising from reliance upon this data. This data is provided exclusively for consumers’ personal, non-commercial use. Copyright 2026 Doorify MLS of North Carolina. All rights reserved.
New listings near 25 Allyson Court
- New
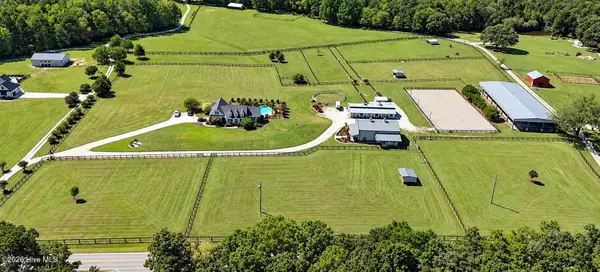 $2,200,000Active4 beds 4 baths4,914 sq. ft.
100/102 Sky Way, Youngsville, NC 27596
MLS# 100606461Listed by: EXP REALTY - New
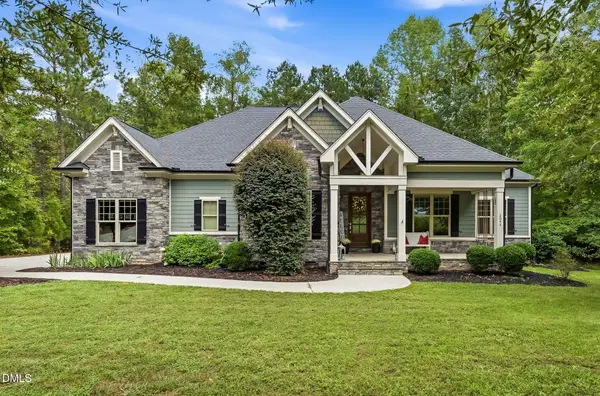 $758,900Active4 beds 3 baths2,799 sq. ft.
2044 Silverleaf Drive, Youngsville, NC 27596
MLS# 10195152Listed by: FAIRCLOTH INVESTMENT REALTY LLC - New
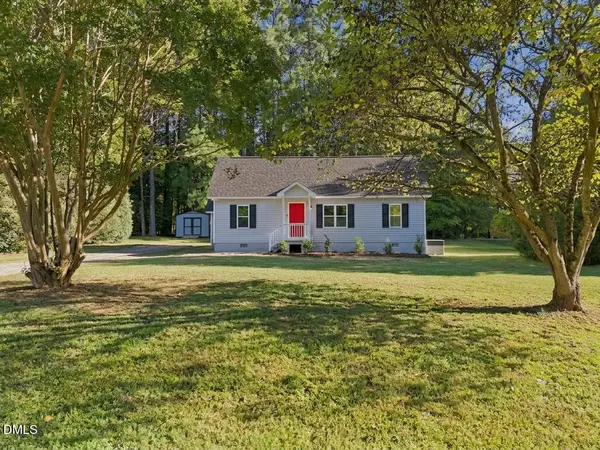 $319,900Active3 beds 2 baths1,022 sq. ft.
137 Mill Creek Drive, Youngsville, NC 27596
MLS# 10195149Listed by: NORTHSIDE REALTY INC. - New
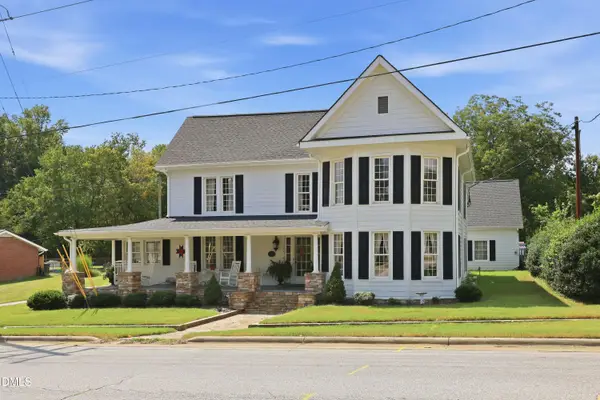 $550,000Active3 beds 3 baths3,245 sq. ft.
119 N College Street, Youngsville, NC 27596
MLS# 10195128Listed by: PREMIER ADVANTAGE REALTY INC - New
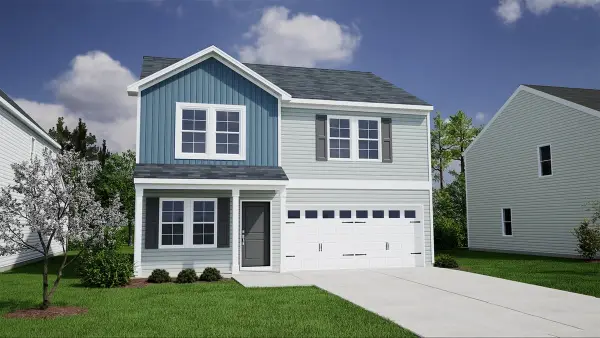 $334,901Active4 beds 3 baths1,786 sq. ft.
360 Buckthorn Drive, Youngsville, NC 27596
MLS# 10195049Listed by: COLDWELL BANKER HPW - New
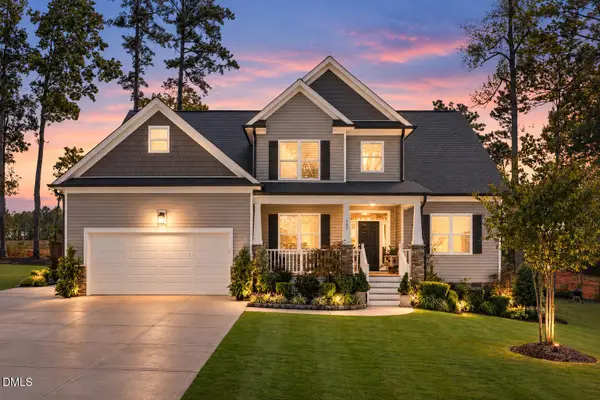 $484,000Active4 beds 3 baths2,444 sq. ft.
245 Stephens Way Way, Youngsville, NC 27596
MLS# 10194837Listed by: EXP REALTY LLC - New
 $519,900Active3 beds 3 baths2,052 sq. ft.
25 Pintail Lane, Youngsville, NC 27596
MLS# 10194810Listed by: FIVE COUNTY SPECIALISTS, LLC 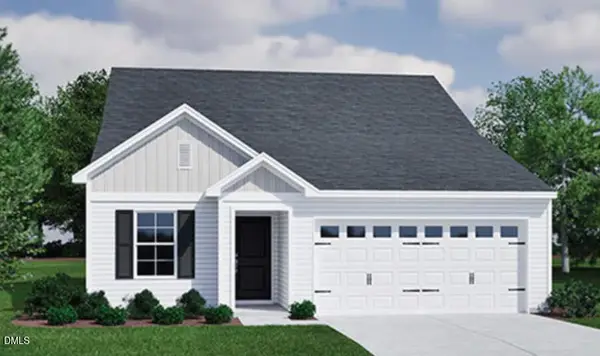 $305,735Pending3 beds 2 baths1,383 sq. ft.
320 Buckthorn Drive, Youngsville, NC 27596
MLS# 10194669Listed by: COLDWELL BANKER HPW- New
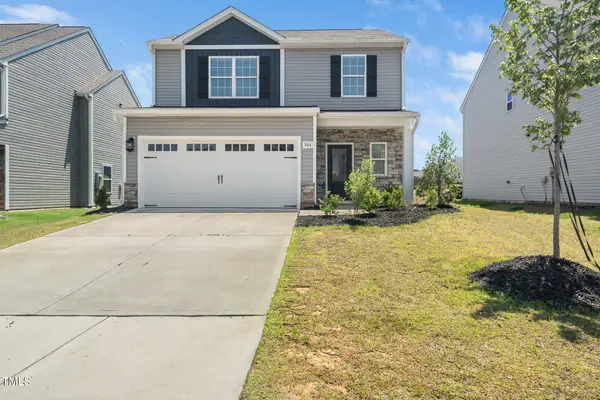 $369,990Active3 beds 3 baths1,815 sq. ft.
304 Azalea Gaze Drive, Youngsville, NC 27596
MLS# 10194802Listed by: EXP REALTY, LLC - C - New
 $375,000Active3 beds 3 baths1,635 sq. ft.
340 Thornwood Lane, Youngsville, NC 27596
MLS# 10194757Listed by: LUXE RESIDENTIAL, LLC


Protect your home and budget from life's surprises with an Assurant Home Warranty, backed by a partner that supports you through every step of homeownership. Explore Plans.
© 2023 - 2026 ERA Franchise Systems LLC. All rights reserved. ERA Franchise Systems LLC fully supports the principles of the Fair Housing Act and the Equal Opportunity Act. ERA, ERA Real Estate powered, and their respective logos are registered service marks of ERA Franchise Systems LLC. Each office is independently owned and operated.