
3 Denton Street, Youngsville, NC 27596
Local realty services provided by:ERA Live Moore
3 Denton Street,Youngsville, NC 27596
$299,000
- 3 Beds
- 2 Baths
- 1,513 sq. ft.
- Single family
- Active
Listed by: diana ortega
Office: raleigh realty inc.
MLS#:10203162
Source:RD
Price summary
- Price:$299,000
- Price per sq. ft.:$197.62
About this home
If you've been looking for a little more land without being too far from everyday conveniences, 3 Denton Dr is worth a look. This ranch-style home sits on 1.07 acres with no HOA, offering plenty of room to enjoy the outdoors. Start your mornings on the front porch with a cup of coffee, then spend your evenings hosting friends and family on the covered back deck. Major shopping and retailers in Wake Forest are just 10 minutes away, with North Raleigh approximately 20 minutes from home.
The home has been well loved over the years and has several updates already completed, including a 2017 roof, 2024 water heater, brand-new HVAC, new vapor barrier and insulation in the crawlspace, and a new water filtration system. Fresh interior and exterior paint throughout gives the home a clean, updated feel.
With the convenience of one-level living, over an acre of land, and several major updates already taken care of, this property is ready for its next owner to make it their own.
Contact an agent
Home facts
- Year built:1988
- Subdivision & Development:10 Arros
- Listing ID #:10203162
- Added:1 day(s) ago
- Updated:November 13, 2026 at 11:45 AM
Rooms and interior
- Bedrooms:3
- Total bathrooms:2
- Full bathrooms:2
- Rooms Total:1
- Flooring:Tile
- Kitchen Description:Dishwasher, Electric Range, Refrigerator, Stainless Steel Appliance(s)
- Living area:1,513 sq. ft.
Heating and cooling
- Cooling:Central Air
- Heating:Heat Pump
- Central air:Yes
Structure and exterior
- Roof:Shingle
- Year built:1988
- Building area:1,513 sq. ft.
- Lot area:1.07 Acres
- Lot Features:Back Yard
- Architectural Style:Ranch
- Construction Materials:Cedar, HardiPlank Type
- Exterior Features:Covered, Front Porch, Porch
- Levels:One
Schools
- High school:Franklin - Bunn High
- Middle school:Franklin - Bunn Middle
- Elementary school:Franklin - Youngsville Elementary
Utilities
- Water:Private, Well
- Sewer:Septic Tank
Finances and disclosures
- Price:$299,000
- Price per sq. ft.:$197.62
- Tax amount:$1,549
Features and amenities
- Laundry features:Electric Dryer Hookup, In Bathroom, Inside
 Listings marked with a Doorify MLS icon are provided courtesy of the Doorify MLS, of North Carolina, Internet Data Exchange Database. Brokers make an effort to deliver accurate information, but buyers should independently verify any information on which they will rely in a transaction. The listing broker shall not be responsible for any typographical errors, misinformation, or misprints, and they shall be held totally harmless from any damages arising from reliance upon this data. This data is provided exclusively for consumers’ personal, non-commercial use. Copyright 2026 Doorify MLS of North Carolina. All rights reserved.
New listings near 3 Denton Street
- New
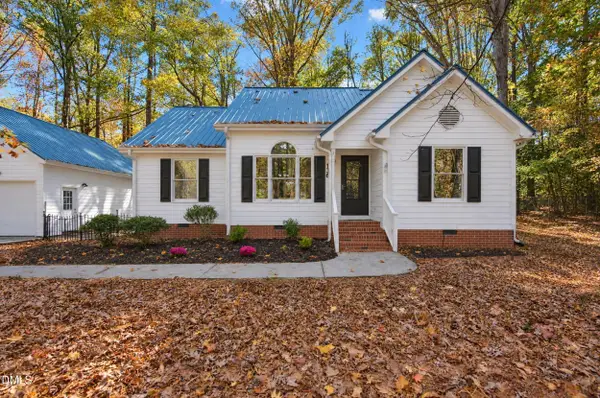 $325,000Active3 beds 2 baths1,281 sq. ft.
136 Beaver Dam Drive, Youngsville, NC 27596
MLS# 10203180Listed by: CORCORAN DERONJA REAL ESTATE - New
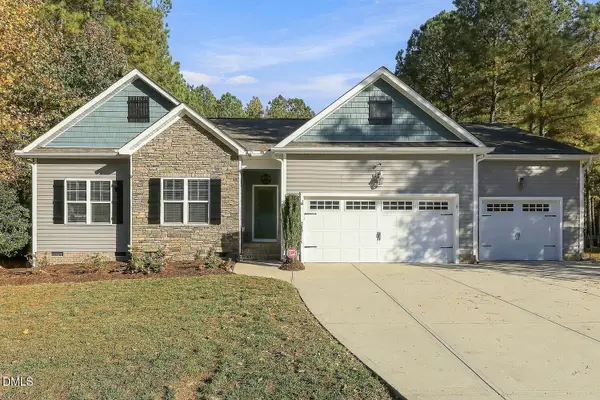 $525,000Active3 beds 3 baths2,042 sq. ft.
110 Muirfield Drive, Youngsville, NC 27596
MLS# 10202865Listed by: RELEVATE REAL ESTATE INC. - New
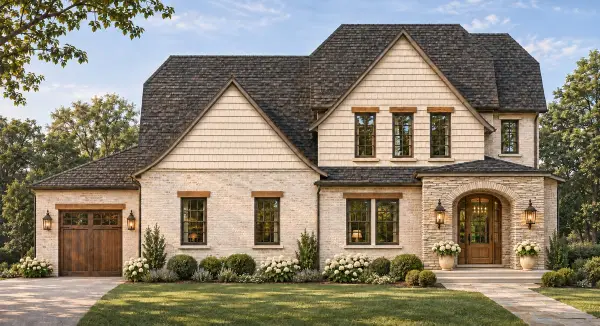 $995,000Active4 beds 3 baths3,000 sq. ft.
160 Sawgrass Lane, Youngsville, NC 27596
MLS# 10202842Listed by: COLDWELL BANKER HPW - New
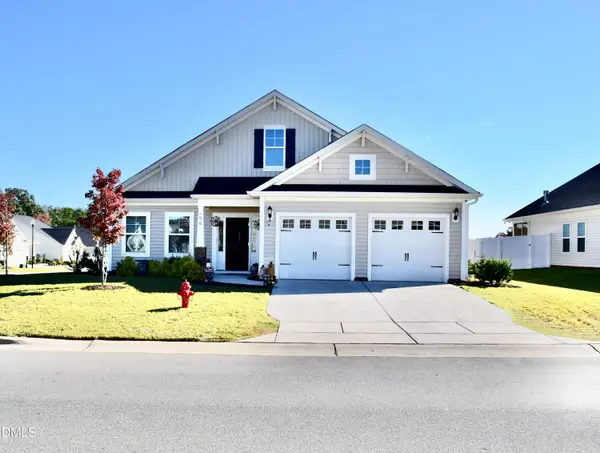 $445,000Active3 beds 2 baths2,046 sq. ft.
56 Heartleaf Square, Youngsville, NC 27596
MLS# 10202585Listed by: PREMIER ADVANTAGE REALTY INC 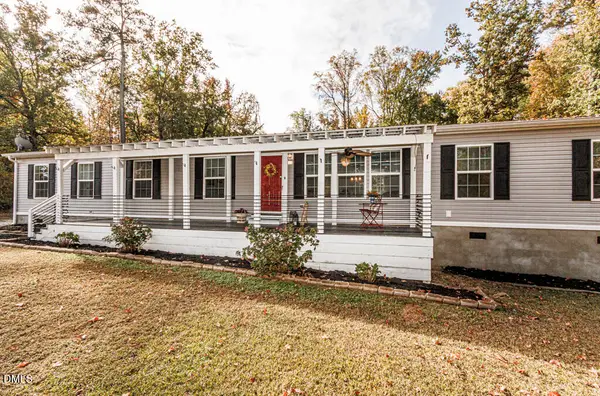 Listed by ERA$299,900Pending3 beds 2 baths2,272 sq. ft.
125 Old John Mitchell Road, Youngsville, NC 27596
MLS# 10202227Listed by: ERA LIVE MOORE- New
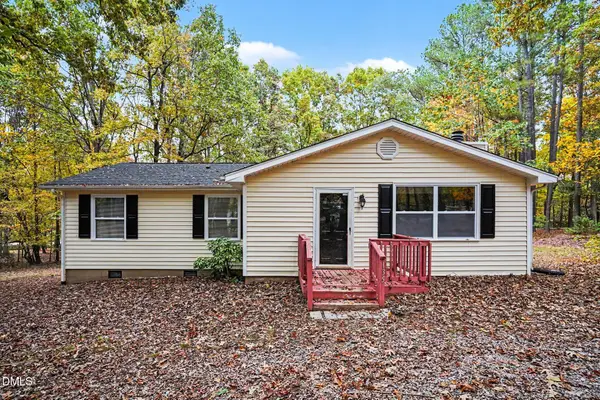 $245,000Active3 beds 1 baths1,326 sq. ft.
135 Pine Drive, Youngsville, NC 27596
MLS# 10202246Listed by: EXP REALTY LLC BALLANTYNE - New
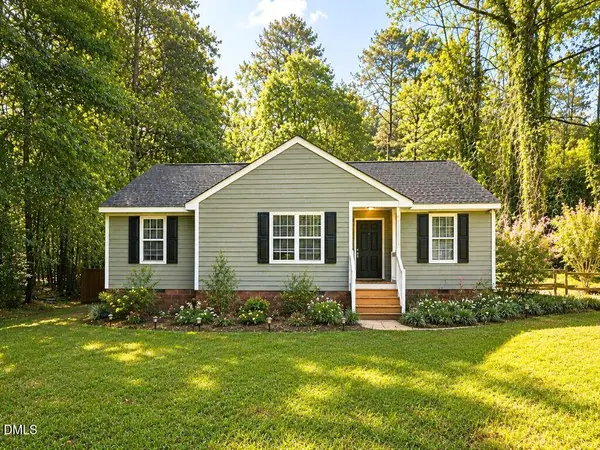 $315,000Active3 beds 2 baths1,197 sq. ft.
108 Bristol Court, Youngsville, NC 27596
MLS# 10202112Listed by: RICH REALTY GROUP - New
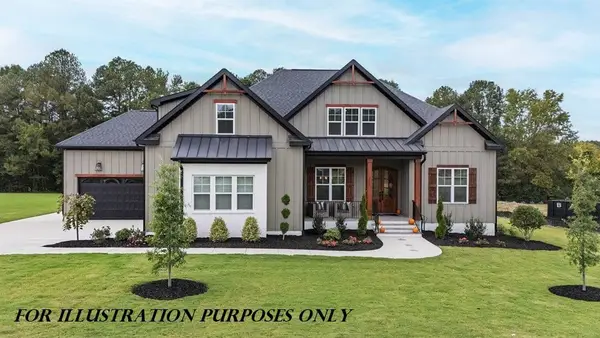 $1,275,000Active4 beds 4 baths3,605 sq. ft.
75 Sawgrass Lane, Youngsville, NC 27596
MLS# 10201983Listed by: COLDWELL BANKER HPW - New
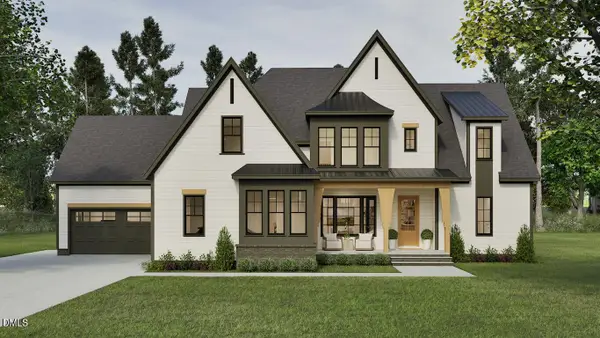 $1,250,000Active4 beds 5 baths3,500 sq. ft.
40 Valhalla Lane, Youngsville, NC 27596
MLS# 10201554Listed by: COLDWELL BANKER HPW


Protect your home and budget from life's surprises with an Assurant Home Warranty, backed by a partner that supports you through every step of homeownership. Explore Plans.
© 2023 - 2026 ERA Franchise Systems LLC. All rights reserved. ERA Franchise Systems LLC fully supports the principles of the Fair Housing Act and the Equal Opportunity Act. ERA, ERA Real Estate powered, and their respective logos are registered service marks of ERA Franchise Systems LLC. Each office is independently owned and operated.