
325 Buckthorn Drive, Youngsville, NC 27596
Local realty services provided by:ERA Strother Real Estate
325 Buckthorn Drive,Youngsville, NC 27596
$383,755
- 4 Beds
- 4 Baths
- 2,635 sq. ft.
- Single family
- Active
Listed by: jim allen
Office: coldwell banker hpw
MLS#:10196671
Source:RD
Price summary
- Price:$383,755
- Price per sq. ft.:$145.64
- Monthly HOA dues:$60.33
About this home
2x PRIMARY SUITES! Luxury vinyl flooring throughout the main living areas! 1st floor primary suite with vaulted ceiling plush carpet, a large walk-in closet and a luxurious bath featuring a walk-in shower, garden tub, custom cabinets, double vanity with quartz countertop, and linen closet! The spacious kitchen features an island with breakfast bar, custom cabinetry, quartz countertops, tile backsplash, and pantry! The large family room with access to the rear covered porch. Upstairs, offers another Primary Suite with plush carpet. The En Suite bathroom features double vanity, walk in shower, linen closet, and private water closet. Additionally upstairs is the open loft area and generously sized secondary bedrooms, all featuring spacious walk-in closets!
Contact an agent
Home facts
- Year built:2026
- Subdivision & Development:Golden Ridge
- Listing ID #:10196671
- Added:1 day(s) ago
- Updated:October 06, 2026 at 01:13 AM
Rooms and interior
- Bedrooms:4
- Total bathrooms:4
- Full bathrooms:3
- Rooms Total:10
- Flooring:Carpet, Luxury Vinyl
- Dining Description:Eat-in Kitchen
- Bathrooms Description:Bathtub/Shower Combination, Separate Shower, Walk-In Shower, Water Closet
- Kitchen Description:Dishwasher, Disposal, Electric Range, Electric Water Heater, Microwave, Plumbed For Ice Maker, Self Cleaning Oven
- Bedroom Description:Second Primary Bedroom
- Living area:2,635 sq. ft.
Heating and cooling
- Cooling:Central Air, Electric, Heat Pump
- Heating:Electric, Forced Air, Heat Pump
- Central air:Yes
Structure and exterior
- Roof:Shingle
- Year built:2026
- Building area:2,635 sq. ft.
- Lot area:0.25 Acres
- Lot Features:Back Yard, Front Yard, Landscaped
- Architectural Style:Transitional
- Construction Materials:Batts Insulation, Blown-In Insulation, Vinyl Siding
- Exterior Features:Covered, Front Porch, Rain Gutters, Rear Porch
- Foundation Description:Slab
- Levels:Two
Schools
- High school:Franklin - Franklinton High
- Middle school:Franklin - Cedar Creek Middle
- Elementary school:Franklin - Youngsville Elementary
Utilities
- Water:Public
- Sewer:Public Sewer
Finances and disclosures
- Price:$383,755
- Price per sq. ft.:$145.64
Features and amenities
- Laundry features:Electric Dryer Hookup, Laundry Room, Main Level, Washer Hookup
- Amenities:Screens
Parking
- Total parking spaces:4
- Parking description:Garage
- Garage:Yes
- Garage spaces:2
 Listings marked with a Doorify MLS icon are provided courtesy of the Doorify MLS, of North Carolina, Internet Data Exchange Database. Brokers make an effort to deliver accurate information, but buyers should independently verify any information on which they will rely in a transaction. The listing broker shall not be responsible for any typographical errors, misinformation, or misprints, and they shall be held totally harmless from any damages arising from reliance upon this data. This data is provided exclusively for consumers’ personal, non-commercial use. Copyright 2026 Doorify MLS of North Carolina. All rights reserved.
New listings near 325 Buckthorn Drive
- Coming Soon
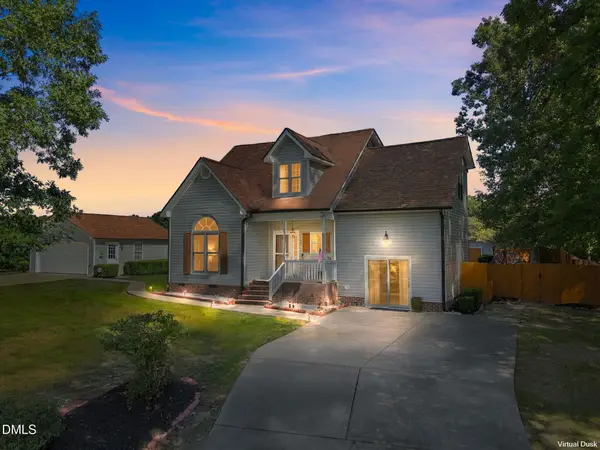 $415,000Coming Soon3 beds 3 baths1,957 sq. ft.
75 Linnett Court, Youngsville, NC 27596
MLS# 10195797Listed by: COLDWELL BANKER ADVANTAGE - New
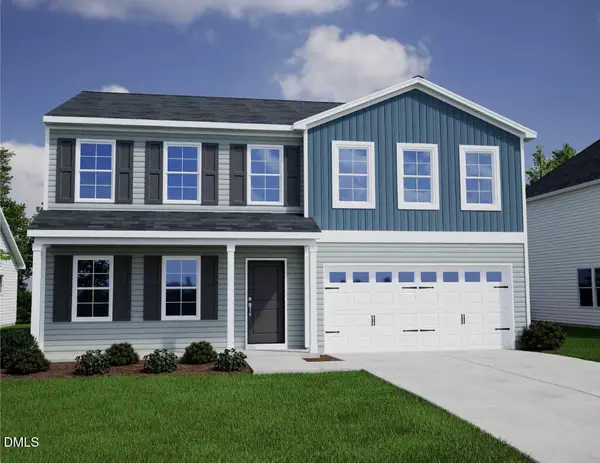 $356,496Active4 beds 3 baths2,236 sq. ft.
340 Buckthorn Drive, Youngsville, NC 27596
MLS# 10196707Listed by: COLDWELL BANKER HPW - New
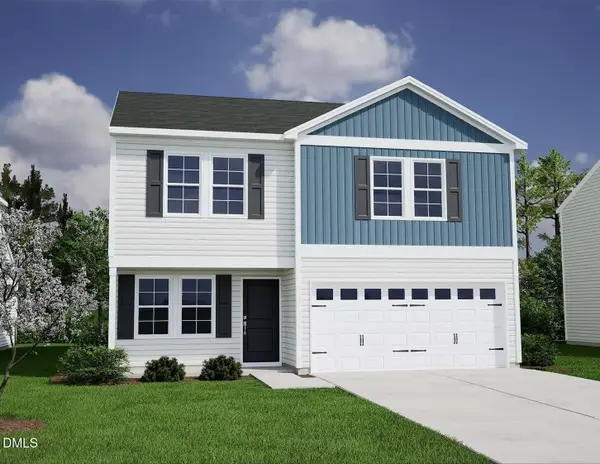 $358,978Active3 beds 3 baths2,241 sq. ft.
350 Buckthorn Drive, Youngsville, NC 27596
MLS# 10196688Listed by: COLDWELL BANKER HPW - New
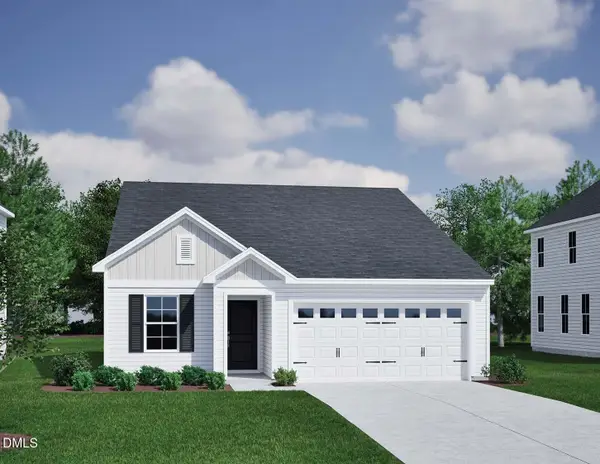 $299,236Active3 beds 2 baths1,383 sq. ft.
285 Buckthorn Drive, Youngsville, NC 27596
MLS# 10196664Listed by: COLDWELL BANKER HPW - Open Tue, 10am to 5pmNew
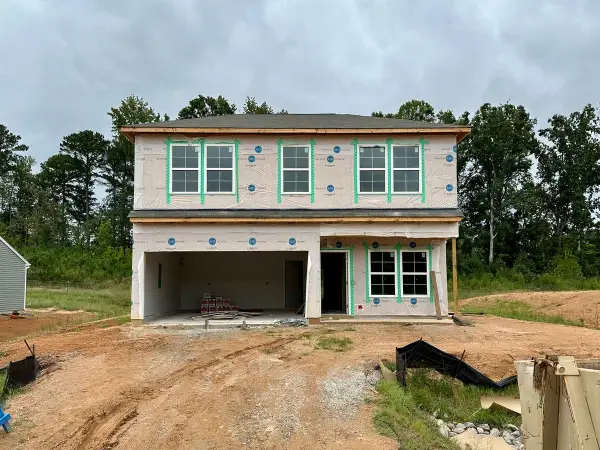 $358,562Active4 beds 3 baths2,223 sq. ft.
250 Buckthorn Drive, Youngsville, NC 27596
MLS# 10195035Listed by: COLDWELL BANKER HPW - Open Tue, 10am to 5pmNew
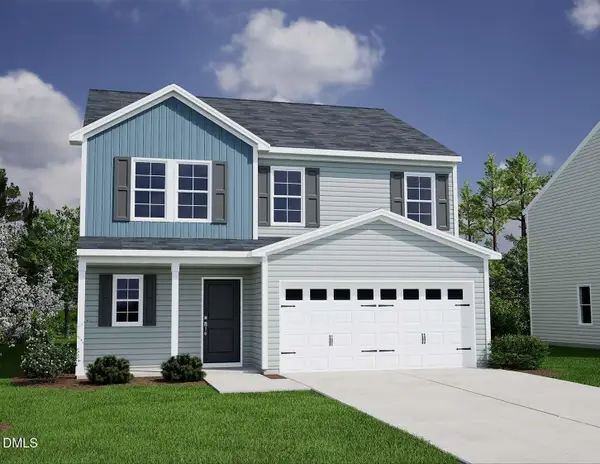 $385,000Active4 beds 4 baths2,635 sq. ft.
260 Buckthorn Drive, Youngsville, NC 27596
MLS# 10195042Listed by: COLDWELL BANKER HPW - Open Tue, 10am to 5pmNew
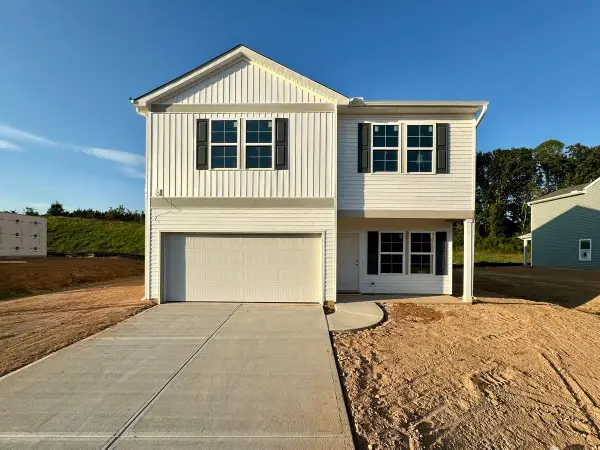 $355,000Active4 beds 3 baths2,241 sq. ft.
270 Buckthorn Drive, Youngsville, NC 27596
MLS# 10195057Listed by: COLDWELL BANKER HPW - New
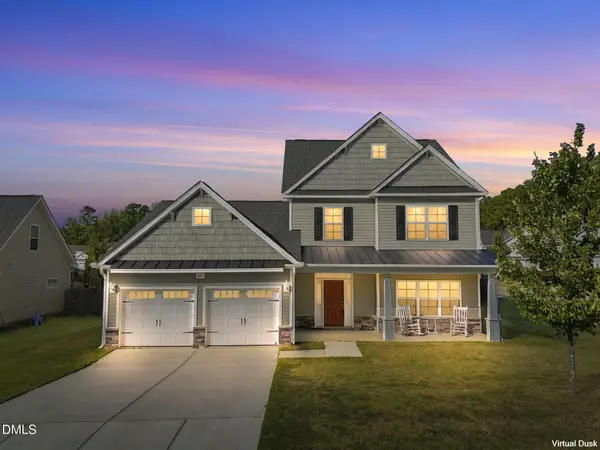 $500,000Active4 beds 4 baths3,005 sq. ft.
401 Richlands Cliff Drive, Youngsville, NC 27596
MLS# 10196548Listed by: KELLER WILLIAMS REALTY  $975,000Pending4 beds 3 baths2,900 sq. ft.
245 Ironwood Boulevard, Youngsville, NC 27596
MLS# 10196030Listed by: COLDWELL BANKER HPW


Protect your home and budget from life's surprises with an Assurant Home Warranty, backed by a partner that supports you through every step of homeownership. Explore Plans.
© 2023 - 2026 ERA Franchise Systems LLC. All rights reserved. ERA Franchise Systems LLC fully supports the principles of the Fair Housing Act and the Equal Opportunity Act. ERA, ERA Real Estate powered, and their respective logos are registered service marks of ERA Franchise Systems LLC. Each office is independently owned and operated.